
Save
Ask
Tour
Hide
$750,000
115 Days On Site
1605 Saint Tropez WayAtlanta, GA 30350
For Sale|Single Family Residence|Active Under Contract
4
Beds
3
Total Baths
2
Full Baths
1
Partial Bath
4,039
SqFt
$186
/SqFt
1969
Built
Subdivision:
Four Seasons
County:
Fulton
Listing Courtesy Of: Abbi Clark of Bolst
Broker: 678-201-0244
Prefer Ph#:abbi@abbiclark.com
Call Now: 404-429-3385
Is this the listing for you? We can help make it yours.
404-429-3385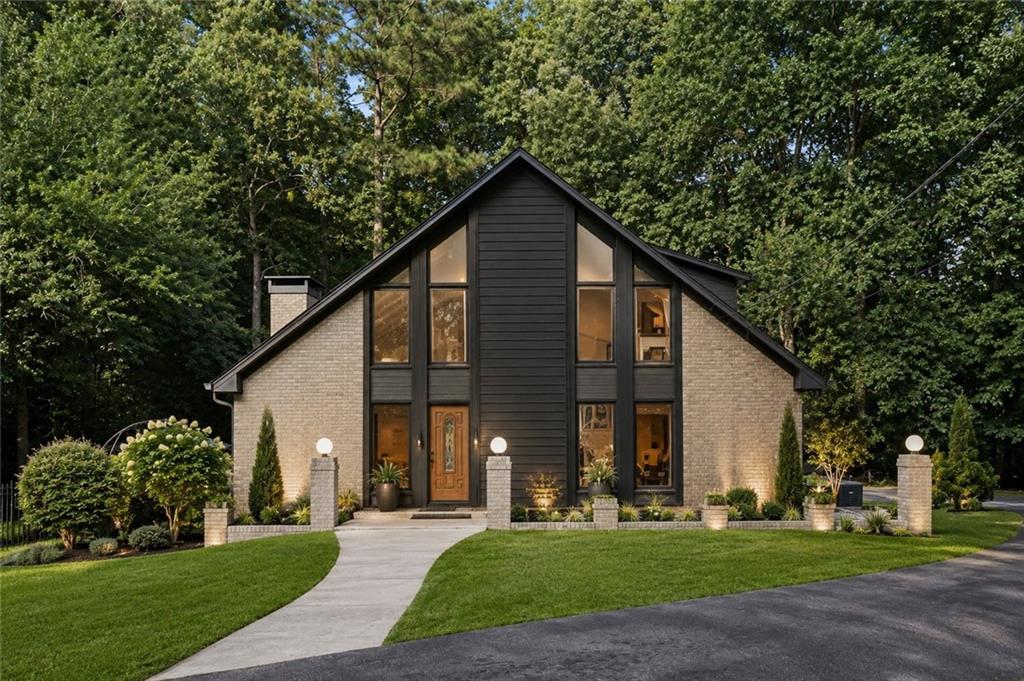
Save
Ask
Tour
Hide
Mortgage Calculator
Monthly Payment (Est.)
Enter an interest rate to see your estimated monthly payment.Calculator powered by Showcase IDX, a Constellation1 Company. Copyright ©2026 Information is deemed reliable but not guaranteed.
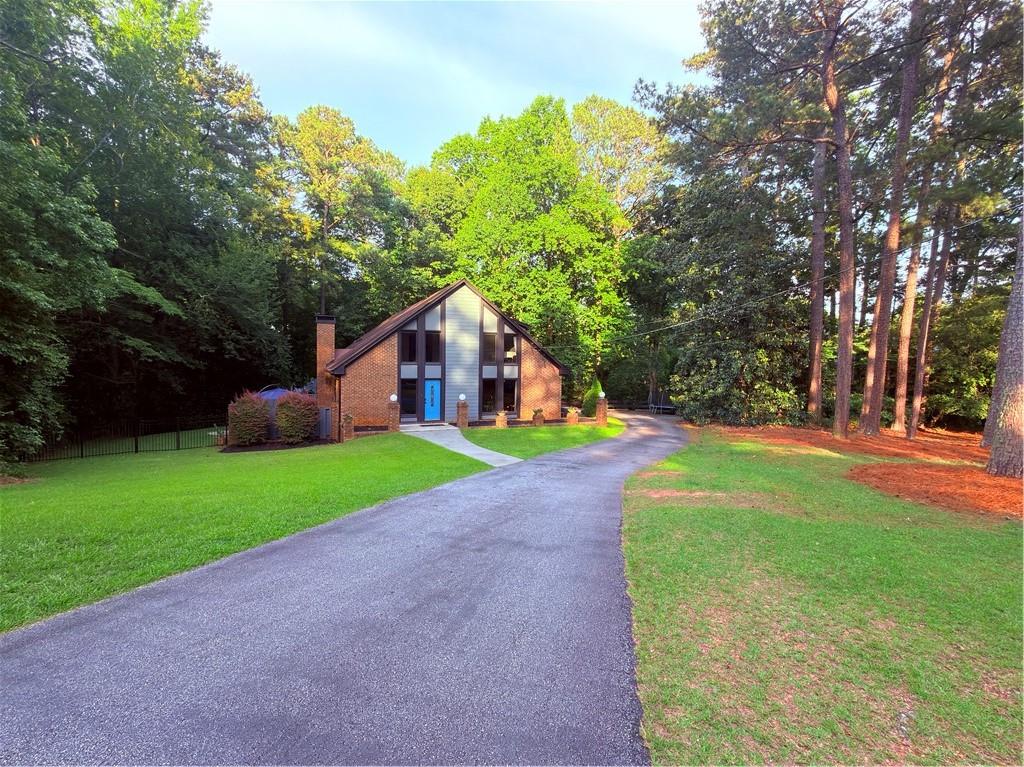
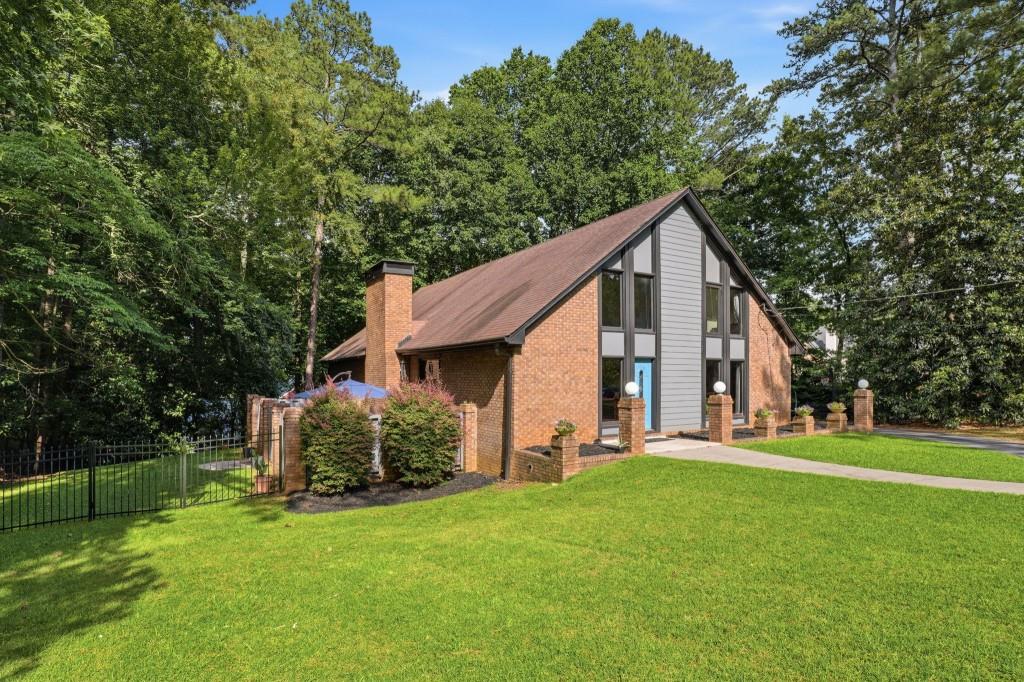
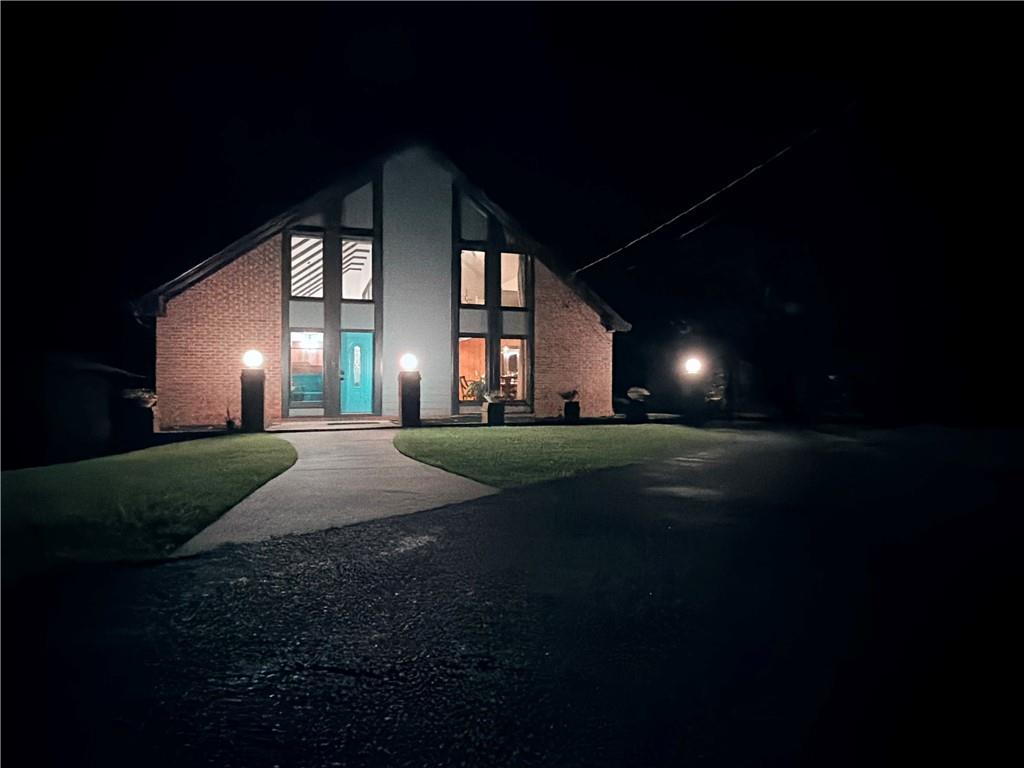
Discover the timeless appeal of this beautifully maintained mid-century modern home, where classic architectural design meets today's modern conveniences. Set on a spacious lot, this property offers abundant outdoor space for relaxing, entertaining, or gardening. Inside, rich hardwood floors flow throughout the home, creating a warm and inviting atmosphere. Thoughtful updates provide comfort and peace of mind, including a NEW HVAC system, home generator, and a radon mitigation system already in place. With its clean lines, distinctive character, and valuable upgrades, this home offers a rare opportunity to own an iconic mid-century modern property that perfectly balances style, functionality, and everyday comfort.
Save
Ask
Tour
Hide
Listing Snapshot
Price
$750,000
Days On Site
115 Days
Bedrooms
4
Inside Area (SqFt)
4,039 sqft
Total Baths
3
Full Baths
2
Partial Baths
1
Lot Size
1.398 Acres
Year Built
1969
MLS® Number
7784965
Status
Active Under Contract
Property Tax
$8,001
HOA/Condo/Coop Fees
$50 monthly
Sq Ft Source
Public Records
Friends & Family
Recent Activity
| 3 weeks ago | Status changed to Active Under Contract | |
| 3 weeks ago | Listing updated with changes from the MLS® | |
| 4 months ago | Listing first seen on site |
General Features
Acres
1.398
Attached Garage
Yes
Foundation
Concrete Perimeter
Garage
Yes
Garage Spaces
2
Green Energy Efficient
Thermostat
Land Lease
No
Levels
Two
Parking
AttachedCoveredDrivewayGarageGarage Door OpenerGarage Faces Side
Property Sub Type
Single Family Residence
Security
Key Card EntrySmoke Detector(s)
Sewer
Septic Tank
SqFt Above
4039
SqFt Total
4039
Style
A-FrameMid-Century Modern
Utilities
Cable AvailableElectricity AvailableNatural Gas AvailablePhone AvailableSewer AvailableUnderground UtilitiesWater Available
Water Source
Public
Interior Features
Appliances
DishwasherDisposalDouble OvenElectric CooktopElectric OvenElectric Water HeaterRange HoodRefrigerator
Basement
DaylightExterior EntryInterior EntryUnfinishedOther
Cooling
Ceiling Fan(s)Central AirElectric
Electric
220 Volts in LaundryGenerator
Fireplace
Yes
Fireplace Features
Family RoomGas LogGas Starter
Fireplaces
1
Flooring
HardwoodTile
Heating
CentralElectric
Interior
Eat-in KitchenPantryBeamed CeilingsCathedral Ceiling(s)Double VanityHis and Hers ClosetsWalk-In Closet(s)Wet Bar
Laundry Features
Laundry RoomMain Level
Window Features
Insulated Windows
Save
Ask
Tour
Hide
Exterior Features
Construction Details
Other
Exterior
Private EntrancePrivate YardRain Gutters
Fencing
Back YardFenced
Frontage
0
Lot Features
Back YardCorner LotFront YardLandscapedPrivateWooded
Other Structures
None
Patio And Porch
EnclosedPatio
Pool Features
None
Road Frontage
Private Road
Roof
Composition
Spa Features
None
View
Trees/Woods
Waterfront Features
None
Waterview
Trees/Woods
Windows/Doors
Insulated Windows
Community Features
Accessibility Features
Therapeutic Whirlpool
Association Fee
$600.0
Association Fee Frequency
Annually
Community Features
GolfParkPoolStreet LightsTennis Court(s)
Horse Property
None
Roads
Paved
Schools
School District
Unknown
Elementary School
Dunwoody Springs
Middle School
Sandy Springs
High School
North Springs
Listing Courtesy Of: Abbi Clark of Bolst
Broker: 678-201-0244
Prefer Ph#:abbi@abbiclark.com
Listings identified with the FMLS IDX logo come from FMLS and are held by brokerage firms other than the owner of this website and the listing brokerage is identified in any listing details. Information is deemed reliable but is not guaranteed. If you believe any FMLS listing contains material that infringes your copyrighted work, please click here to review our DMCA policy and learn how to submit a takedown request.

© 2017-2026 First Multiple Listing Service, Inc.
Listings identified with the FMLS IDX logo come from FMLS and are held by brokerage firms other than the owner of this website and the listing brokerage is identified in any listing details. Information is deemed reliable but is not guaranteed. If you believe any FMLS listing contains material that infringes your copyrighted work, please click here to review our DMCA policy and learn how to submit a takedown request.
© 2017-2026 First Multiple Listing Service, Inc.
Neighborhood & Commute
Source: Walkscore
Disclosure: Community information and market data powered by Constellation Data Labs. Information is deemed reliable but not guaranteed.
Save
Ask
Tour
Hide
Did you know? You can invite friends and family to your search. They can join your search, rate and discuss listings with you.