
3235 Roswell Road NE 1021Atlanta, GA 30305
Mortgage Calculator
Monthly Payment (Est.)
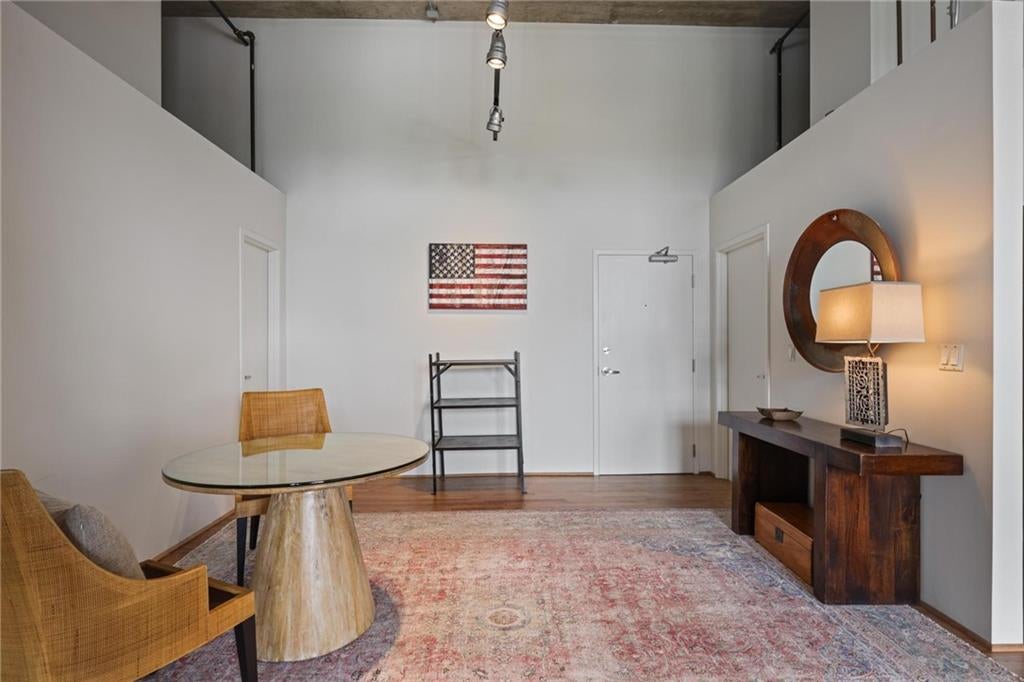
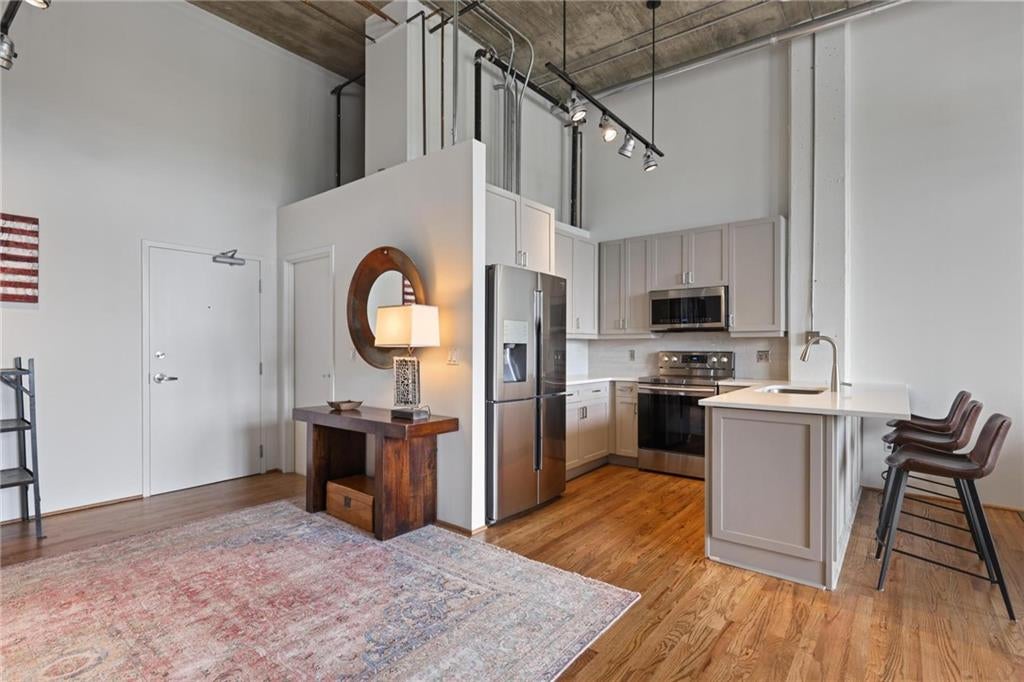
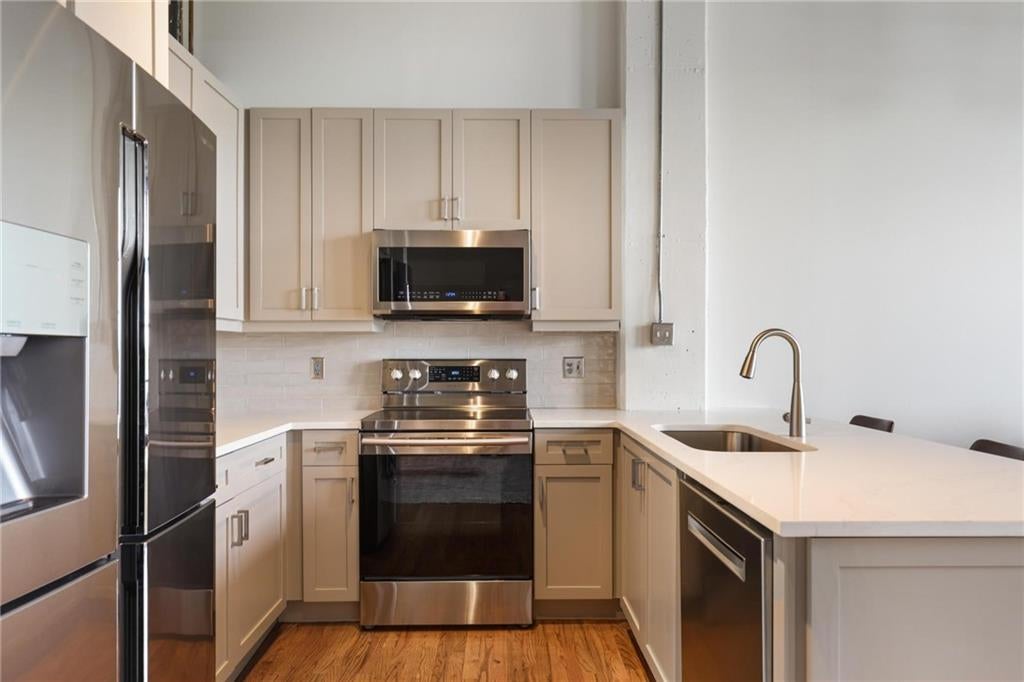
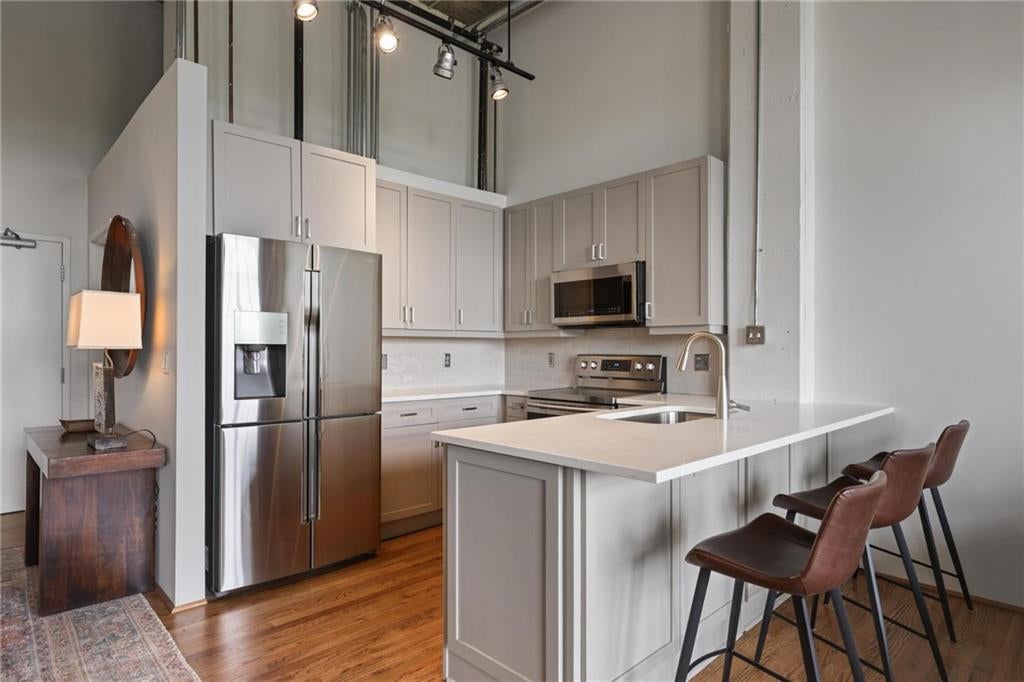
Enter an interest rate to see your estimated monthly payment.Welcome to Buckhead Village Lofts' coveted top floor. Perfectly positioned in the heart of Buckhead, this beautifully updated one bedroom, two bath industrial loft offers the ideal blend of authentic character, modern comfort, and unmatched walkability. Inside, soaring ceilings, exposed brick, oversized windows, and an open concept layout create a bright and airy living experience filled with natural light. The newly renovated kitchen features updated finishes and modern functionality, flowing seamlessly into the spacious living and dining areas, perfect for entertaining guests or enjoying a quiet evening at home. The primary bathroom has been newly renovated, offering a polished, move in ready feel rarely found in loft living. The oversized primary suite provides ample space to unwind, while the rare second full bath adds flexibility for guests, a home office setup, or everyday convenience. Perched on the top floor, the residence enjoys enhanced privacy and a peaceful atmosphere above it all while offering a larger floor plan than lower units. Buckhead Village Lofts is one of Atlanta's most sought-after loft communities, offering an exceptional collection of amenities including 24 hour concierge service, resort style pool, fitness center, rooftop terrace with skyline views, grilling areas, dog park, secure parking, and private storage. HOA dues include water, sewer, trash, and exterior maintenance for a truly lock and leave lifestyle. Step outside your door and enjoy some of Buckhead's most celebrated destinations, including Whole Foods, Trader Joe's, The St. Regis, luxury shopping, acclaimed restaurants, neighborhood coffee shops, and vibrant nightlife. This is more than a home, it's an opportunity to experience one of Atlanta's most walkable and dynamic neighborhoods from a residence that perfectly captures the spirit of true loft living.
| 3 months ago | Listing first seen on site | |
| 3 months ago | Listing updated with changes from the MLS® |
Listings identified with the FMLS IDX logo come from FMLS and are held by brokerage firms other than the owner of this website and the listing brokerage is identified in any listing details. Information is deemed reliable but is not guaranteed. If you believe any FMLS listing contains material that infringes your copyrighted work, please click here to review our DMCA policy and learn how to submit a takedown request.

© 2017-2026 First Multiple Listing Service, Inc.
Did you know? You can invite friends and family to your search. They can join your search, rate and discuss listings with you.