
721 Topsail LaneAlpharetta, GA 30005
Mortgage Calculator
Monthly Payment (Est.)
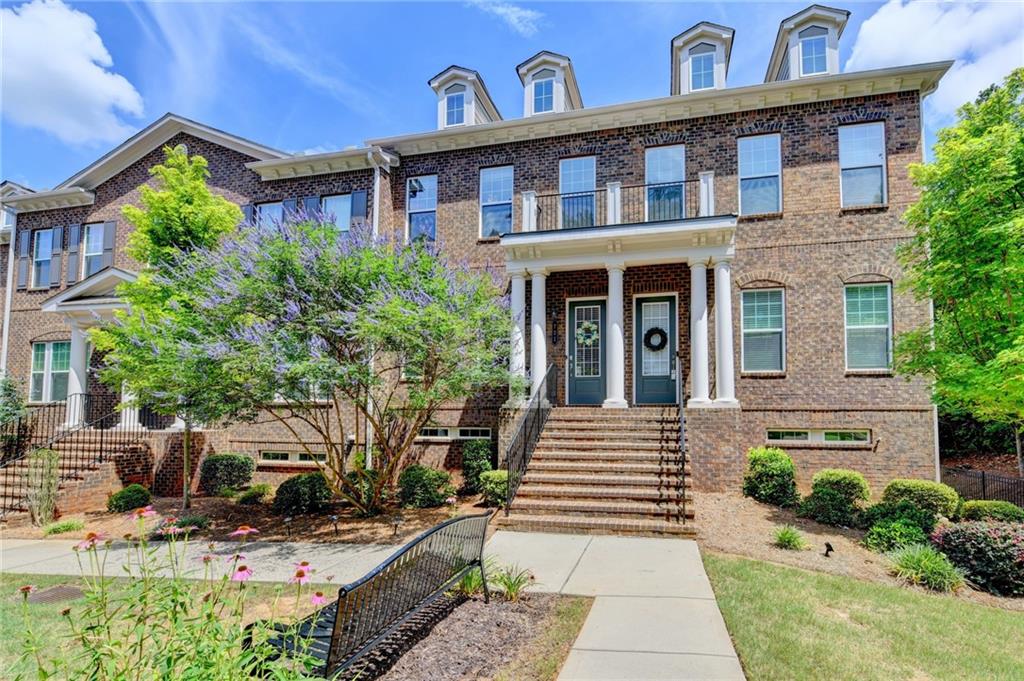
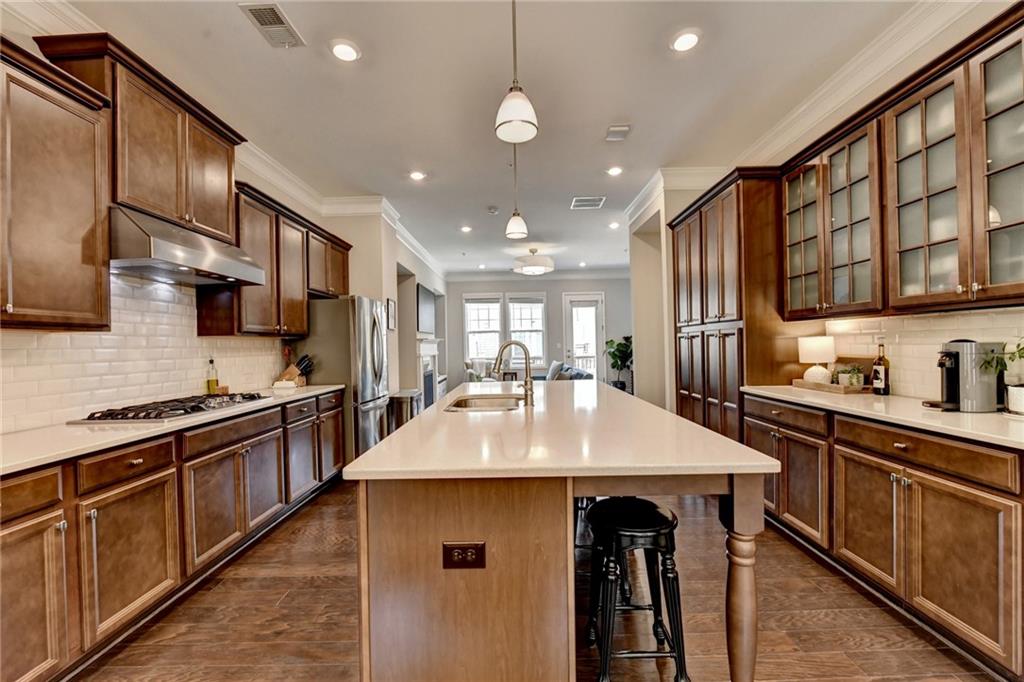
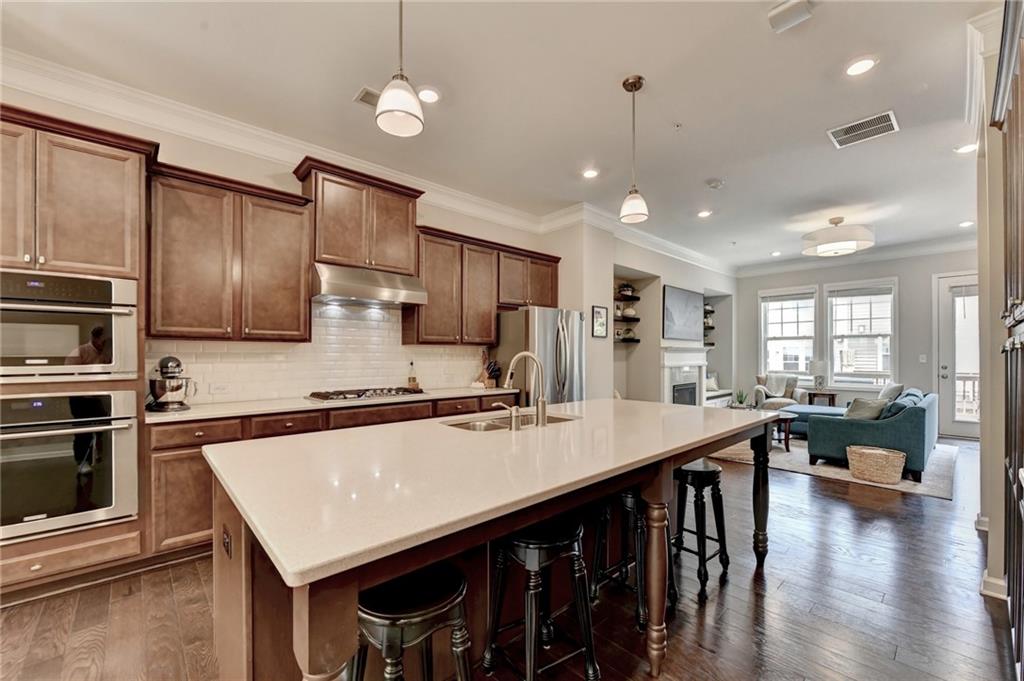
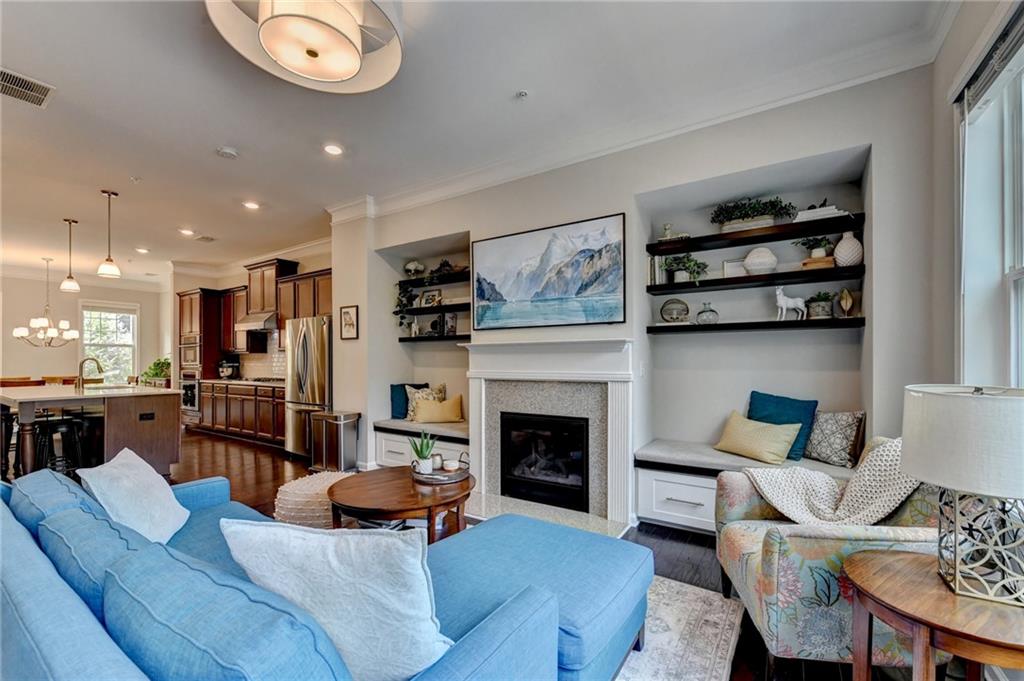
Enter an interest rate to see your estimated monthly payment.Priced to sell. Turnkey, high-tech luxury living in Alpharetta's premier Caravelle at Windward Park! Minutes from Avalon, Downtown Alpharetta, and GA-400, this stunning townhome perfectly blends suburban convenience with a low-maintenance, lock-and-leave lifestyle. Designed for ultimate flexibility, the home features dual upper-level Owner's suites - ideal for roommates, guests, or a premium home office setup. The finished terrace level offers excellent additional living space, a media room, private gym, or guest room with a convenient half bath. Modern finishes throughout shine alongside cutting-edge upgrades. Enjoy a private garage equipped with a dedicated EV-charging station and high-performance, high-speed internet routing - built seamlessly for the modern remote or hybrid tech professional. Zoned for some of Fulton County's most coveted, top-tier schools. High-tech upgrades include internet boosters on every level of the home to ensure strong, high-speed connectivity. Ring doorbell, Ethernet connections in every room, and gigabit internet availability. Recent upgrades include new wall-to-wall carpeting on the upper and lower levels, a custom owner's suite closet, custom family room built-ins, enhanced laundry storage, and EV charging capability in the rear-entry two-car garage. The open-concept main level features 10-foot ceilings, hardwood floors, hardwood staircases, and abundant natural light throughout. The chef-inspired kitchen is the heart of the home, showcasing an oversized quartz island, ample cabinetry, stainless steel appliances, and seamless flow into the expansive family room with custom built-ins and a cozy fireplace. A generously sized dining area comfortably seats 12 for entertaining. Upstairs the primary suite features a custom-designed closet. The hall linen closet and upgraded separate laundry room include additional cabinetry for maximum organization and convenience. The finished terrace level expands your living space with endless flexibility, perfect for a private guest retreat, with a large walk-in closet which provides additional storage space! The community does have a pool and professional landscaping! Don't miss your chance to make this exceptional home yours.
| a week ago | Status changed to Active Under Contract | |
| a week ago | Listing updated with changes from the MLS® | |
| 2 months ago | Price changed to $515,000 | |
| 4 months ago | Listing first seen on site |
Listings identified with the FMLS IDX logo come from FMLS and are held by brokerage firms other than the owner of this website and the listing brokerage is identified in any listing details. Information is deemed reliable but is not guaranteed. If you believe any FMLS listing contains material that infringes your copyrighted work, please click here to review our DMCA policy and learn how to submit a takedown request.

© 2017-2026 First Multiple Listing Service, Inc.
Did you know? You can invite friends and family to your search. They can join your search, rate and discuss listings with you.