Not Found

Save
Ask
Tour
Hide
Share
$204,900
108 Days On Site

106 Gettysburg Place
Atlanta, GA 30350

For Sale|Condominium|Active
2
Beds
1
Total Bath
1
Full Bath
1,100
SqFt
$186
/SqFt
1985
Built
Subdivision:
Dunwoody Hills
County:
Fulton
Listing Courtesy Of: VALENTINA SELSKAYA of Veribas Real Estate, LLC Broker: 470-688-0871 Prefer Ph#:selskaya.realty@gmail.com
Call Now: 404-429-3385
Is this the listing for you? We can help make it yours.
404-429-3385
Upcoming Open Houses
Sat, Oct 10, 1:00 PM - 3:00 PM
106 Gettysburg Place106 Gettysburg Place106 Gettysburg Place106 Gettysburg Place
Save
Ask
Tour
Hide
Share

Mortgage Calculator

Monthly Payment (Est.)

Enter an interest rate to see your estimated monthly payment.
Calculator powered by Showcase IDX, a Constellation1 Company. Copyright ©2026 Information is deemed reliable but not guaranteed.

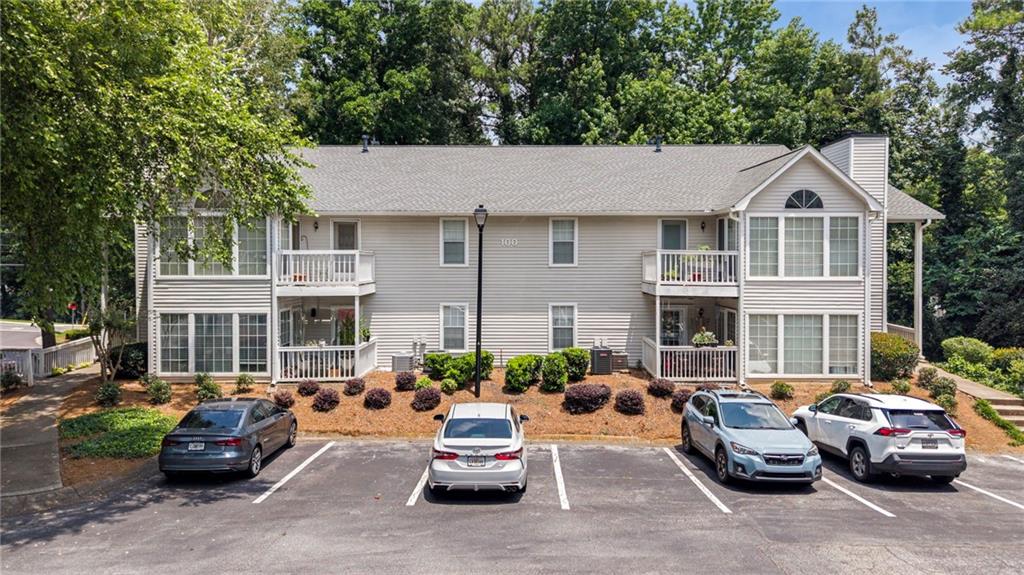
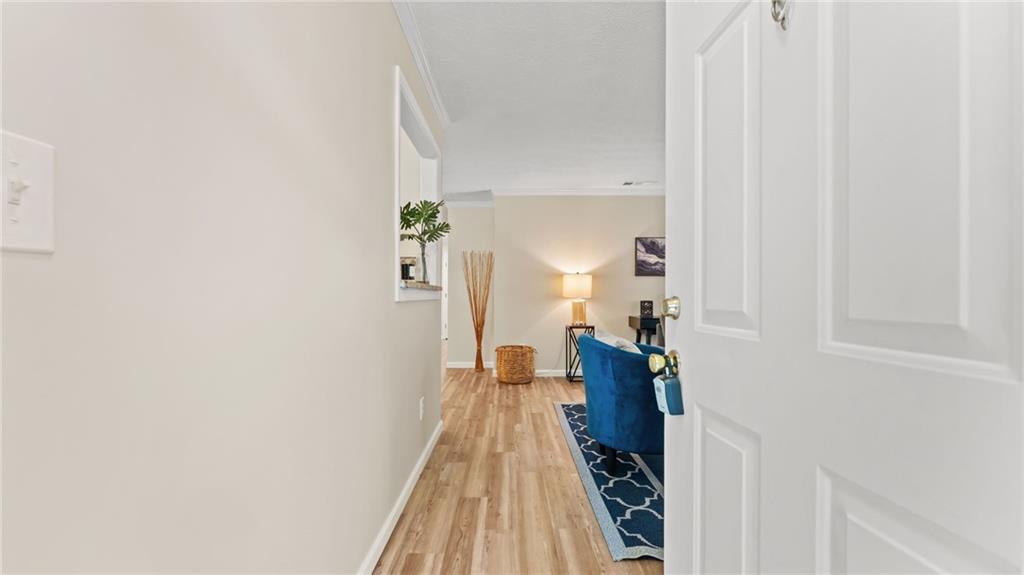
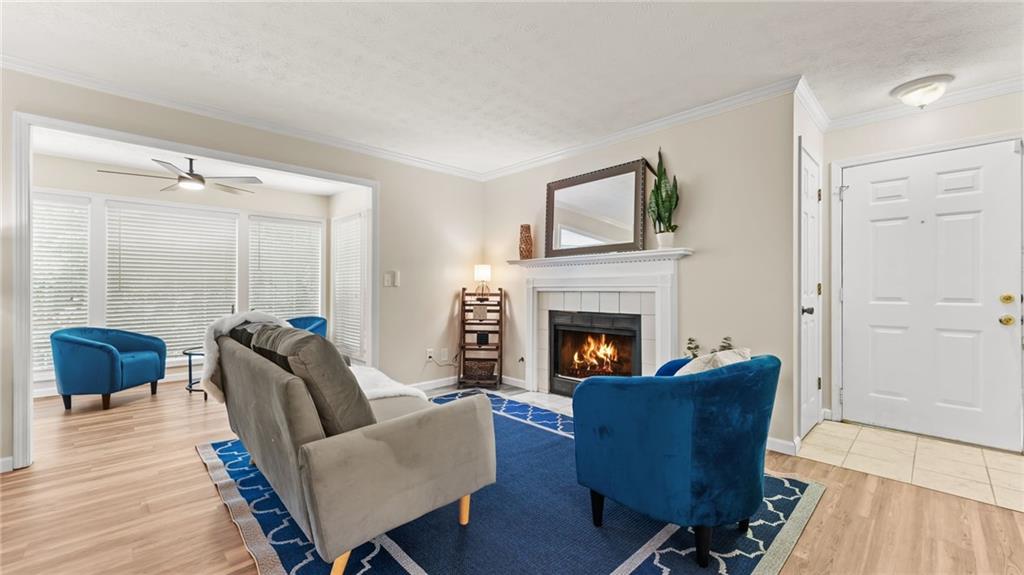
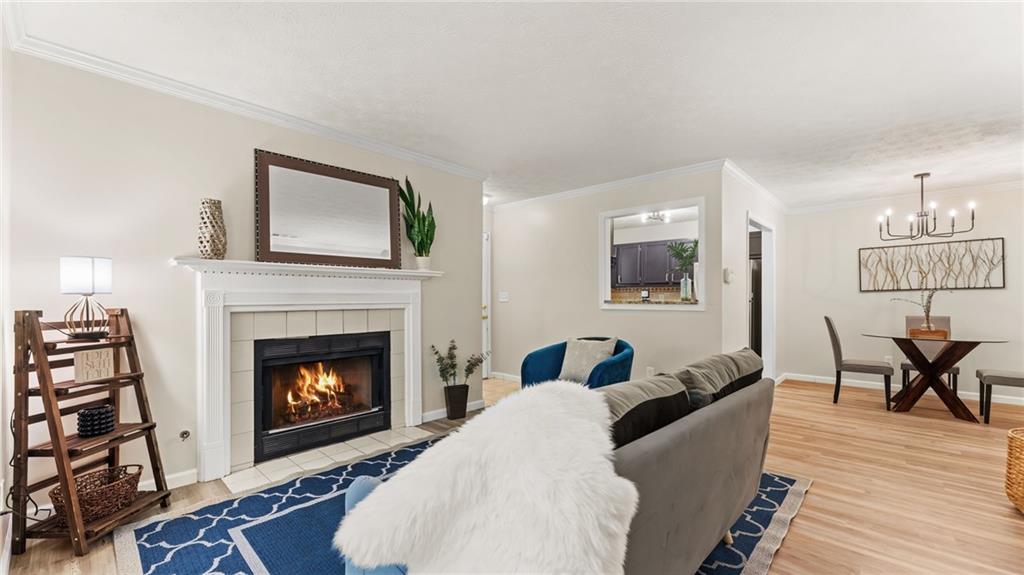
FHA ELIGIBLE - Lots of UPDATES - NEW HVAC - Ground floor access - Storage! Seller is offering RATE BUY DOWN! Back on market. Previous contract terminated at no fault of the Seller. Home appraised at >$208K and inspections completed. Welcome home to this desirable ground-floor move-in ready 2bd/1ba condo with OPEN FLOOR plan offering a inviting layout with a cozy gas fireplace, sunroom and extensive list of recent updates in the prime Sandy Springs location. Dunwoody Hills community is ideal for those who enjoy outdoors, hiking, kayaking, paddleboarding, and canoeing. The neighborhood is walking distance to Chattahoochee River National Recreation Area with its trail system and river access. Updates include: new HVAC system early 2026, new LVP flooring, fresh paint throughout, new lighting fixtures and ceiling fans, newer water heater 2023. Bathroom features new exhaust fan and new tile over bathtub for spa-like feel. Kitchen features fresh paint, granite countertops and new appliances: fridge, gas range and microwave. Dedicated laundry room accommodates a full-size washer and dryer. Enjoy the garden view through the floor to ceiling windows in the sunroom with a door to the back deck. Sunroom can be used as a home office, workout space, den or relaxing retreat with direct access to back patio. This unit is a corner unit with back deck facing the garden offering privacy and tranquility. Additional highlights include convenient ground-floor access with a short set of steps from parking, along with a separate 8’ x 6’ storage unit for added space and flexibility. Enjoy low-maintenance living with HOA coverage that includes water, sewer, trash, exterior structure maintenance, termite protection, and access to community amenities such as pool and tennis. All of this in convenient location with easy access to GA-400, minutes away from Sandy Springs City Center, Pontoon Brewing Company, the Chattahoochee National Recreation Area, Perimeter Mall, parks and walking trails! Owner never occupied the property.

Save
Ask
Tour
Hide
Share
Listing Snapshot
Price 
$204,900
Days On Site 
108 Days
Bedrooms 
2
Inside Area (SqFt) 
1,100 sqft
Total Baths 
1
Full Baths 
1
Partial Baths 
N/A
Lot Size 
0.0253 Acres
Year Built 
1985
MLS® Number 
7789098
Status 
Active
Property Tax 
$450
HOA/Condo/Coop Fees 
$312 monthly
Sq Ft Source 
Public Records
Friends & Family
Recent Activity
a month agoPrice changed to $204,900
a month agoListing updated with changes from the MLS®
2 months agoStatus changed to Active
4 months agoListing first seen on site
General Features
Acres 
0.0253
Foundation 
Slab
Home Warranty 
Yes
Land Lease 
No
Levels 
One
Parking 
Parking LotUnassigned
Parking Spaces 
2
Property Sub Type 
Condominium
Security 
Smoke Detector(s)
Sewer 
Public Sewer
SqFt Total 
1100
Style 
Garden (1 Level)
Utilities 
Cable AvailableElectricity AvailableNatural Gas AvailableSewer AvailableWater Available
Water Source 
Public
Interior Features
Appliances 
DishwasherDisposalGas RangeGas Water HeaterMicrowaveRefrigerator
Basement 
None
Cooling 
Ceiling Fan(s)Central AirElectric
Electric 
220 Volts in Laundry
Fireplace 
Yes
Fireplace Features 
Family RoomGas StarterLiving Room
Fireplaces 
1
Flooring 
Ceramic Tile
Heating 
CentralForced AirNatural Gas
Interior 
Walk-In Closet(s)Master Downstairs
Laundry Features 
Electric Dryer HookupLaundry RoomMain Level
Main Level Bedrooms 
2
Window Features 
Aluminum FramesGarden Window(s)
Save
Ask
Tour
Hide
Share
Exterior Features
Construction Details 
FrameHardiPlank TypeWood Siding
Exterior 
GardenLightingPrivate EntranceRain Gutters
Fencing 
None
Lot Features 
Corner LotFront YardLevelWooded
Other Structures 
None
Patio And Porch 
Front PorchPatio
Pool Features 
FencedIn Ground
Road Frontage 
None
Roof 
Composition
Spa Features 
None
View 
Trees/Woods
Waterfront Features 
None
Waterview 
Trees/Woods
Windows/Doors 
Aluminum FramesGarden Window(s)
Community Features
Association Fee 
$312.0
Association Fee Frequency 
Monthly
Community Features 
PoolTennis Court(s)
Horse Property 
None
Financing Terms Available 
CashConventionalFHA
Roads 
Asphalt
Schools
School District
Unknown
Elementary School
Woodland - Fulton
Middle School
Sandy Springs
High School
North Springs
Listing Courtesy Of: VALENTINA SELSKAYA of Veribas Real Estate, LLC Broker: 470-688-0871 Prefer Ph#:selskaya.realty@gmail.com

Listings identified with the FMLS IDX logo come from FMLS and are held by brokerage firms other than the owner of this website and the listing brokerage is identified in any listing details. Information is deemed reliable but is not guaranteed. If you believe any FMLS listing contains material that infringes your copyrighted work, please click here to review our DMCA policy and learn how to submit a takedown request.



© 2017-2026 First Multiple Listing Service, Inc.

Neighborhood & Commute
Source: Walkscore
Disclosure: Community information and market data powered by Constellation Data Labs. Information is deemed reliable but not guaranteed.
Save
Ask
Tour
Hide
Share