2700 Pine Tree Road NE 1017, Atlanta, GA, 30324

Save
Ask
Tour
Hide
Share
$392,900
129 Days On Site

4676 Electric Avenue SW
Mableton, GA 30126

For Sale|Single Family Residence|Active
3
Beds
3
Total Baths
2
Full Baths
1
Partial Bath
2,058
SqFt
$191
/SqFt
2020
Built
Subdivision:
Willowcrest
County:
Cobb
Listing Courtesy Of: Courtney Hoyt of Ansley Real Estate Broker: 404-993-0263 Prefer Ph#:courtney@ansleyre.com
Call Now: 404-429-3385
Is this the listing for you? We can help make it yours.
404-429-3385
4676 Electric Avenue SW4676 Electric Avenue SW4676 Electric Avenue SW4676 Electric Avenue SW
Save
Ask
Tour
Hide
Share

Mortgage Calculator

Monthly Payment (Est.)

Enter an interest rate to see your estimated monthly payment.
Calculator powered by Showcase IDX, a Constellation1 Company. Copyright ©2026 Information is deemed reliable but not guaranteed.

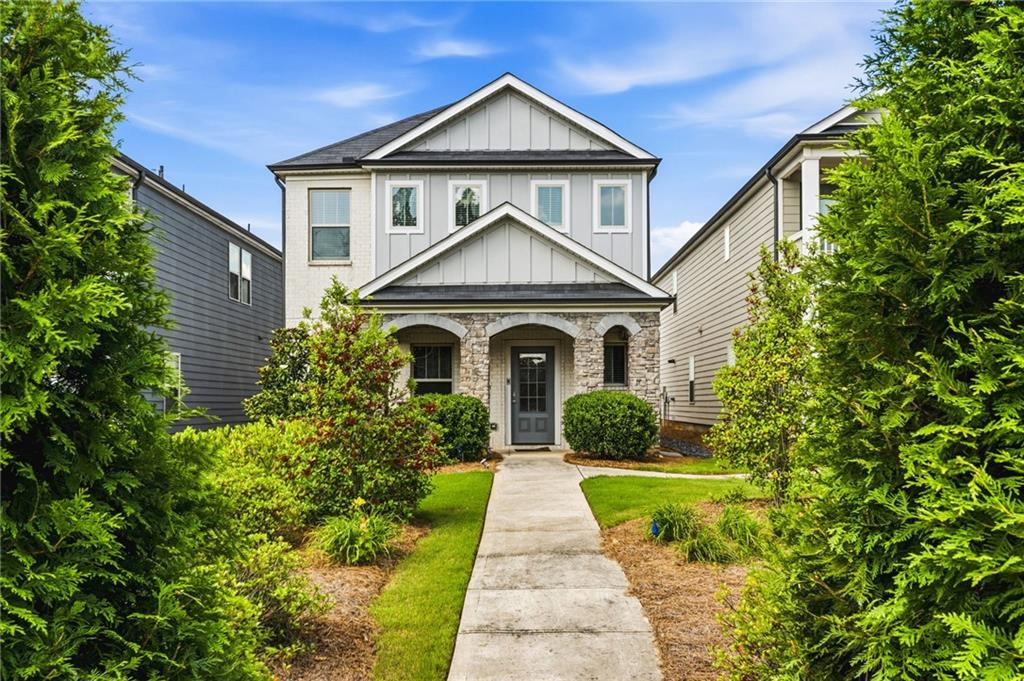
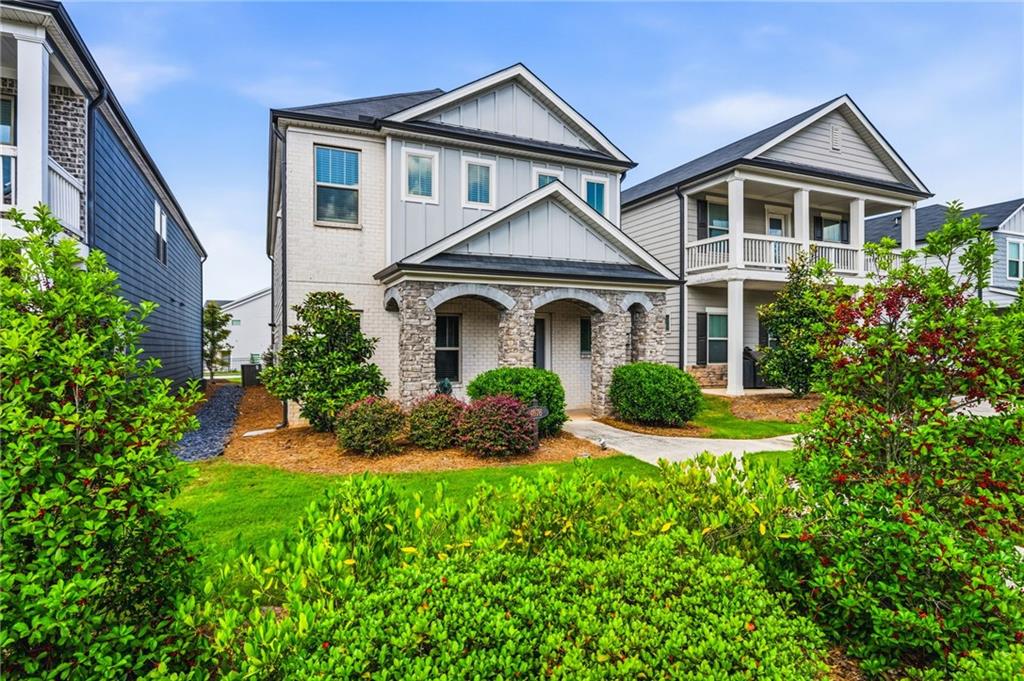
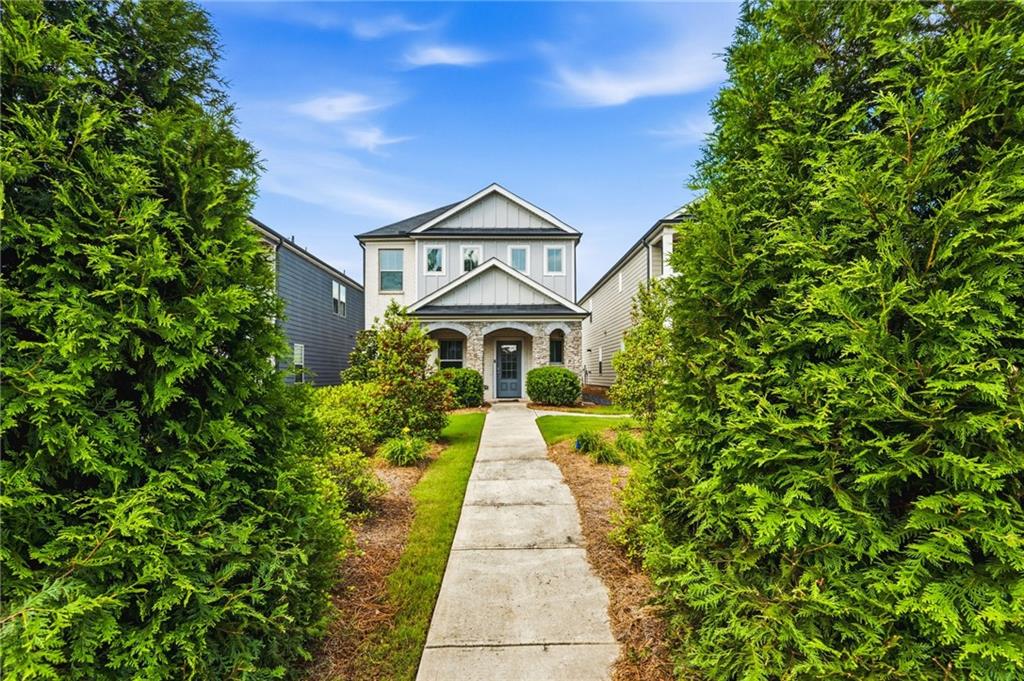
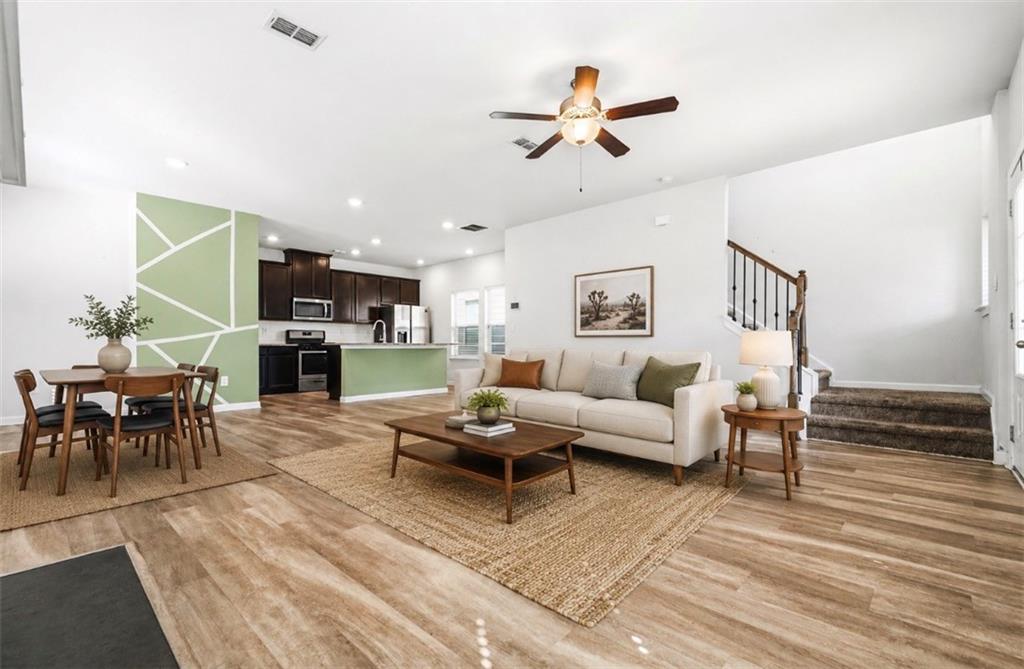
Welcome home to this beautiful 3-bedroom, 2.5-bath residence located in the desirable Willowcrest subdivision. From the moment you arrive, you'll be impressed by the gorgeous stone arches that frame the front patio and create exceptional curb appeal. Enjoy all the neighborhood amenities, including a community pool, clubhouse, playground, tennis courts, and dog park, plus easy access to the nearby Silver Comet Trail for walking, jogging, and enjoying the outdoors. Conveniently located near The Battery at Truist Park, top-rated local restaurants, shopping, and entertainment, this home also offers seamless connectivity with quick access to I-285, I-75, and Hartsfield-Jackson Airport, making both daily commutes and weekend getaways effortless. Inside, the main level features stylish luxury vinyl plank (LVP) flooring throughout and a cozy gas fireplace that serves as the focal point of the spacious living area. The open-concept kitchen overlooks the living room and features dark-stained cabinetry, stone countertops, and ample workspace for cooking and entertaining. A convenient half bath is also located on the main floor. Upstairs, you'll find a spacious primary suite complete with a large walk-in closet and an impressive ensuite bathroom featuring a walk-in glass shower and double vanity with his-and-her sinks. The laundry room is conveniently located upstairs and offers plenty of space with a walk-in layout. Two additional bedrooms and a full bathroom complete the second level. With its ideal blend of community amenities, outdoor recreation, and convenient access to everything the Atlanta area has to offer, this home truly has it all.

Save
Ask
Tour
Hide
Share
Listing Snapshot
Price 
$392,900
Days On Site 
129 Days
Bedrooms 
3
Inside Area (SqFt) 
2,058 sqft
Total Baths 
3
Full Baths 
2
Partial Baths 
1
Lot Size 
0.04 Acres
Year Built 
2020
MLS Number 
7789215
Status 
Active
Property Tax 
$5,066
HOA/Condo/Coop Fees 
$250 monthly
Sq Ft Source 
Appraiser
Friends & Family
Recent Activity
3 days agoPrice changed to $392,900
3 days agoListing updated with changes from the MLS
4 months agoStatus changed to Active
4 months agoListing first seen on site
General Features
Acres 
0.04
Foundation 
Slab
Garage 
Yes
Garage Spaces 
2
Land Lease 
No
Levels 
Two
Parking 
GarageGarage Door OpenerGarage Faces RearKitchen LevelDriveway
Property Sub Type 
Single Family Residence
Security 
Security SystemCarbon Monoxide Detector(s)Security System OwnedSmoke Detector(s)
Sewer 
Public Sewer
SqFt Above 
2058
SqFt Total 
2058
Style 
CraftsmanTraditional
Utilities 
Cable AvailableElectricity AvailableNatural Gas AvailablePhone AvailableSewer AvailableWater Available
Water Source 
Public
Interior Features
Appliances 
DishwasherDisposalDryerGas CooktopGas OvenGas RangeMicrowaveRange HoodRefrigeratorSelf Cleaning OvenWasher
Basement 
None
Cooling 
Ceiling Fan(s)Central Air
Fireplace 
Yes
Fireplace Features 
Family RoomGas LogGlass DoorsLiving Room
Fireplaces 
1
Flooring 
CarpetTile
Heating 
Central
Interior 
Breakfast BarEat-in KitchenPantryKitchen IslandDouble VanityTray Ceiling(s)Walk-In Closet(s)
Laundry Features 
In HallUpper Level
Window Features 
Insulated Windows
Save
Ask
Tour
Hide
Share
Exterior Features
Construction Details 
Fiber CementHardiPlank TypeStone
Exterior 
Rain Gutters
Fencing 
None
Lot Features 
Front YardLevelRectangular Lot
Other Structures 
None
Patio And Porch 
CoveredFront PorchPatio
Pool Features 
None
Road Frontage 
City Street
Roof 
Composition
Spa Features 
None
View 
Other
Waterfront Features 
None
Waterview 
Other
Windows/Doors 
Insulated Windows
Community Features
Association Fee 
$250.0
Association Fee Frequency 
Monthly
Community Features 
ClubhousePlaygroundPoolSidewalksStreet LightsTennis Court(s)
Horse Property 
None
Financing Terms Available 
CashConventionalFHAVA Loan
Roads 
Paved
Schools
School District
Unknown
Elementary School
Mableton
Middle School
Floyd
High School
South Cobb
Listing Courtesy Of: Courtney Hoyt of Ansley Real Estate Broker: 404-993-0263 Prefer Ph#:courtney@ansleyre.com

Listings identified with the FMLS IDX logo come from FMLS and are held by brokerage firms other than the owner of this website and the listing brokerage is identified in any listing details. Information is deemed reliable but is not guaranteed. If you believe any FMLS listing contains material that infringes your copyrighted work, please click here to review our DMCA policy and learn how to submit a takedown request.



© 2017-2026 First Multiple Listing Service, Inc.

Neighborhood & Commute
Source: Walkscore
Disclosure: Community information and market data powered by Constellation Data Labs. Information is deemed reliable but not guaranteed.
Save
Ask
Tour
Hide
Share