Not Found

Save
Ask
Tour
Hide
Share
$355,000
111 Days On Site

306 Mill Pond Road
Roswell, GA 30076

For Sale|Condominium|Active
3
Beds
2
Total Baths
2
Full Baths
1,822
SqFt
$195
/SqFt
1985
Built
Subdivision:
Hidden Lake
County:
Fulton
Listing Courtesy Of: Debbie Barwick of Keller Williams Realty Atlanta Partners Broker: 404-414-6222 Prefer Ph#:debbiebarwick@kw.com
Call Now: 404-429-3385
Is this the listing for you? We can help make it yours.
404-429-3385
306 Mill Pond Road306 Mill Pond Road306 Mill Pond Road306 Mill Pond Road
Save
Ask
Tour
Hide
Share

Mortgage Calculator

Monthly Payment (Est.)

Enter an interest rate to see your estimated monthly payment.
Calculator powered by Showcase IDX, a Constellation1 Company. Copyright ©2026 Information is deemed reliable but not guaranteed.

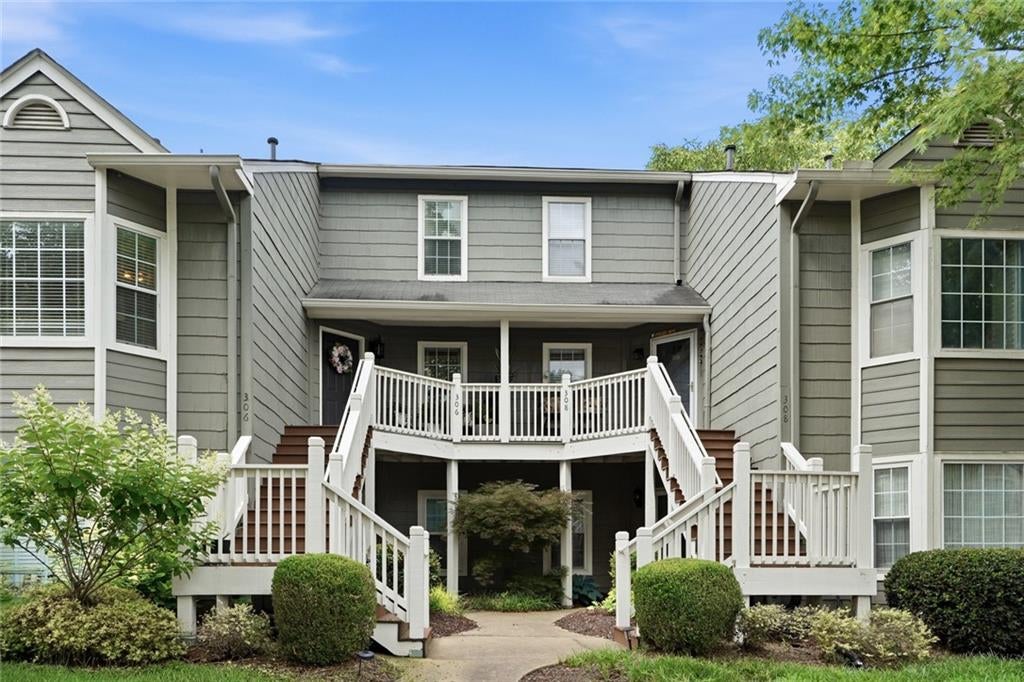
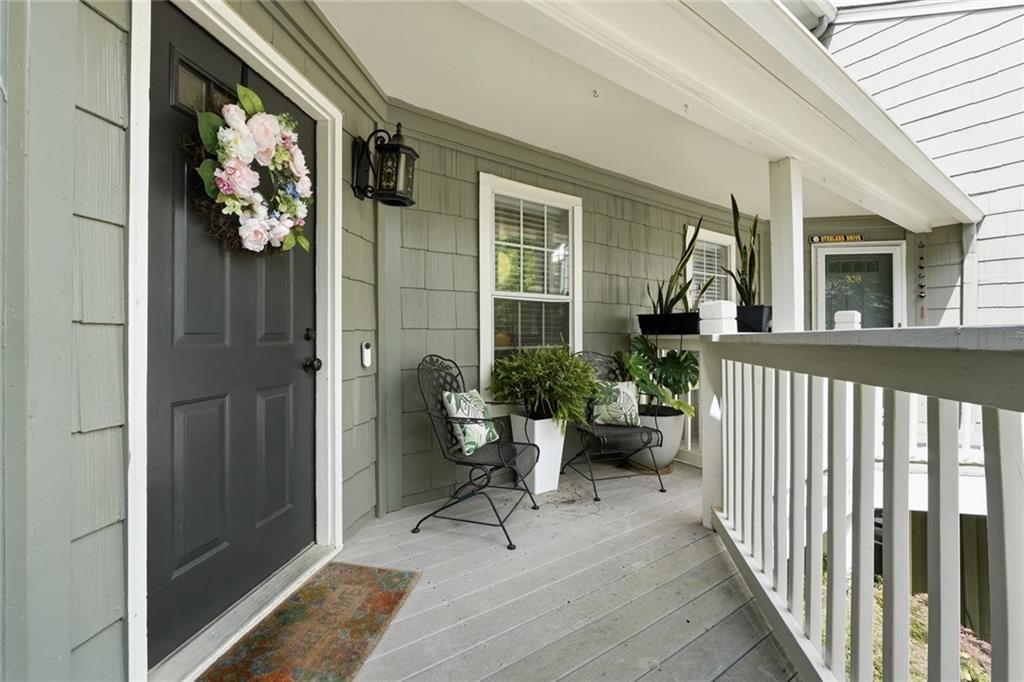
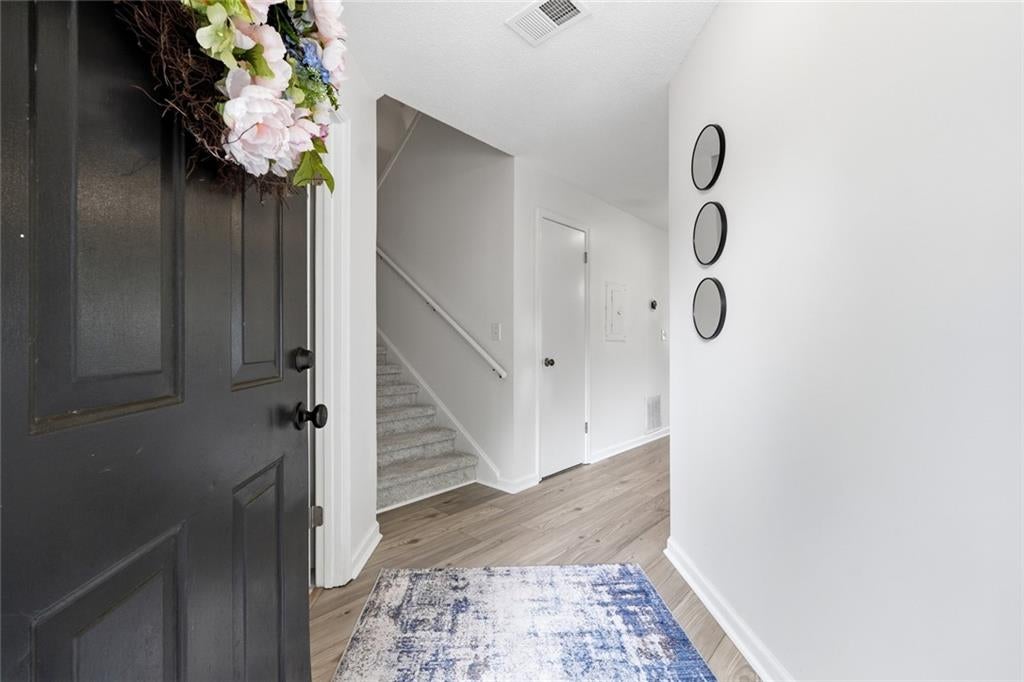
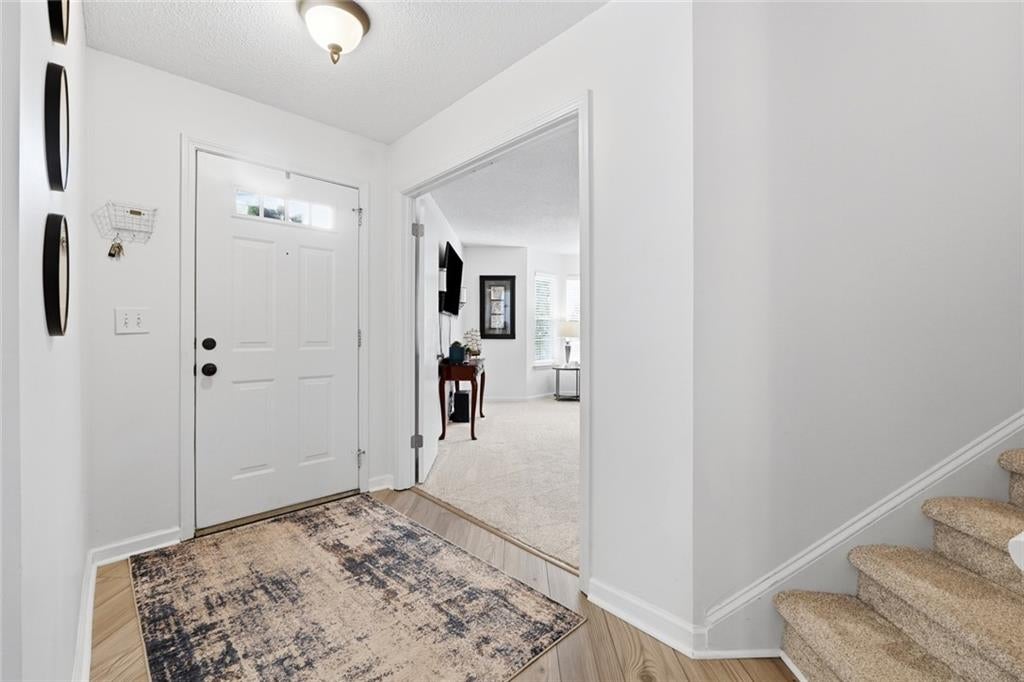
Location, location, location, this beautiful 2 story condo is close to restaurants, shopping and access to Ga 400. Only minutes to downtown Roswell. It backs to a beautiful lake which gives it a resort feel. This condo community is one of the best kept secrets in North Fulton. It's recently renovated with new LVP hardwood flooring, paint, new carpeting, and light fixture. The kitchen has all new stainless steel appliances, along with new cabinetry, subway tile backsplash, and white stone countertops. Beautiful new charcoal gray built ins on each side of the fire place give it an elegant and modern feel. Spacious bedrooms and tons of storage make this condo's floor plan a rare find. Three bedrooms at this price, and 1822 square feet are hard to find in Roswell. It's turn key ready, just move in and enjoy your beautiful view of the lake. Includes a community pool and tennis courts.

Save
Ask
Tour
Hide
Share
Listing Snapshot
Price 
$355,000
Days On Site 
111 Days
Bedrooms 
3
Inside Area (SqFt) 
1,822 sqft
Total Baths 
2
Full Baths 
2
Partial Baths 
N/A
Lot Size 
0.0418 Acres
Year Built 
1985
MLS® Number 
7790629
Status 
Active
Property Tax 
$2,855
HOA/Condo/Coop Fees 
$545 monthly
Sq Ft Source 
Public Records
Friends & Family
Recent Activity
2 months agoPrice changed to $355,000
2 months agoListing updated with changes from the MLS®
3 months agoStatus changed to Active
4 months agoListing first seen on site
General Features
Acres 
0.0418
Foundation 
Slab
Green Energy Efficient 
Appliances
Home Warranty 
Yes
Land Lease 
No
Levels 
Two
Parking 
Parking LotUnassigned
Parking Spaces 
2
Property Sub Type 
Condominium
Security 
Closed Circuit Camera(s)Security LightsSmoke Detector(s)
Sewer 
Public Sewer
SqFt Total 
1822
Style 
Traditional
Utilities 
Cable AvailableElectricity AvailableSewer AvailableUnderground UtilitiesWater Available
Water Source 
Public
Interior Features
Appliances 
DishwasherDisposalDryerElectric OvenMicrowaveRange HoodRefrigeratorWasher
Basement 
None
Cooling 
Central Air
Electric 
220 Volts in Laundry
Fireplace 
Yes
Fireplace Features 
Family Room
Fireplaces 
1
Flooring 
CarpetTile
Heating 
Central
Interior 
Breakfast BarPantryBookcasesCathedral Ceiling(s)Double VanityHigh Speed InternetRecessed LightingVaulted Ceiling(s)Walk-In Closet(s)
Laundry Features 
In Kitchen
Main Level Bedrooms 
2
Window Features 
Bay Window(s)Skylight(s)
Save
Ask
Tour
Hide
Share
Exterior Features
Construction Details 
Cement SidingShingle Siding
Exterior 
LightingPrivate EntranceRain Gutters
Fencing 
None
Lot Features 
LevelPrivateSprinklers In FrontSprinklers In Rear
Other Structures 
None
Patio And Porch 
Deck
Pool Features 
In Ground
Road Frontage 
City Street
Roof 
Composition
Spa Features 
None
View 
LakeNeighborhoodTrees/Woods
Waterfront Features 
Pond
Waterview 
LakeNeighborhoodTrees/Woods
Windows/Doors 
Bay Window(s)Skylight(s)
Community Features
Association Fee 
$545.0
Association Fee Frequency 
Monthly
Additional Association Fee Frequency 
Monthly
Community Features 
FishingLakePlaygroundPoolStreet LightsTennis Court(s)
Horse Property 
None
Roads 
Asphalt
Schools
School District
Unknown
Elementary School
Esther Jackson
Middle School
Elkins Pointe
High School
Roswell
Listing Courtesy Of: Debbie Barwick of Keller Williams Realty Atlanta Partners Broker: 404-414-6222 Prefer Ph#:debbiebarwick@kw.com

Listings identified with the FMLS IDX logo come from FMLS and are held by brokerage firms other than the owner of this website and the listing brokerage is identified in any listing details. Information is deemed reliable but is not guaranteed. If you believe any FMLS listing contains material that infringes your copyrighted work, please click here to review our DMCA policy and learn how to submit a takedown request.



© 2017-2026 First Multiple Listing Service, Inc.

Neighborhood & Commute
Source: Walkscore
Disclosure: Community information and market data powered by Constellation Data Labs. Information is deemed reliable but not guaranteed.
Save
Ask
Tour
Hide
Share