
2828 Peachtree Road NW 2402Atlanta, GA 30305

Mortgage Calculator
Monthly Payment (Est.)
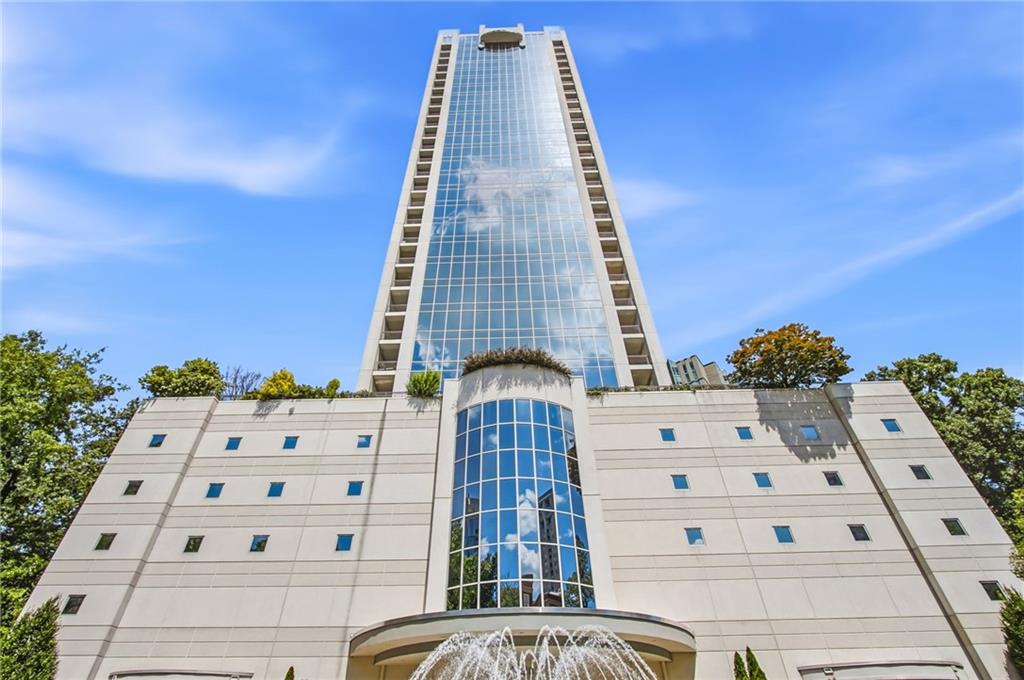
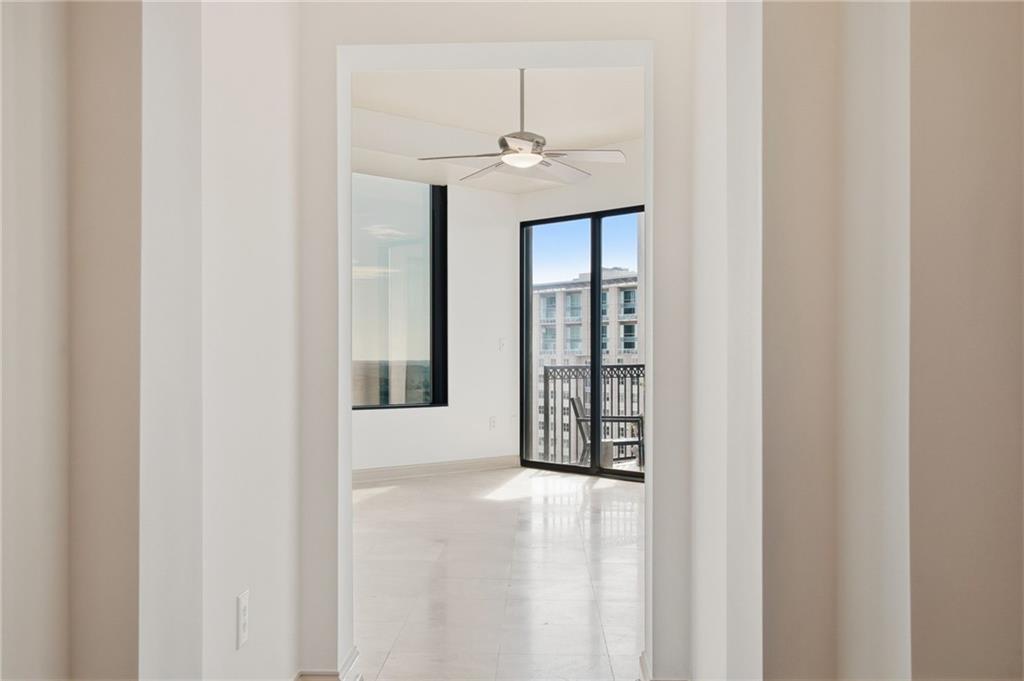
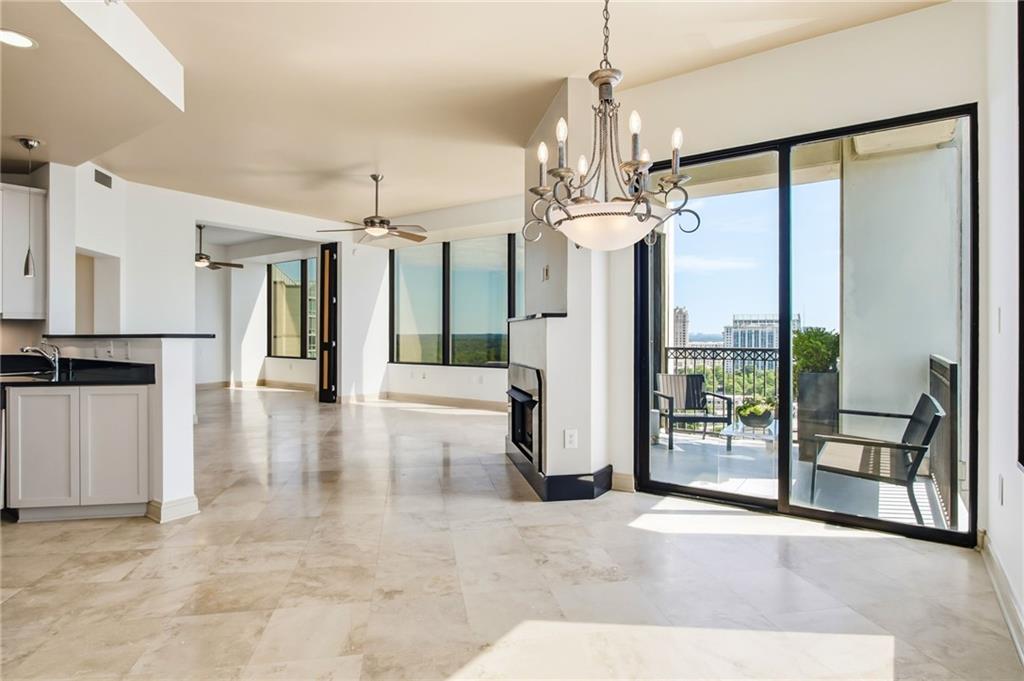
Enter an interest rate to see your estimated monthly payment.Welcome to 2828 Peachtree, one of Buckhead's premier boutique luxury condominium residences, ideally positioned just moments from the shops, restaurants, and nightlife of Buckhead Village. Perched on the 24th floor, this exceptional corner residence occupies nearly one-quarter of the floor, with only three homes sharing the level, creating an extraordinary sense of privacy rarely found in high-rise living. Designed for both everyday comfort and effortless entertaining, this rare floor plan features expansive living and dining spaces framed by floor-to-ceiling windows that capture sweeping views of the Buckhead skyline and the lush tree canopy of Peachtree Hills. Freshly painted in a timeless neutral palette, the residence showcases natural travertine flooring throughout the main living areas, kitchen, and secondary bedroom, complemented by freshly refinished kitchen cabinetry. A flexible, thoughtfully designed layout allows the secondary bedroom to function as an extension of the living space, creating an oversized entertaining area. Custom mahogany pocket doors effortlessly transform the room into a private guest suite or home office whenever desired. A rare gas fireplace serves as the focal point of the living room, while direct access to the private balcony from both the living and dining rooms, a feature not available in every residence, creates a seamless indoor-outdoor living experience. The spacious primary suite offers a peaceful retreat with an oversized walk-in closet that conveniently connects to both the laundry room and entry foyer, providing exceptional storage and functionality. An additional advantage unique to this residence is that the building's mechanical systems are located outside the home, maximizing the interior living space. The kitchen is appointed with a Sub-Zero refrigerator, and the sale includes two premium parking spaces in the gated garage along with a large private storage unit. Residents of 2828 Peachtree enjoy an exceptional collection of amenities including 24-hour concierge service, a fully equipped fitness center, resort-style swimming pool, the Cabana Room for private gatherings, a beautifully landscaped sixth-floor garden terrace, EV charging stations, and the convenience and security of boutique luxury living. Perfectly situated in the heart of Buckhead, you're just steps from some of Atlanta's finest dining, shopping, and entertainment. Spend Saturday mornings at the Peachtree Road Farmers Market, enjoy dinner across the street at Clark's, or stroll to the boutiques and restaurants of Buckhead Village. Combining a rarely available floor plan, thoughtful updates, spectacular views, and an unbeatable location, this residence presents a unique opportunity to experience one of Buckhead's most sought-after luxury lifestyles.lifestyles.
| yesterday | Price changed to $490,000 | |
| yesterday | Listing updated with changes from the MLS® | |
| 3 months ago | Listing first seen on site |
Listings identified with the FMLS IDX logo come from FMLS and are held by brokerage firms other than the owner of this website and the listing brokerage is identified in any listing details. Information is deemed reliable but is not guaranteed. If you believe any FMLS listing contains material that infringes your copyrighted work, please click here to review our DMCA policy and learn how to submit a takedown request.

© 2017-2026 First Multiple Listing Service, Inc.
Did you know? You can invite friends and family to your search. They can join your search, rate and discuss listings with you.