Not Found

Save
Ask
Tour
Hide
Share
$519,900
102 Days On Site

3863 Firewood Lane
Suwanee, GA 30024

For Sale|Townhouse|Active
3
Beds
4
Total Baths
3
Full Baths
1
Partial Bath
2,271
SqFt
$229
/SqFt
2020
Built
Subdivision:
Harvest Park
County:
Gwinnett
Listing Courtesy Of: Suzanne Springfield of PBG Built Realty, LLC Broker: 678-926-7001 Prefer Ph#:sspringfield@pbgbuilt.com
Call Now: 404-429-3385
Is this the listing for you? We can help make it yours.
404-429-3385
3863 Firewood Lane3863 Firewood Lane3863 Firewood Lane3863 Firewood Lane
Save
Ask
Tour
Hide
Share

Mortgage Calculator

Monthly Payment (Est.)

Enter an interest rate to see your estimated monthly payment.
Calculator powered by Showcase IDX, a Constellation1 Company. Copyright ©2026 Information is deemed reliable but not guaranteed.

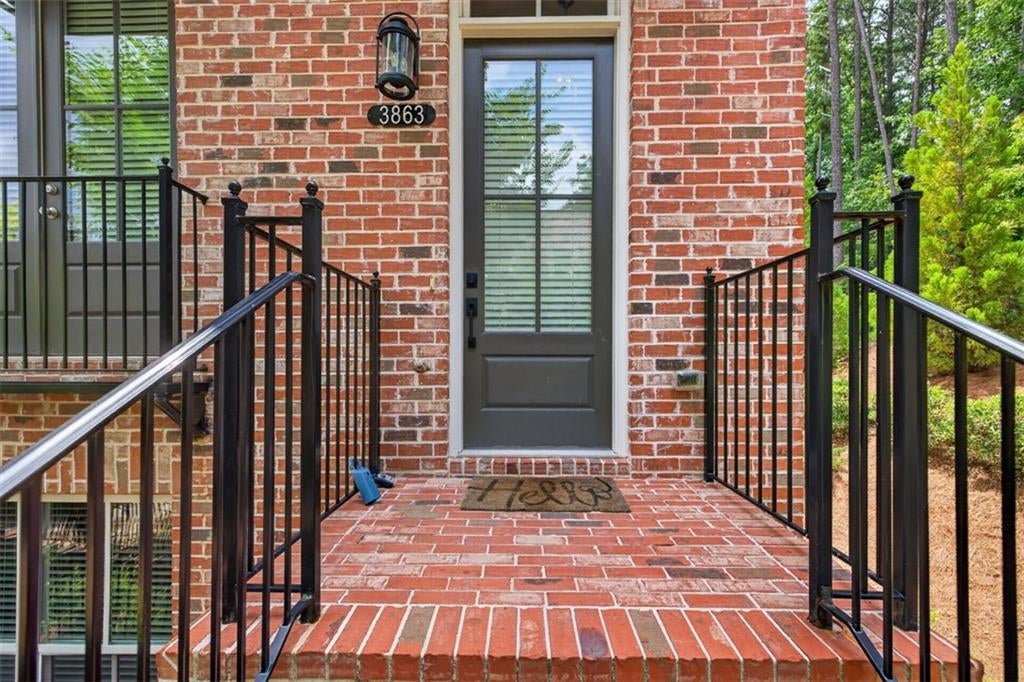
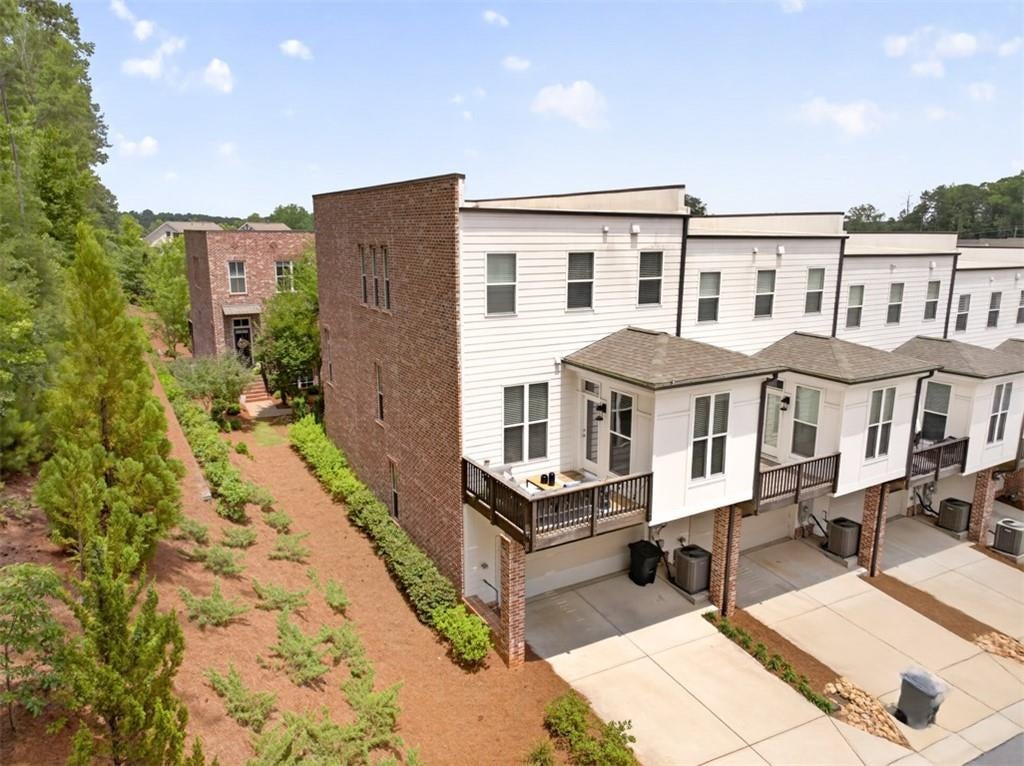
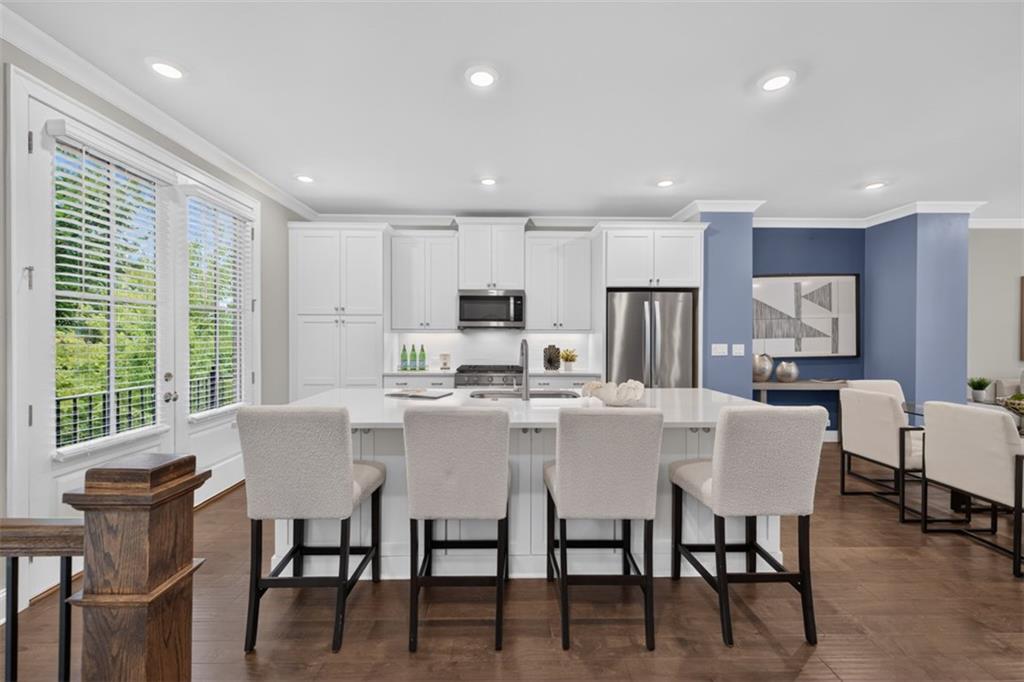
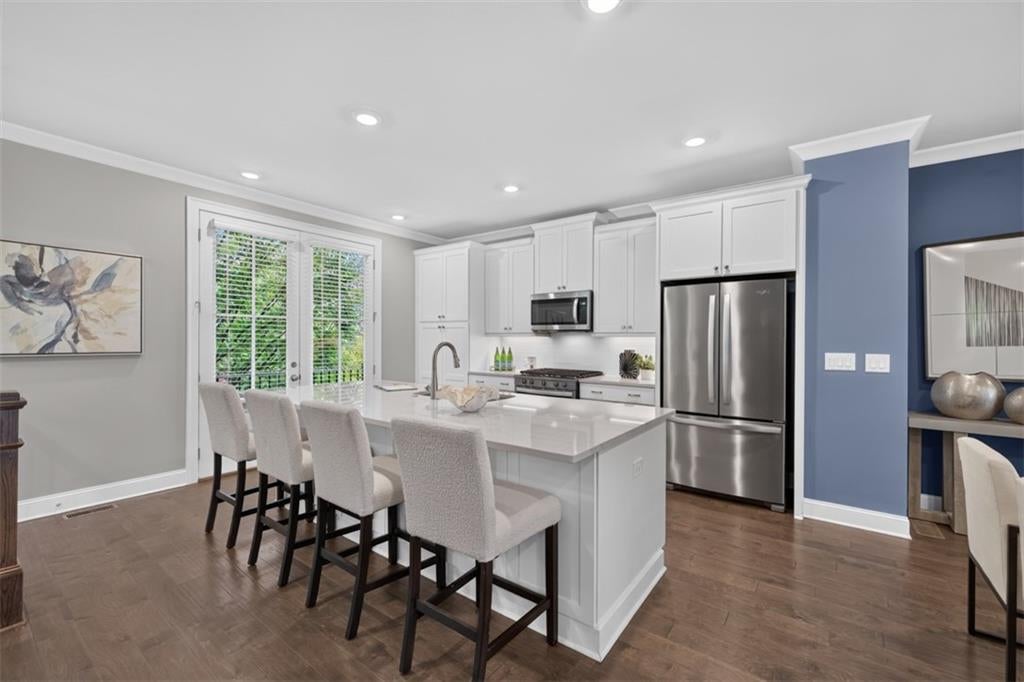
SELLER IS OFFERING A $10,000 BUYER INCENTIVE IN ADDITION TO INCENTIVES FOR USING PREFERRED LENDER! Rarely available and ideally situated on one of Harvest Park's most desirable homesites, this brownstone-style end-unit offers enhanced privacy, additional green space, and a walkable location near community amenities. Featuring extra brick detailing and positioned adjacent to beautifully landscaped wooded common area, this home enjoys a more open setting than many neighboring townhomes. The thoughtfully designed floor plan offers flexibility and functionality with a bedroom and full bath on the terrace level, perfect for guests, a home office, or multi-generational living. The main level features an open-concept design where the spacious family room, dining area, and kitchen flow seamlessly together, creating an ideal space for both everyday living and entertaining. A bright sunroom extends the living area and opens to the rear deck, providing a relaxing outdoor space to enjoy the surrounding trees and natural setting. Upstairs, the owner's suite and secondary bedroom each feature private full baths, offering comfort and convenience for family members and guests alike. Ideally positioned within the neighborhood, this home is just steps from guest parking and within walking distance of the community pool and mail kiosk. Residents enjoy HOA-maintained lawns and a prime Suwanee location just minutes from Suwanee Town Center, shopping, dining, parks, and major commuter routes. Rare end-unit privacy, brownstone-inspired architecture, additional green space, and walkability to community amenities combine to make this one of Harvest Park's most desirable opportunities.

Save
Ask
Tour
Hide
Share
Listing Snapshot
Price 
$519,900
Days On Site 
102 Days
Bedrooms 
3
Inside Area (SqFt) 
2,271 sqft
Total Baths 
4
Full Baths 
3
Partial Baths 
1
Lot Size 
0.06 Acres
Year Built 
2020
MLS® Number 
7792013
Status 
Active
Property Tax 
$5,999
HOA/Condo/Coop Fees 
$265 monthly
Sq Ft Source 
Builder
Friends & Family
Recent Activity
yesterdayPrice changed to $519,900
yesterdayListing updated with changes from the MLS®
3 months agoStatus changed to Active
3 months agoListing first seen on site
General Features
Acres 
0.06
Foundation 
Slab
Garage 
Yes
Garage Spaces 
2
Green Energy Efficient 
Appliances
Home Warranty 
Yes
Land Lease 
No
Levels 
Three Or More
Parking 
DrivewayGarageGarage Door OpenerGarage Faces Rear
Property Sub Type 
Townhouse
Security 
Carbon Monoxide Detector(s)Smoke Detector(s)
Sewer 
Public Sewer
SqFt Total 
2271
Style 
ColonialModernTownhouse
Utilities 
Cable AvailableElectricity AvailableNatural Gas AvailableUnderground UtilitiesWater Available
Water Source 
Public
Interior Features
Appliances 
DishwasherDisposalElectric Water HeaterGas RangeMicrowaveRefrigerator
Basement 
DaylightFinishedInterior Entry
Cooling 
Ceiling Fan(s)Central AirElectricZoned
Electric 
220 Volts
Fireplace Features 
None
Flooring 
CarpetCeramic TileHardwood
Heating 
Central
Interior 
PantryKitchen IslandCrown MoldingDouble VanityEntrance FoyerHigh Speed InternetRecessed LightingWalk-In Closet(s)
Laundry Features 
Electric Dryer HookupIn HallLaundry RoomUpper Level
Window Features 
Insulated Windows
Save
Ask
Tour
Hide
Share
Exterior Features
Construction Details 
BrickFiber Cement
Exterior 
Private EntranceRain Gutters
Fencing 
None
Frontage 
0
Lot Features 
LandscapedPrivateWoodedZero Lot Line
Other Structures 
None
Patio And Porch 
DeckFront Porch
Pool Features 
None
Road Frontage 
Private Road
Roof 
Composition
Spa Features 
None
View 
NeighborhoodTrees/Woods
Waterfront Features 
None
Waterview 
NeighborhoodTrees/Woods
Windows/Doors 
Insulated Windows
Community Features
Association Fee 
$265.0
Association Fee Frequency 
Monthly
Additional Association Fee Frequency 
Annually
Community Features 
ParkPlaygroundPoolSidewalksStreet Lights
Horse Property 
None
Financing Terms Available 
CashConventionalFHAVA Loan
Roads 
Asphalt
Schools
School District
Unknown
Elementary School
Roberts
Middle School
North Gwinnett
High School
North Gwinnett
Listing Courtesy Of: Suzanne Springfield of PBG Built Realty, LLC Broker: 678-926-7001 Prefer Ph#:sspringfield@pbgbuilt.com

Listings identified with the FMLS IDX logo come from FMLS and are held by brokerage firms other than the owner of this website and the listing brokerage is identified in any listing details. Information is deemed reliable but is not guaranteed. If you believe any FMLS listing contains material that infringes your copyrighted work, please click here to review our DMCA policy and learn how to submit a takedown request.



© 2017-2026 First Multiple Listing Service, Inc.

Neighborhood & Commute
Source: Walkscore
Disclosure: Community information and market data powered by Constellation Data Labs. Information is deemed reliable but not guaranteed.
Save
Ask
Tour
Hide
Share