Not Found

Save
Ask
Tour
Hide
Share
$3,900
102 Days On Site

222 12th Street NE 905
Atlanta, GA 30309

For Rent|Condominium|Active
2
Beds
2
Total Baths
2
Full Baths
1,329
SqFt
$3
/SqFt
2008
Built
Subdivision:
LUXE
County:
Fulton
Listing Courtesy Of: Jack Bai of Virtual Properties Realty.com Broker: 404-456-7373 Prefer Ph#:jack@jackbai.com
Call Now: 404-429-3385
Is this the listing for you? We can help make it yours.
404-429-3385
222 12th Street NE 905222 12th Street NE 905222 12th Street NE 905222 12th Street NE 905
Save
Ask
Tour
Hide
Share

Mortgage Calculator

Monthly Payment (Est.)

Enter an interest rate to see your estimated monthly payment.
Calculator powered by Showcase IDX, a Constellation1 Company. Copyright ©2026 Information is deemed reliable but not guaranteed.

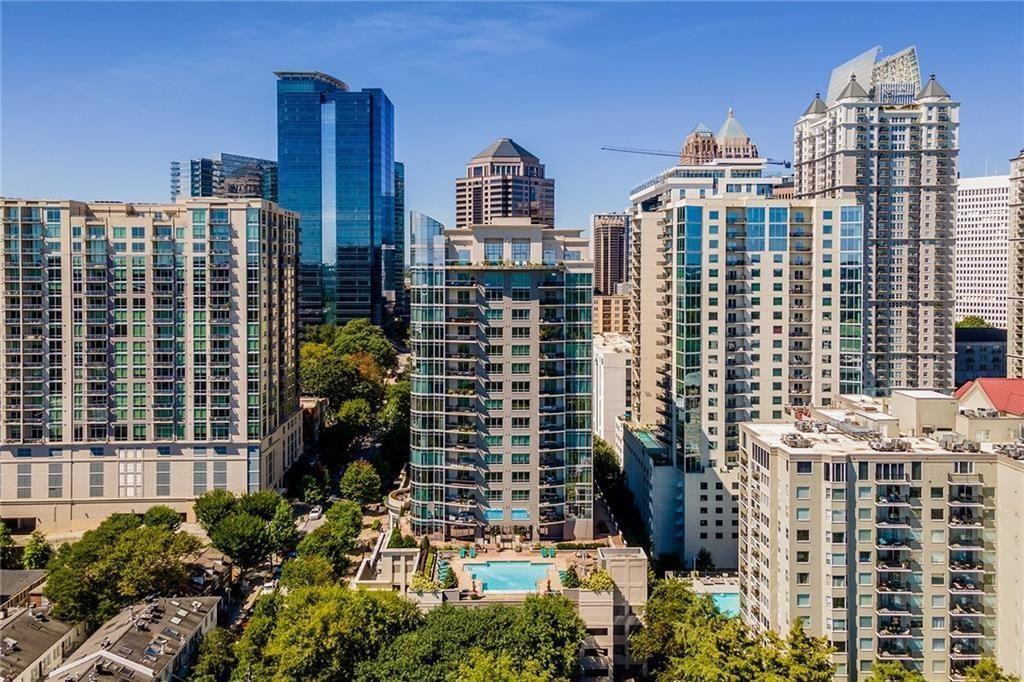
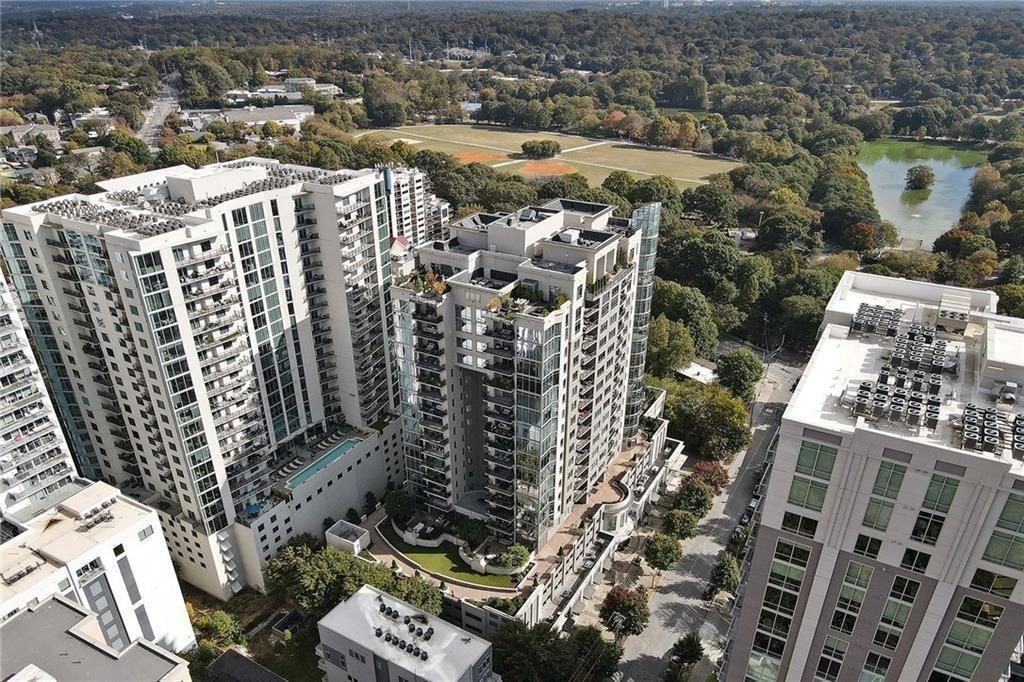
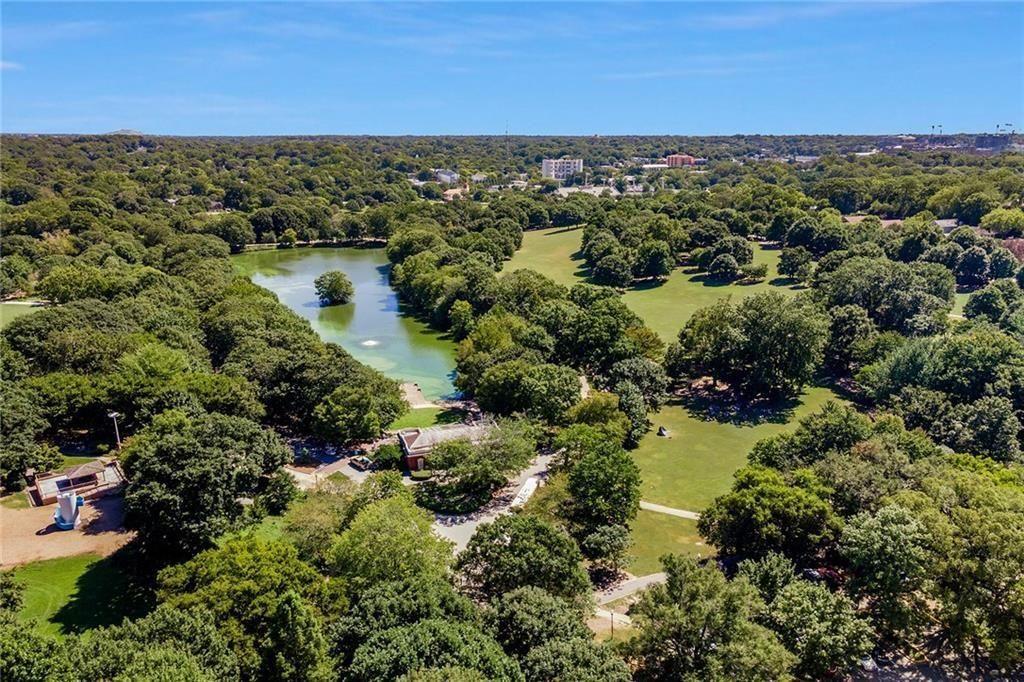
Experience luxury Midtown living in this beautifully maintained 2-bedroom, 2-bath condominium located in the prestigious Luxe high-rise, directly across from Piedmont Park! This spacious residence offers approximately 1,329 square feet of sophisticated living space with an open-concept layout, hardwood floors, high 10-foot ceilings, abundant natural light, and breathtaking unobstructed southern city views from every room. The stylish kitchen features stone countertops, stained cabinetry, a breakfast bar, and stainless steel appliances including a gas range, microwave, dishwasher, disposal, and refrigerator. The split-bedroom floor plan provides privacy, while the oversized primary suite boasts a spa-like bathroom with double vanities and a separate tub and shower. Residents enjoy exceptional resort-style amenities including a concierge, swimming pool, fitness center, steam rooms, massage room, guest suite, clubhouse, catering kitchen, barbecue and grilling areas, dog park, controlled-access entry, and secure parking. Located in the heart of Midtown, just steps from Piedmont Park, the BeltLine, MARTA, premier dining, shopping, and entertainment, this home offers the perfect blend of luxury, convenience, and vibrant city living. By appointment only. All interested parties should allow us time to notify the front desk before showing. This means no immediate showing.

Save
Ask
Tour
Hide
Share
Listing Snapshot
Price 
$3,900
Days On Site 
102 Days
Bedrooms 
2
Inside Area (SqFt) 
1,329 sqft
Total Baths 
2
Full Baths 
2
Partial Baths 
N/A
Lot Size 
0.03 Acres
Year Built 
2008
MLS® Number 
7793335
Status 
Active
Property Tax 
N/A
HOA/Condo/Coop Fees 
N/A
Sq Ft Source 
Builder
Friends & Family
Recent Activity
3 months agoPrice changed to $3,900
3 months agoListing updated with changes from the MLS®
3 months agoListing first seen on site
General Features
Acres 
0.03
Available on 
2026-06-23
Lease Term 
12 Months
Levels 
One
Parking 
Assigned
Parking Spaces 
2
Pets 
No
Property Sub Type 
Condominium
Security 
Smoke Detector(s)Fire AlarmFire Sprinkler System
SqFt Above 
1329
SqFt Total 
1329
Style 
ContemporaryHigh Rise (6 or more stories)
Utilities 
Cable AvailableElectricity AvailableNatural Gas AvailablePhone AvailableSewer AvailableWater Available
Interior Features
Appliances 
DisposalDishwasherGas RangeMicrowaveRefrigeratorWasherDryer
Basement 
None
Cooling 
Heat Pump
Fireplace Features 
None
Flooring 
CarpetHardwoodCeramic Tile
Furnished 
Unfurnished
Heating 
ElectricHeat Pump
Interior 
Breakfast BarDouble VanityMaster Downstairs
Laundry Features 
In KitchenLaundry Room
Main Level Bedrooms 
2
Window Features 
Aluminum Frames
Save
Ask
Tour
Hide
Share
Exterior Features
Construction Details 
Other
Exterior 
Balcony
Fencing 
None
Lot Features 
Other
Other Structures 
None
Patio And Porch 
Covered
Pool Features 
FencedGunitePrivate
Private Pool 
Yes
Road Frontage 
City Street
Roof 
Other
Spa Features 
None
View 
City
Waterfront Features 
None
Waterview 
City
Windows/Doors 
Aluminum Frames
Community Features
Community Features 
Pool
Roads 
Asphalt
Schools
School District
Unknown
Elementary School
Virginia-Highland
Middle School
David T Howard
High School
Midtown
Listing Courtesy Of: Jack Bai of Virtual Properties Realty.com Broker: 404-456-7373 Prefer Ph#:jack@jackbai.com

Listings identified with the FMLS IDX logo come from FMLS and are held by brokerage firms other than the owner of this website and the listing brokerage is identified in any listing details. Information is deemed reliable but is not guaranteed. If you believe any FMLS listing contains material that infringes your copyrighted work, please click here to review our DMCA policy and learn how to submit a takedown request.



© 2017-2026 First Multiple Listing Service, Inc.

Neighborhood & Commute
Source: Walkscore
Disclosure: Community information and market data powered by Constellation Data Labs. Information is deemed reliable but not guaranteed.
Save
Ask
Tour
Hide
Share