
745 Waterbrook TerraceRoswell, GA 30076
Mortgage Calculator
Monthly Payment (Est.)
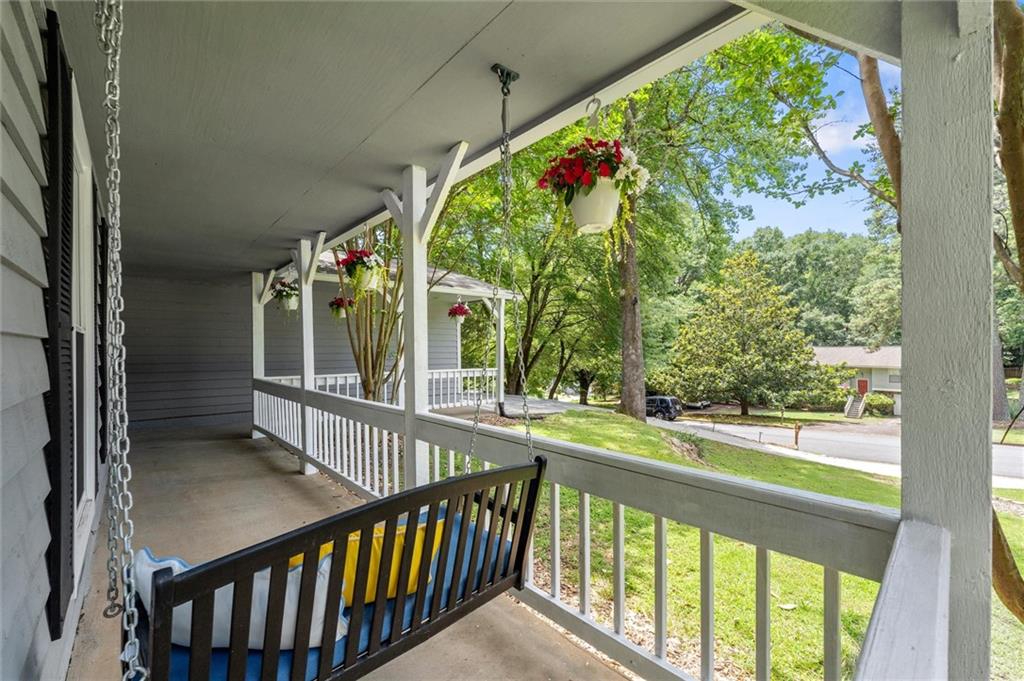
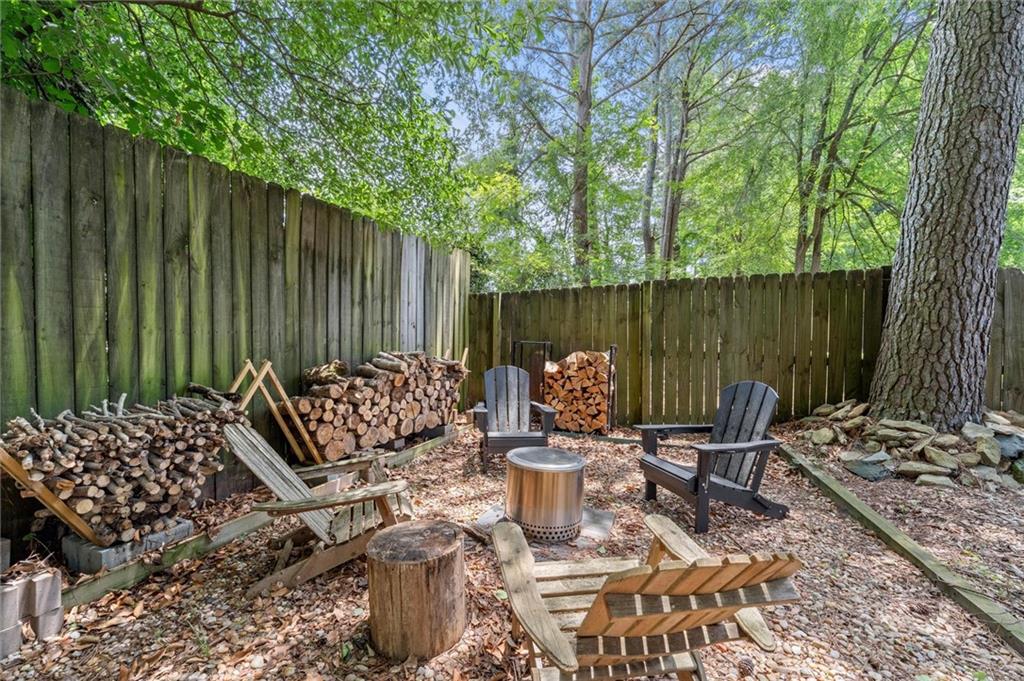
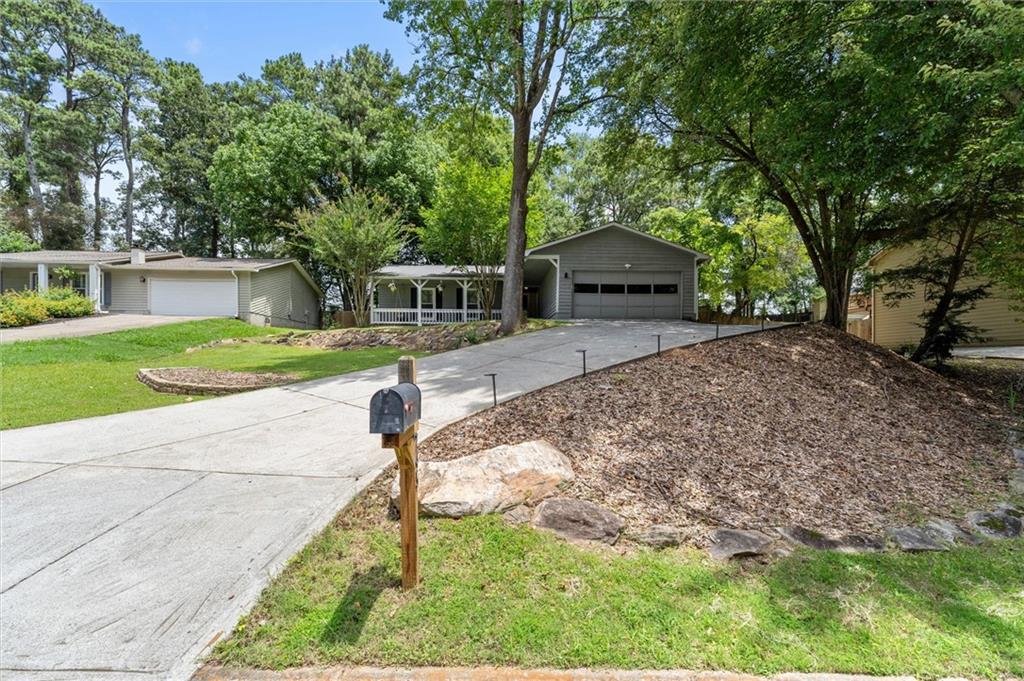
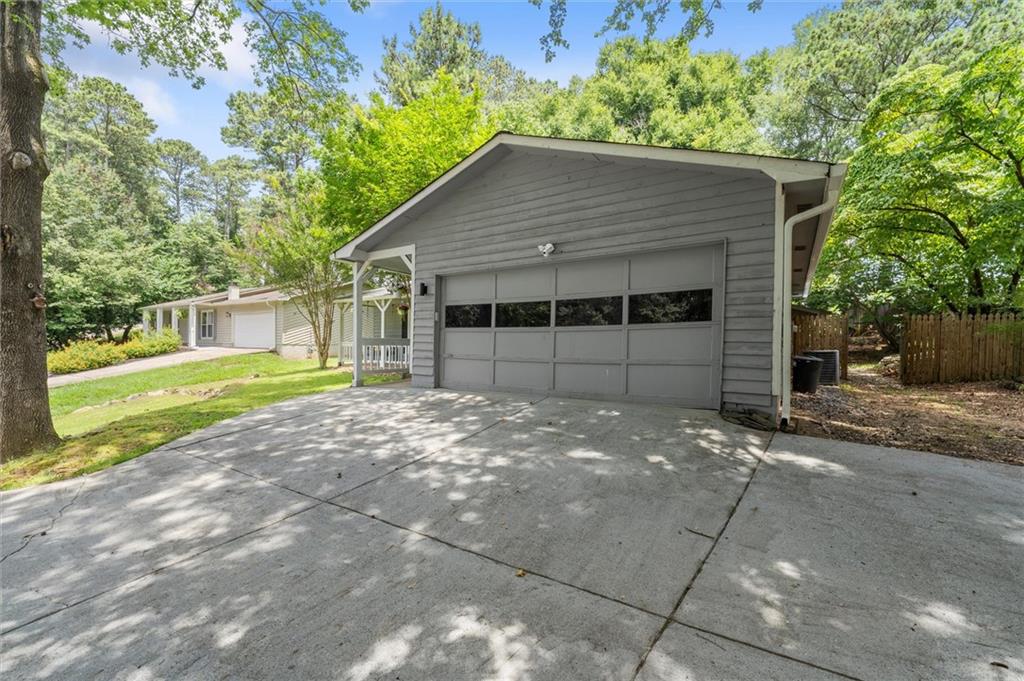
Enter an interest rate to see your estimated monthly payment.Imagine starting your morning with coffee on the front porch, enjoying the quiet of the North Pond section of Martin’s Landing before the day begins. Later, head out for a walk along the neighborhood trails, meet friends for a game of pickleball, or simply come home and settle into the comfort of a home designed for the way you live today. This beautifully updated 3-bedroom, 2-bath ranch offers the rare combination of one-level living, inviting indoor spaces, and wonderful outdoor living in one of Roswell’s most beloved communities. Inside, real hardwood floors, vaulted ceilings, and an open, airy layout create a welcoming backdrop for both everyday life and entertaining. The kitchen is warm and functional, with beautiful stained cabinetry, a glass-tile backsplash, and plenty of workspace for everything from quick breakfasts to dinners with friends. The spacious primary suite and updated bathrooms add a fresh, contemporary feel, while new carpeting brings an extra layer of comfort to the bedrooms. And then there’s the backyard - the place where this home really comes to life. Step through to the screened-in patio and imagine lingering over dinner on a summer evening, watching the kids or dogs play in the private fenced yard, or gathering around the fire pit when the temperatures drop. It’s an outdoor space made for slowing down and enjoying home. Thoughtful storage throughout keeps daily life organized without sacrificing the open feel of the home. Whether you’re looking for a comfortable place to settle in for years to come or simply want a home that makes life a little easier, this one delivers. Beyond your front door, Martin’s Landing offers an exceptional lifestyle without feeling removed from the rest of Roswell. Miles of walking trails wind through wooded areas and green spaces, connecting the neighborhood’s lakes, pools, tennis and pickleball courts, and riverfront surroundings. There are plenty of opportunities to get outside, meet neighbors, stay active, or simply enjoy the natural beauty that makes this community so special. And when it’s time to venture beyond the neighborhood, convenience is just as appealing. With easy access to GA-400 Exit 7, you’re minutes from Roswell’s shopping and dining, Historic Downtown Roswell, Alpharetta, Avalon, and an easy drive into Atlanta. This is more than a beautifully updated ranch - it’s a home where mornings can be peaceful, weekends can be active, evenings can linger a little longer, and everyday life feels connected to both nature and community. Come experience what makes Martin’s Landing such a special place to call home.
| a week ago | Price changed to $475,000 | |
| a week ago | Listing updated with changes from the MLS® | |
| 3 months ago | Listing first seen on site |
Listings identified with the FMLS IDX logo come from FMLS and are held by brokerage firms other than the owner of this website and the listing brokerage is identified in any listing details. Information is deemed reliable but is not guaranteed. If you believe any FMLS listing contains material that infringes your copyrighted work, please click here to review our DMCA policy and learn how to submit a takedown request.

© 2017-2026 First Multiple Listing Service, Inc.