
56 Cantey Place NWAtlanta, GA 30327
Mortgage Calculator
Monthly Payment (Est.)
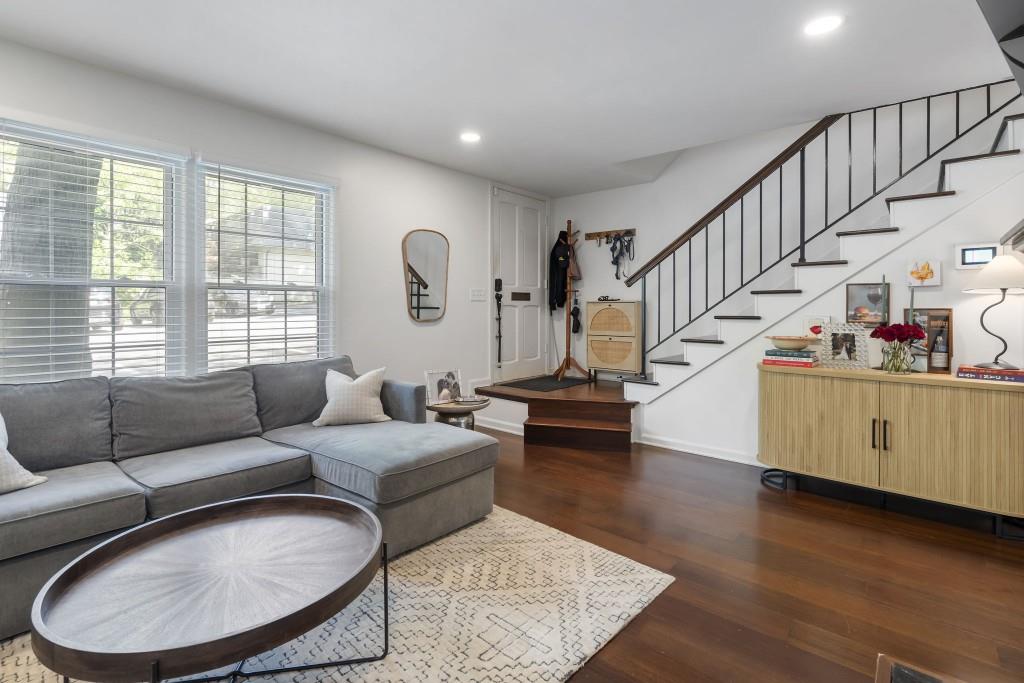
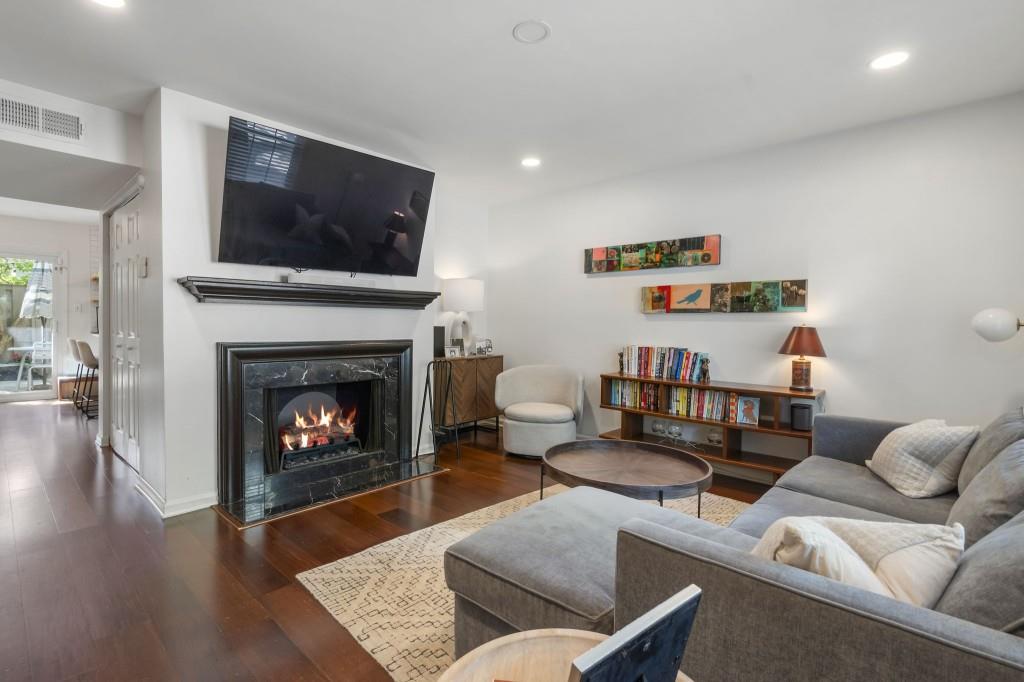
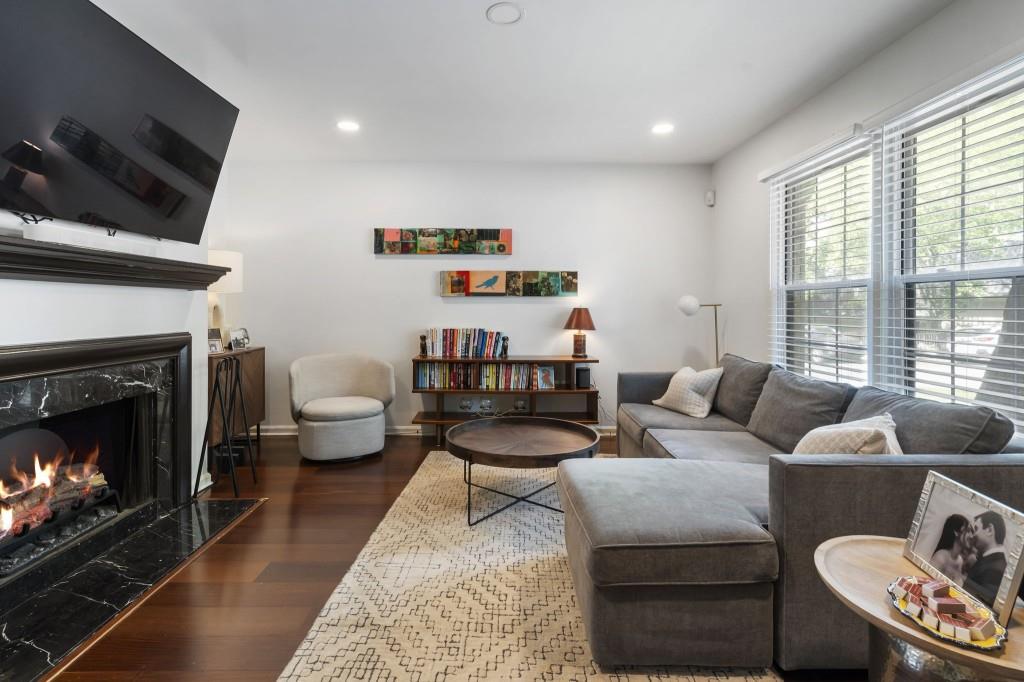
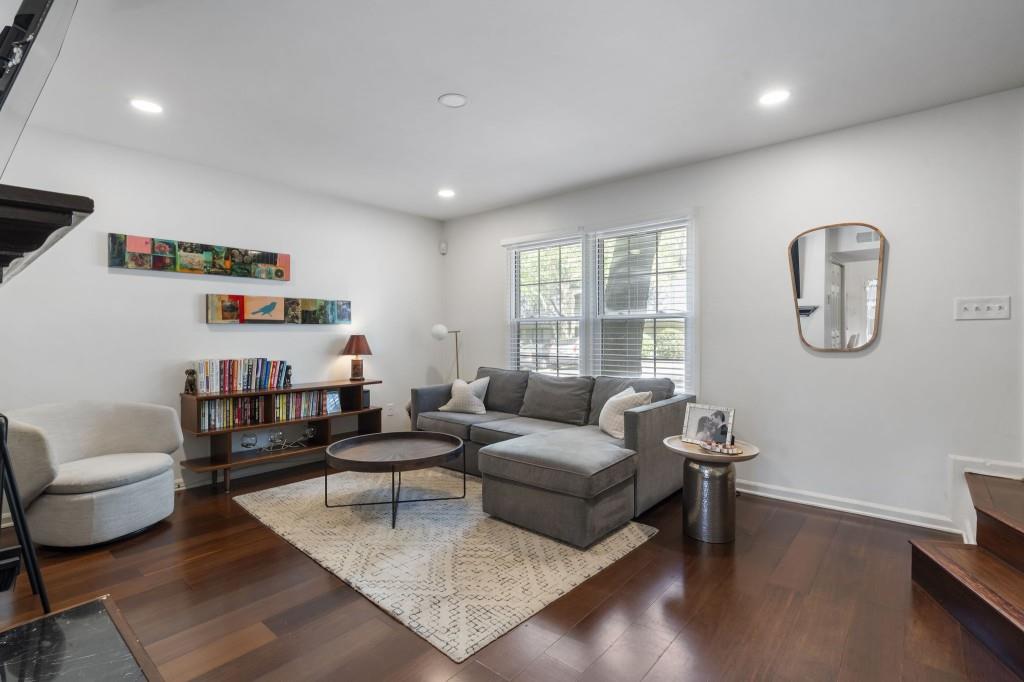
Enter an interest rate to see your estimated monthly payment.Ideally situated near the front of the community for easy access through the guard gate, this beautifully renovated townhome offers resort-style living just steps from two swimming pools, golf, tennis, the fitness center, restaurant, and bar. Completely renovated in 2020 from top to bottom, the main level features an open-concept design centered around a stunning chef's kitchen. Highlights include a generous quartz-topped peninsula with counter-height seating, soft-close cabinetry, stainless steel appliances, farmhouse sink, designer tile backsplash, floating shelving, and a stylish coffee and cocktail bar. The kitchen flows seamlessly into the dining area and opens directly to the private fenced courtyard, creating the perfect setting for alfresco dining and entertaining. The fireside living room offers recessed lighting and abundant natural light, while the main level also includes a powder room, laundry area, coat closet, and additional storage. Upstairs, hardwood floors continue throughout both spacious en-suite bedrooms. The primary suite features a beautifully reimagined bath with raised ceilings, an expanded layout, double vanity, walk-in shower, updated tile, and modern fixtures. The secondary suite has also been thoughtfully renovated with a new vanity, tile flooring, and updated fixtures. The oversized private courtyard serves as an extension of the living space and provides an ideal setting for outdoor entertaining. Additional improvements include new windows and a new sliding glass patio door. Residents of Cross Creek enjoy exceptional amenities including a par-3 golf course with pro shop, three swimming pools (including the main pool with seasonal lifeguard service), renovated club rooms, four tennis courts with two striped for pickleball, fitness center, restaurant and bar, walking paths, and an on-site HOA office. Nestled within 110 acres of mature landscaping and natural beauty, Cross Creek truly offers a hidden resort lifestyle in the heart of the city. Beautifully renovated in 2020, this exceptional townhome is ideally located near the front gate and just steps from pools, golf, tennis, fitness center, restaurant, and bar. The open-concept main level features a stunning chef's kitchen with quartz countertops, soft-close cabinetry, stainless appliances, farmhouse sink, floating shelves, coffee/cocktail bar, and a large peninsula overlooking the dining area and private fenced courtyard. Fireside living room with recessed lighting. Upstairs offers two spacious en-suite bedrooms with hardwood floors and beautifully updated baths, including a luxurious primary suite with double vanity and walk-in shower. New windows and sliding door. Enjoy resort-style living on 110 acres with golf, pools, tennis, pickleball, fitness center, walking trails, and more.
| 3 days ago | Status changed to Active Under Contract | |
| 3 days ago | Listing updated with changes from the MLS® | |
| 3 weeks ago | Price changed to $299,000 | |
| 3 months ago | Listing first seen on site |
Listings identified with the FMLS IDX logo come from FMLS and are held by brokerage firms other than the owner of this website and the listing brokerage is identified in any listing details. Information is deemed reliable but is not guaranteed. If you believe any FMLS listing contains material that infringes your copyrighted work, please click here to review our DMCA policy and learn how to submit a takedown request.

© 2017-2026 First Multiple Listing Service, Inc.
Did you know? You can invite friends and family to your search. They can join your search, rate and discuss listings with you.