Not Found

Save
Ask
Tour
Hide
Share
$449,900
99 Days On Site

4934 Payson Way SE 23
Atlanta, GA 30339

For Sale|Townhouse|Active Under Contract
3
Beds
4
Total Baths
2
Full Baths
2
Partial Baths
2,592
SqFt
$174
/SqFt
2003
Built
Subdivision:
Chadsworth
County:
Cobb
Listing Courtesy Of: Maryam Schwegman of Ansley Real Estate | Christie's International Real Estate Broker: 404-987-4942 Prefer Ph#:Maryam@ansleyre.com
Call Now: 404-429-3385
Is this the listing for you? We can help make it yours.
404-429-3385
4934 Payson Way SE 234934 Payson Way SE 234934 Payson Way SE 234934 Payson Way SE 23
Save
Ask
Tour
Hide
Share

Mortgage Calculator

Monthly Payment (Est.)

Enter an interest rate to see your estimated monthly payment.
Calculator powered by Showcase IDX, a Constellation1 Company. Copyright ©2026 Information is deemed reliable but not guaranteed.

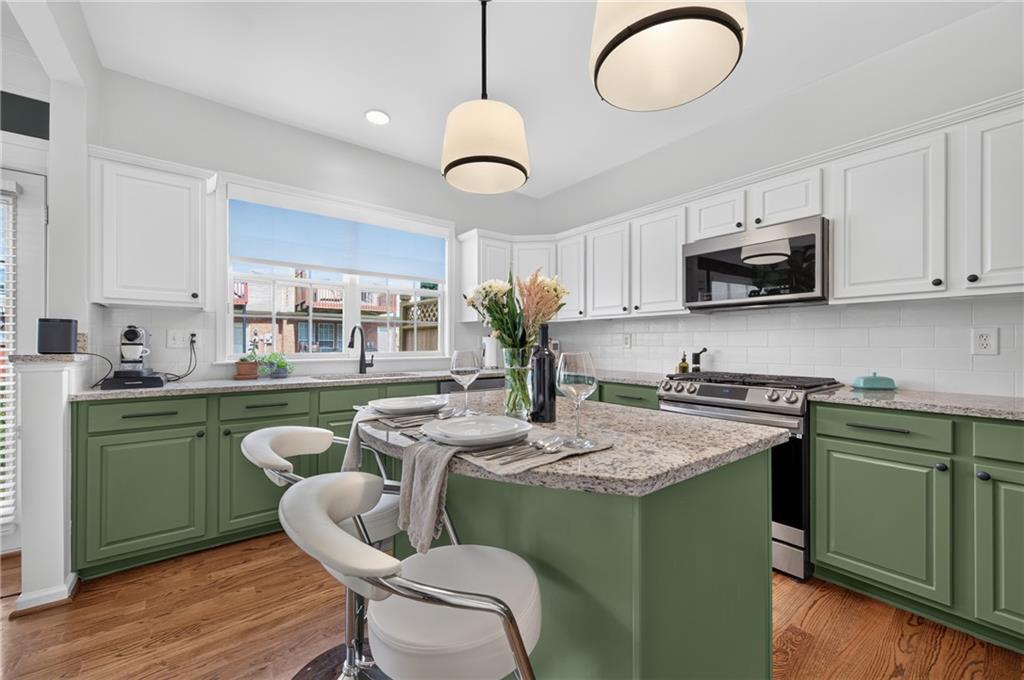
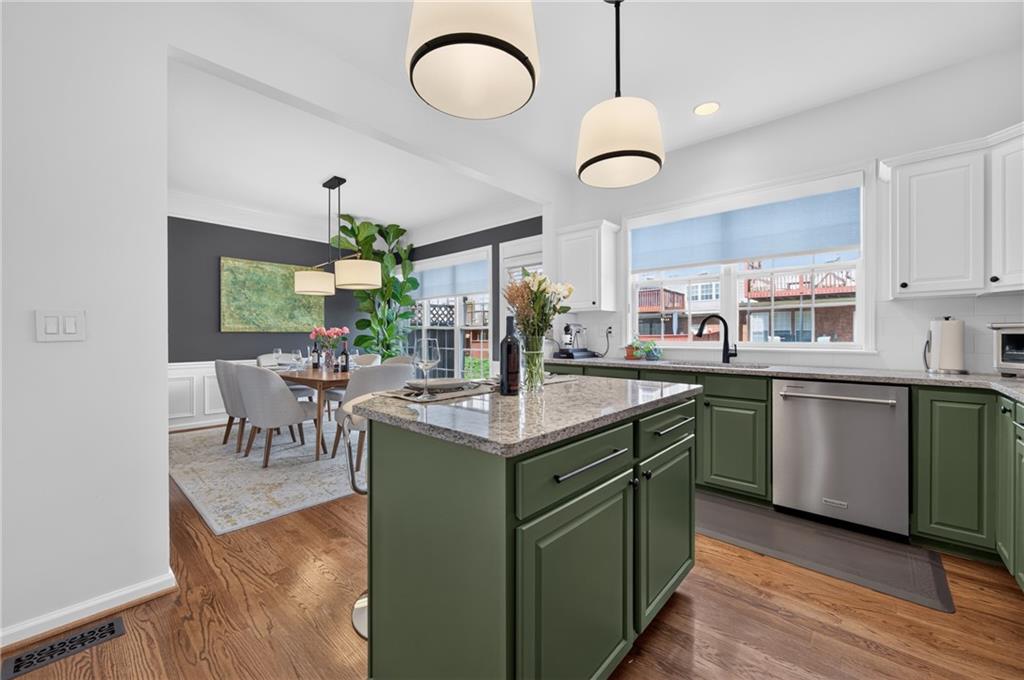
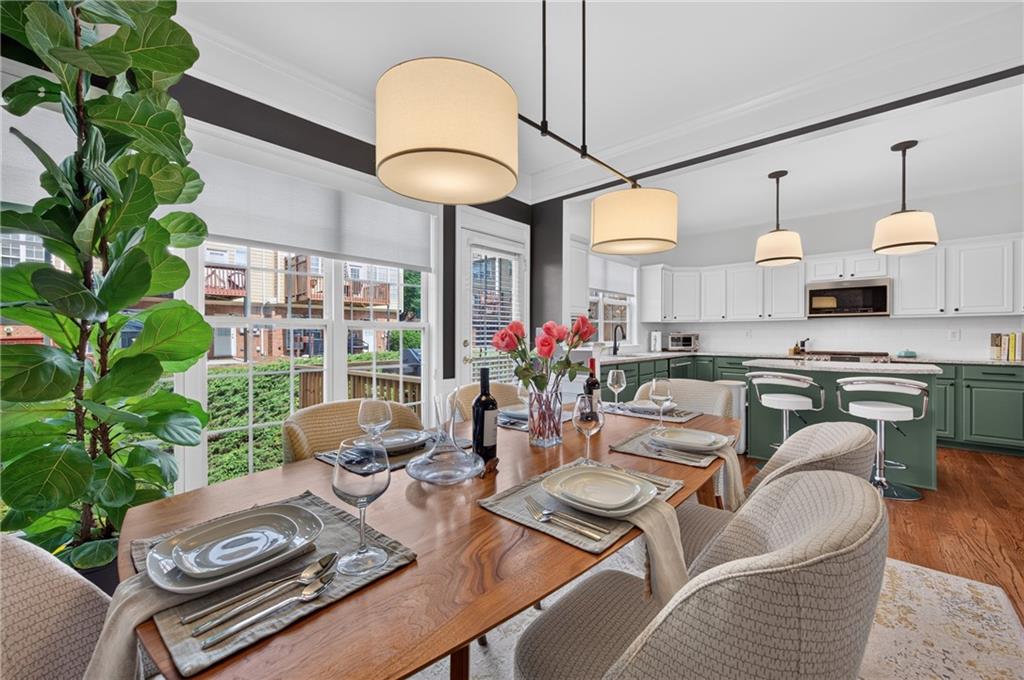
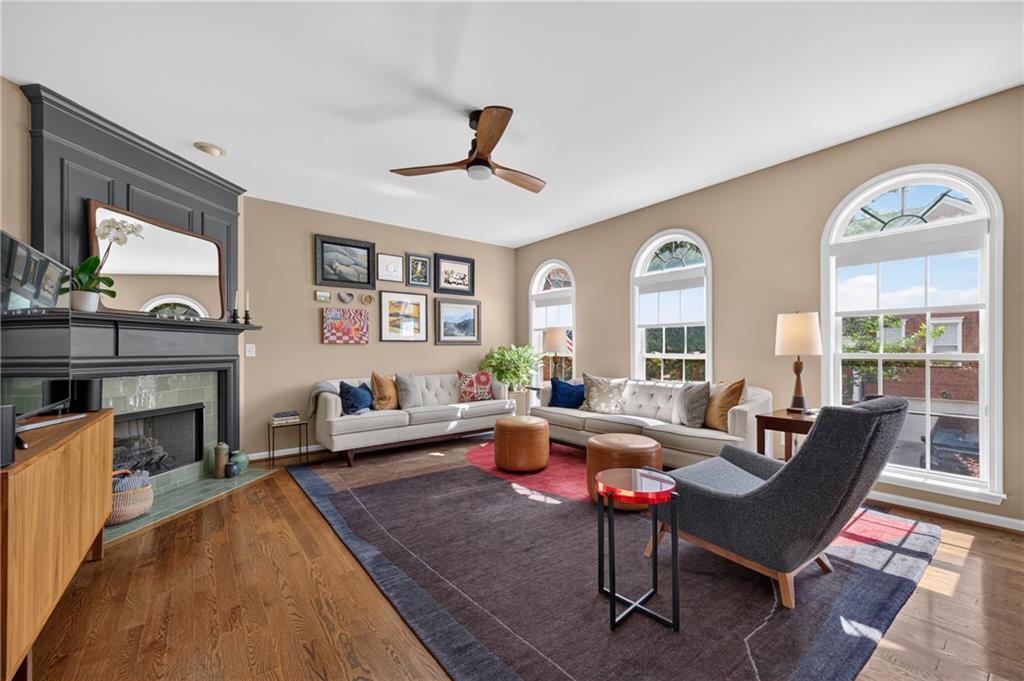
A rare opportunity to own a One-of-a-Kind, Chadsworth Townhome with flawless Designer finishes felt instantly when you walk into each room of this home. An instant warmth, balance, and relaxation takes place. You must come experience for yourself!!! Details of all the aesthetics from Designer Light Fixtures, Paint Selections, Window Treatments, New Flooring, and Kitchen Accessories have it come together in the most harmonizing Feng Shui tone. The owner has decades of Design/Construction experience and her talents are displayed and felt immediately! Other wonderful features of this home include the newer bones of the wood deck being 100% replaced, 4 year old roof, and 2 year old Stainless Steel Appliances. This is truly a TURNKEY home where maintenance costs will be minimal in the next 7-8 years for the next homeowner. Seller is also open in having this be a 100% furnishing turnkey as well, so, that is also up for discussion if your client wants the home fully furnished!!!

Save
Ask
Tour
Hide
Share
Listing Snapshot
Price 
$449,900
Days On Site 
99 Days
Bedrooms 
3
Inside Area (SqFt) 
2,592 sqft
Total Baths 
4
Full Baths 
2
Partial Baths 
2
Lot Size 
0.019 Acres
Year Built 
2003
MLS® Number 
7795155
Status 
Active Under Contract
Property Tax 
$1,701
HOA/Condo/Coop Fees 
$235 monthly
Sq Ft Source 
Public Records
Friends & Family
Recent Activity
4 weeks agoStatus changed to Active Under Contract
4 weeks agoListing updated with changes from the MLS®
a month agoPrice changed to $449,900
3 months agoListing first seen on site
General Features
Acres 
0.019
Attached Garage 
Yes
Foundation 
Slab
Garage 
Yes
Garage Spaces 
2
Land Lease 
No
Levels 
Three Or More
Parking 
AttachedDrivewayGarageGarage Door OpenerGarage Faces Front
Parking Spaces 
2
Property Sub Type 
Townhouse
Security 
Smoke Detector(s)
Sewer 
Public Sewer
SqFt Above 
2208
SqFt Below 
384
SqFt Total 
2208
Style 
Traditional
Utilities 
Cable AvailableElectricity AvailableNatural Gas AvailablePhone AvailableSewer AvailableUnderground UtilitiesWater Available
Water Source 
Public
Interior Features
Appliances 
DishwasherDisposalGas CooktopGas OvenGas Water HeaterMicrowaveRefrigerator
Basement 
DaylightExterior EntryFinishedFull
Cooling 
Ceiling Fan(s)Central AirZoned
Electric 
220 Volts
Fireplace 
Yes
Fireplace Features 
Factory BuiltGas LogGreat RoomInsert
Fireplaces 
1
Flooring 
Ceramic TileHardwoodOther
Heating 
Fireplace InsertForced AirNatural GasZoned
Interior 
PantryKitchen IslandDouble VanityEntrance FoyerHigh Speed InternetTray Ceiling(s)Walk-In Closet(s)Other
Laundry Features 
None
Window Features 
Double Pane Windows
Save
Ask
Tour
Hide
Share
Exterior Features
Construction Details 
Cement Siding
Exterior 
Private EntrancePrivate YardOther
Fencing 
None
Lot Features 
Back YardLandscapedLevel
Other Structures 
None
Patio And Porch 
CoveredDeck
Pool Features 
None
Road Frontage 
Private Road
Roof 
Composition
Spa Features 
None
View 
Other
Waterfront Features 
None
Waterview 
Other
Windows/Doors 
Double Pane Windows
Community Features
Association Fee 
$235.0
Association Fee Frequency 
Monthly
Community Features 
PoolStreet Lights
Horse Property 
None
Financing Terms Available 
CashConventionalFHAVA Loan
Roads 
AsphaltPaved
Schools
School District
Unknown
Elementary School
Nickajack
Middle School
Campbell
High School
Campbell
Listing Courtesy Of: Maryam Schwegman of Ansley Real Estate | Christie's International Real Estate Broker: 404-987-4942 Prefer Ph#:Maryam@ansleyre.com

Listings identified with the FMLS IDX logo come from FMLS and are held by brokerage firms other than the owner of this website and the listing brokerage is identified in any listing details. Information is deemed reliable but is not guaranteed. If you believe any FMLS listing contains material that infringes your copyrighted work, please click here to review our DMCA policy and learn how to submit a takedown request.



© 2017-2026 First Multiple Listing Service, Inc.

Neighborhood & Commute
Source: Walkscore
Disclosure: Community information and market data powered by Constellation Data Labs. Information is deemed reliable but not guaranteed.
Save
Ask
Tour
Hide
Share