Not Found

Save
Ask
Tour
Hide
Share
$400,000
99 Days On Site

3635 E Paces Circle NE 1114
Atlanta, GA 30326

For Sale|Condominium|Active
2
Beds
2
Total Baths
2
Full Baths
1,257
SqFt
$318
/SqFt
2008
Built
Subdivision:
The Park At East Paces
County:
Fulton
Listing Courtesy Of: Jingru Sui of Keller Williams Realty Atlanta Partners Broker: 404-375-2120 Prefer Ph#:suijingru2010@gmail.com
Call Now: 404-429-3385
Is this the listing for you? We can help make it yours.
404-429-3385
3635 E Paces Circle NE 11143635 E Paces Circle NE 11143635 E Paces Circle NE 11143635 E Paces Circle NE 1114
Save
Ask
Tour
Hide
Share

Mortgage Calculator

Monthly Payment (Est.)

Enter an interest rate to see your estimated monthly payment.
Calculator powered by Showcase IDX, a Constellation1 Company. Copyright ©2026 Information is deemed reliable but not guaranteed.

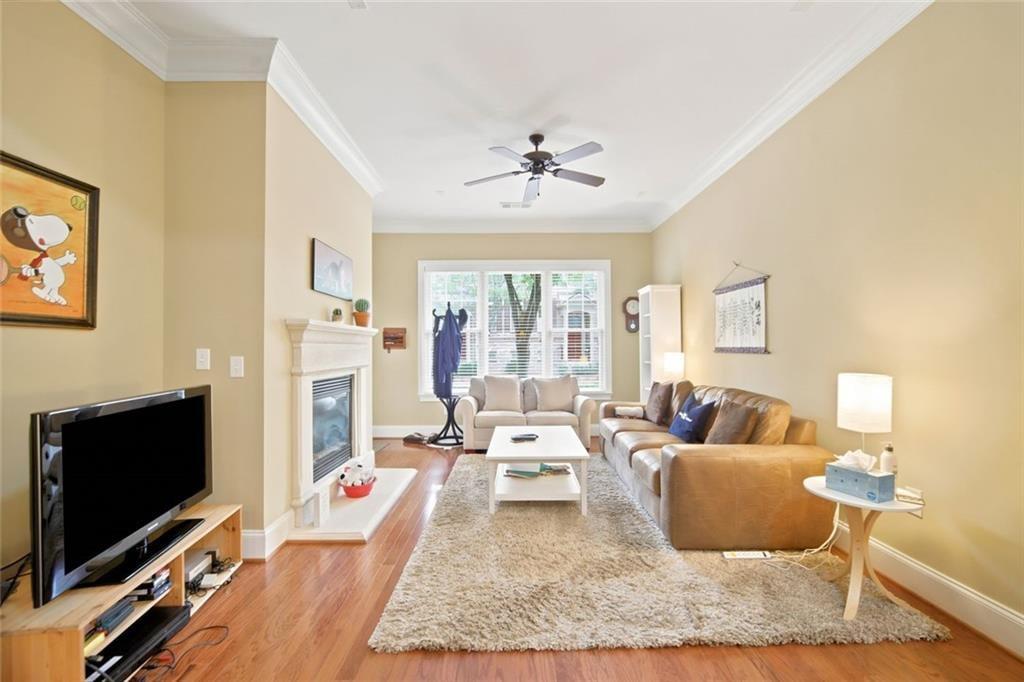
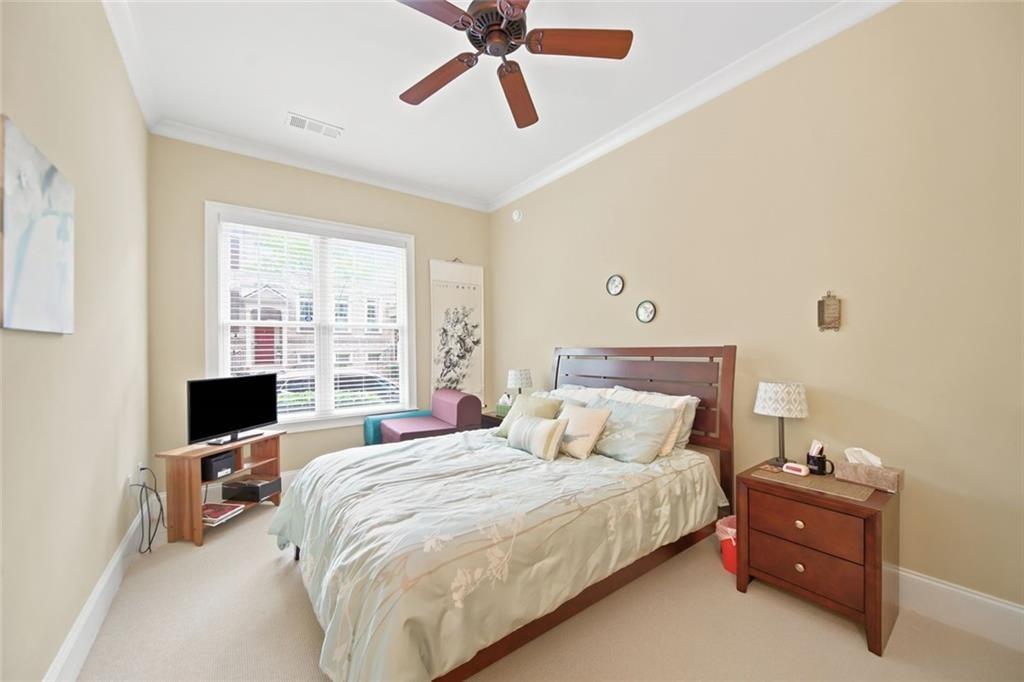
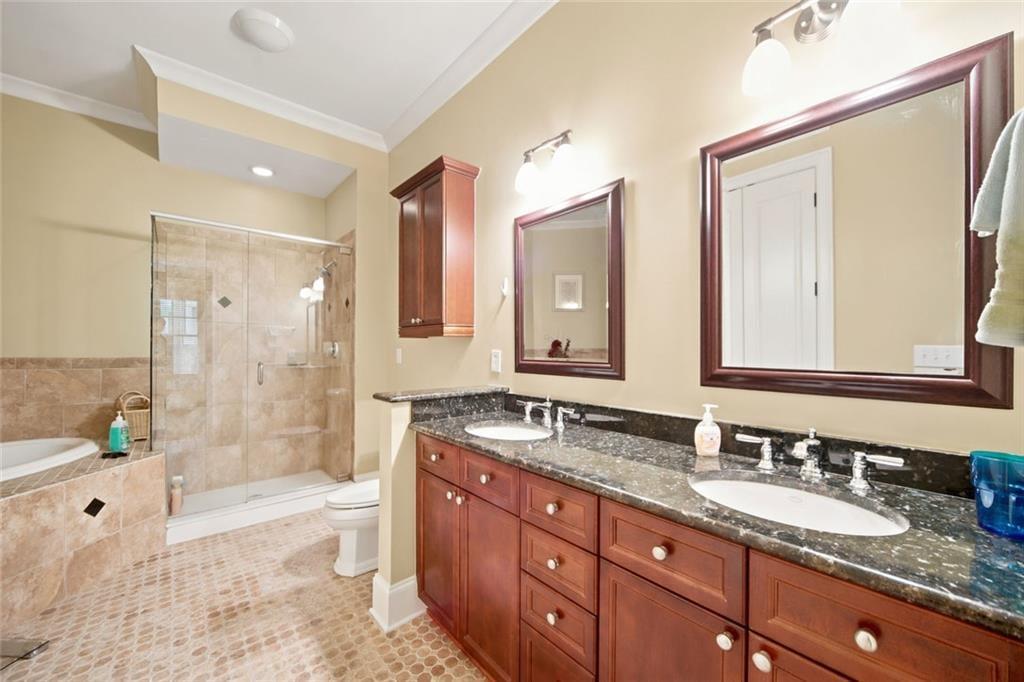
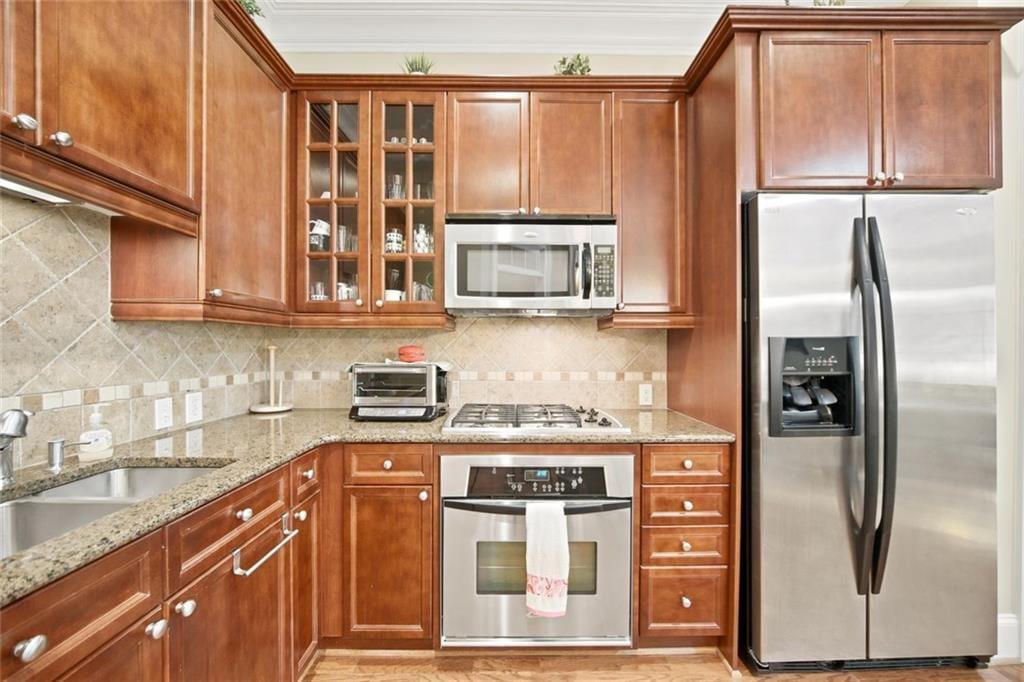
Welcome home to this beautifully maintained 2-bedroom, 2-bath condo in the highly desirable Park at East Paces, ideally located in the HEART OF BUCKHEAD. This move-in ready home features a desirable SPLIT-BEDROOM FLOOR PLAN, GLEAMING HARDWOOD FLOORS, elegant crown molding, a cozy gas fireplace, and an open-concept layout designed for comfortable everyday living and effortless entertaining. The spacious kitchen is designed for both everyday living and entertaining, featuring granite countertops, stainless steel appliances, rich wood cabinetry, a large center island with bar seating, and an adjoining dining area. Just off the living room, the PRIVATE COVERED BALCONY overlooks the beautifully landscaped courtyard and fountain-an ideal spot to enjoy your morning coffee or unwind after a long day. The oversized primary suite is a private retreat with a large walk-in closet and a spa-inspired bathroom complete with dual vanities, a soaking tub, and a separate tiled shower. The split-bedroom layout offers exceptional privacy for guests, roommates, or a home office, while the secondary full bath is conveniently located adjacent to the second bedroom. Residents of The Park at East Paces enjoy SECURE BUILDING ACCESS, elevator service, beautifully maintained grounds, assigned parking, ample guest parking, and a peaceful courtyard with a fountain. Perfectly positioned in one of Buckhead's most desirable locations, you'll be just minutes from Phipps Plaza, Lenox Square, Chastain Park, Blue Heron Nature Preserve, top-rated restaurants, shopping, grocery stores, and easy access to GA-400 and I-85. This exceptional condo offers the perfect blend of comfort, convenience, and low-maintenance Buckhead living.

Save
Ask
Tour
Hide
Share
Listing Snapshot
Price 
$400,000
Days On Site 
99 Days
Bedrooms 
2
Inside Area (SqFt) 
1,257 sqft
Total Baths 
2
Full Baths 
2
Partial Baths 
N/A
Lot Size 
0.028 Acres
Year Built 
2008
MLS® Number 
7795600
Status 
Active
Property Tax 
$4,384
HOA/Condo/Coop Fees 
$501 monthly
Sq Ft Source 
Owner
Friends & Family
Recent Activity
2 months agoPrice changed to $400,000
2 months agoListing updated with changes from the MLS®
3 months agoListing first seen on site
General Features
Acres 
0.028
Carport 
2
Foundation 
None
Garage 
Yes
Land Lease 
No
Levels 
One
Parking 
AssignedGarage Door OpenerCarport
Parking Spaces 
2
Property Sub Type 
Condominium
Security 
Smoke Detector(s)Fire AlarmFire Sprinkler SystemKey Card EntrySecurity GateSecurity Service
Sewer 
Public Sewer
SqFt Above 
1257
SqFt Total 
1257
Style 
Garden (1 Level)Traditional
Utilities 
Cable AvailableElectricity AvailableNatural Gas AvailableWater AvailableSewer Available
Water Source 
Public
Interior Features
Appliances 
DishwasherDisposalElectric RangeElectric Water HeaterGas RangeMicrowaveRefrigeratorSelf Cleaning Oven
Basement 
None
Cooling 
Central Air
Electric 
220 Volts
Fireplace 
Yes
Fireplace Features 
Factory BuiltGas LogGas StarterLiving Room
Fireplaces 
1
Flooring 
HardwoodCarpet
Heating 
Natural GasForced Air
Interior 
Eat-in KitchenKitchen IslandDouble VanityEntrance FoyerHigh Speed InternetWalk-In Closet(s)Other
Laundry Features 
Laundry Closet
Main Level Bedrooms 
2
Window Features 
Insulated Windows
Save
Ask
Tour
Hide
Share
Exterior Features
Construction Details 
Other
Exterior 
BalconyOther
Fencing 
None
Lot Features 
Other
Other Structures 
None
Patio And Porch 
Patio
Pool Features 
None
Road Frontage 
None
Roof 
Other
Spa Features 
None
View 
Neighborhood
Waterfront Features 
None
Waterview 
Neighborhood
Windows/Doors 
Insulated Windows
Community Features
Accessibility Features 
Accessible Elevator InstalledAccessible Entrance
Association Fee 
$501.0
Association Fee Frequency 
Monthly
Community Features 
ClubhouseFitness CenterGatedPoolOther
Horse Property 
None
Roads 
None
Schools
School District
Unknown
Elementary School
Sara Rawson Smith
Middle School
Willis A. Sutton
High School
North Atlanta
Listing Courtesy Of: Jingru Sui of Keller Williams Realty Atlanta Partners Broker: 404-375-2120 Prefer Ph#:suijingru2010@gmail.com

Listings identified with the FMLS IDX logo come from FMLS and are held by brokerage firms other than the owner of this website and the listing brokerage is identified in any listing details. Information is deemed reliable but is not guaranteed. If you believe any FMLS listing contains material that infringes your copyrighted work, please click here to review our DMCA policy and learn how to submit a takedown request.



© 2017-2026 First Multiple Listing Service, Inc.

Neighborhood & Commute
Source: Walkscore
Disclosure: Community information and market data powered by Constellation Data Labs. Information is deemed reliable but not guaranteed.
Save
Ask
Tour
Hide
Share