2040 Hoods Fort Circle 18, Kennesaw, GA, 30144

Save
Ask
Tour
Hide
Share
$485,000
109 Days On Site

3837 Chattahoochee Summit Drive SE
Atlanta, GA 30339

For Sale|Townhouse|Active
4
Beds
4
Total Baths
3
Full Baths
1
Partial Bath
2,511
SqFt
$193
/SqFt
2004
Built
Subdivision:
Chattahoochee Bluffs
County:
Cobb
Listing Courtesy Of: BARNES YOUNG TEAM of Keller Williams Realty Peachtree Rd. Broker: 404-419-3500 Prefer Ph#:barnesyoungteam@gmail.com
Call Now: 404-429-3385
Is this the listing for you? We can help make it yours.
404-429-3385
3837 Chattahoochee Summit Drive SE3837 Chattahoochee Summit Drive SE3837 Chattahoochee Summit Drive SE3837 Chattahoochee Summit Drive SE
Save
Ask
Tour
Hide
Share

Mortgage Calculator

Monthly Payment (Est.)

Enter an interest rate to see your estimated monthly payment.
Calculator powered by Showcase IDX, a Constellation1 Company. Copyright ©2026 Information is deemed reliable but not guaranteed.

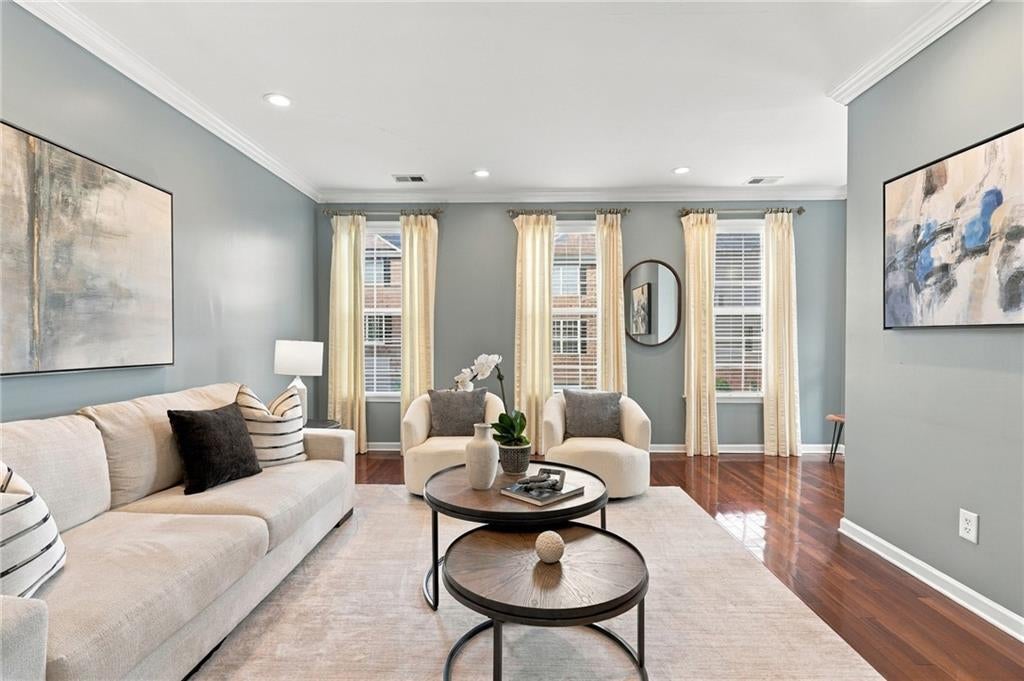
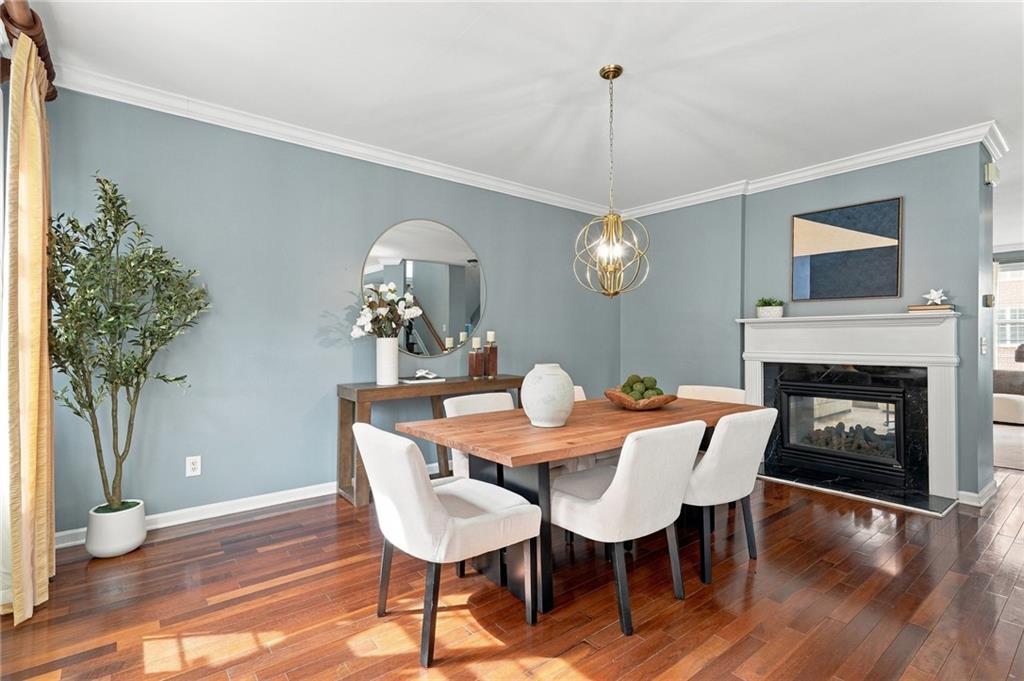
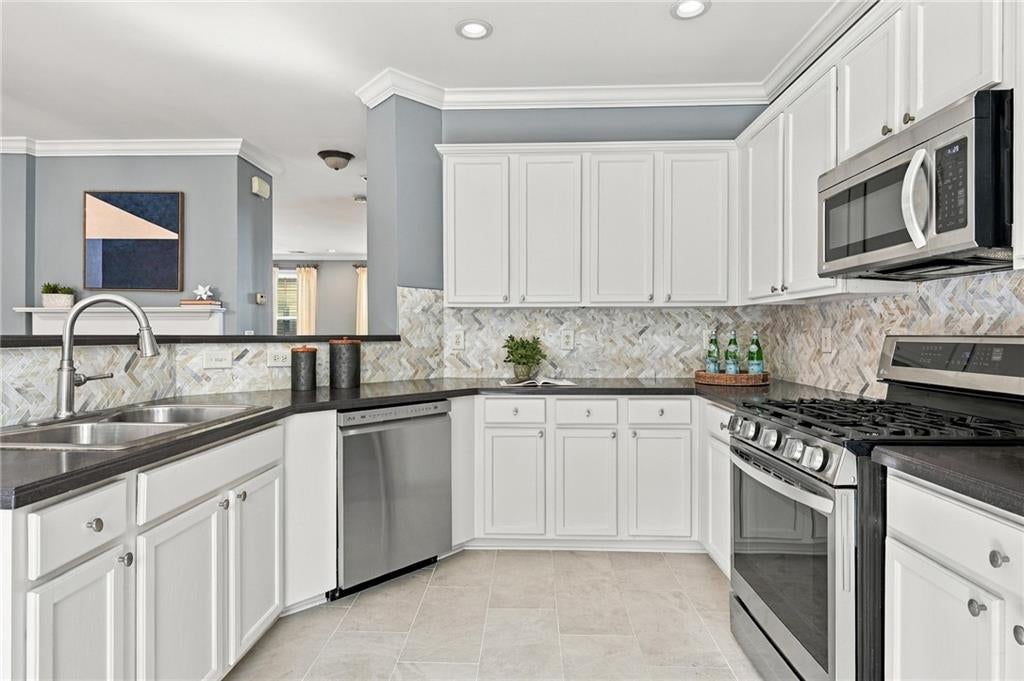
So many things to LOVE about this townhome! LOCATION! Step outside and enjoy direct access to the Chattahoochee National Forest. Add in an UPDATED kitchen, fantastic OUTDOOR living space, a cozy double-sided fireplace, and a spacious floor plan with 4 bedrooms, 3 full baths, and 1 half bath. One of the five hiking trails to the river is right behind this unit. Best location in the complex AND it is an end unit. Extended deck with pergola cover and a covered porch on the lower level. Dreamy for those who love the outdoors and guess what?!?!? The inside is really cool too! A new kitchen with updated stainless appliances. A double sided fireplace between the Family and dining rooms. Primary Suite with a vaulted ceiling, great closet and bath with separate tub and shower. Terrace level with perfect space for a home office, built-ins and additional living space. Great amenities-pool, clubhouse, gated, fitness center. Geographically desirable-close to Truist Park, The Battery, Buckhead, Sandy Springs, Vinings, food and shopping. ITP with an Atlanta address and Cobb County taxes.

Save
Ask
Tour
Hide
Share
Listing Snapshot
Price 
$485,000
Days On Site 
109 Days
Bedrooms 
4
Inside Area (SqFt) 
2,511 sqft
Total Baths 
4
Full Baths 
3
Partial Baths 
1
Lot Size 
0.02 Acres
Year Built 
2004
MLS® Number 
7796854
Status 
Active
Property Tax 
$1,302
HOA/Condo/Coop Fees 
$350 monthly
Sq Ft Source 
Public Records
Friends & Family
Recent Activity
3 days agoPrice changed to $485,000
3 days agoListing updated with changes from the MLS®
4 months agoStatus changed to Active
4 months agoListing first seen on site
General Features
Acres 
0.02
Attached Garage 
Yes
Foundation 
Slab
Garage 
Yes
Garage Spaces 
2
Land Lease 
No
Levels 
Three Or More
Parking 
AttachedDrivewayGarageGarage Door OpenerGarage Faces Front
Property Sub Type 
Townhouse
Security 
Security GateSmoke Detector(s)
Sewer 
Public Sewer
SqFt Above 
2511
SqFt Total 
2511
Style 
TownhouseTraditional
Utilities 
Cable AvailableElectricity AvailableNatural Gas AvailablePhone AvailableSewer AvailableUnderground UtilitiesWater Available
Water Source 
Public
Interior Features
Appliances 
DishwasherDisposalGas RangeMicrowaveRefrigeratorSelf Cleaning Oven
Basement 
None
Cooling 
Ceiling Fan(s)ElectricZoned
Electric 
220 Volts
Fireplace 
Yes
Fireplace Features 
Double SidedLiving Room
Fireplaces 
1
Flooring 
CarpetHardwoodTile
Heating 
Forced AirHeat PumpNatural GasZoned
Interior 
Breakfast BarEat-in KitchenPantryCrown MoldingDouble VanityHigh Speed InternetRecessed LightingVaulted Ceiling(s)Walk-In Closet(s)
Laundry Features 
Laundry RoomUpper Level
Window Features 
Insulated Windows
Save
Ask
Tour
Hide
Share
Exterior Features
Construction Details 
Cement Siding
Exterior 
Private EntranceRain Gutters
Fencing 
None
Lot Features 
Back YardLandscapedLevel
Other Structures 
None
Patio And Porch 
Deck
Pool Features 
In Ground
Road Frontage 
Private Road
Roof 
Composition
Spa Features 
None
View 
NeighborhoodTrees/Woods
Waterfront Features 
None
Waterview 
NeighborhoodTrees/Woods
Windows/Doors 
Insulated Windows
Community Features
Accessibility Features 
Therapeutic Whirlpool
Association Fee 
$350.0
Association Fee Frequency 
Monthly
Community Features 
ClubhouseFitness CenterGatedPoolStreet Lights
Horse Property 
None
Roads 
Paved
Schools
School District
Unknown
Elementary School
Brumby
Middle School
East Cobb
High School
Wheeler
Listing Courtesy Of: BARNES YOUNG TEAM of Keller Williams Realty Peachtree Rd. Broker: 404-419-3500 Prefer Ph#:barnesyoungteam@gmail.com

Listings identified with the FMLS IDX logo come from FMLS and are held by brokerage firms other than the owner of this website and the listing brokerage is identified in any listing details. Information is deemed reliable but is not guaranteed. If you believe any FMLS listing contains material that infringes your copyrighted work, please click here to review our DMCA policy and learn how to submit a takedown request.



© 2017-2026 First Multiple Listing Service, Inc.

Neighborhood & Commute
Source: Walkscore
Disclosure: Community information and market data powered by Constellation Data Labs. Information is deemed reliable but not guaranteed.
Save
Ask
Tour
Hide
Share