2700 Pine Tree Road NE 1017, Atlanta, GA, 30324

Save
Ask
Tour
Hide
Share
$450,000
117 Days On Site

6146 Holly Park Lane SE 155
Mableton, GA 30126

For Sale|Townhouse|Active
4
Beds
4
Total Baths
4
Full Baths
2,892
SqFt
$156
/SqFt
2009
Built
Subdivision:
Legacy at the Riverline
County:
Cobb
Listing Courtesy Of: Tiffany White of Closing Deals, LLC. Broker: 678-300-5618 Prefer Ph#:tiffanydwhite@gmail.com
Call Now: 404-429-3385
Is this the listing for you? We can help make it yours.
404-429-3385
6146 Holly Park Lane SE 1556146 Holly Park Lane SE 1556146 Holly Park Lane SE 1556146 Holly Park Lane SE 155
Save
Ask
Tour
Hide
Share

Mortgage Calculator

Monthly Payment (Est.)

Enter an interest rate to see your estimated monthly payment.
Calculator powered by Showcase IDX, a Constellation1 Company. Copyright ©2026 Information is deemed reliable but not guaranteed.

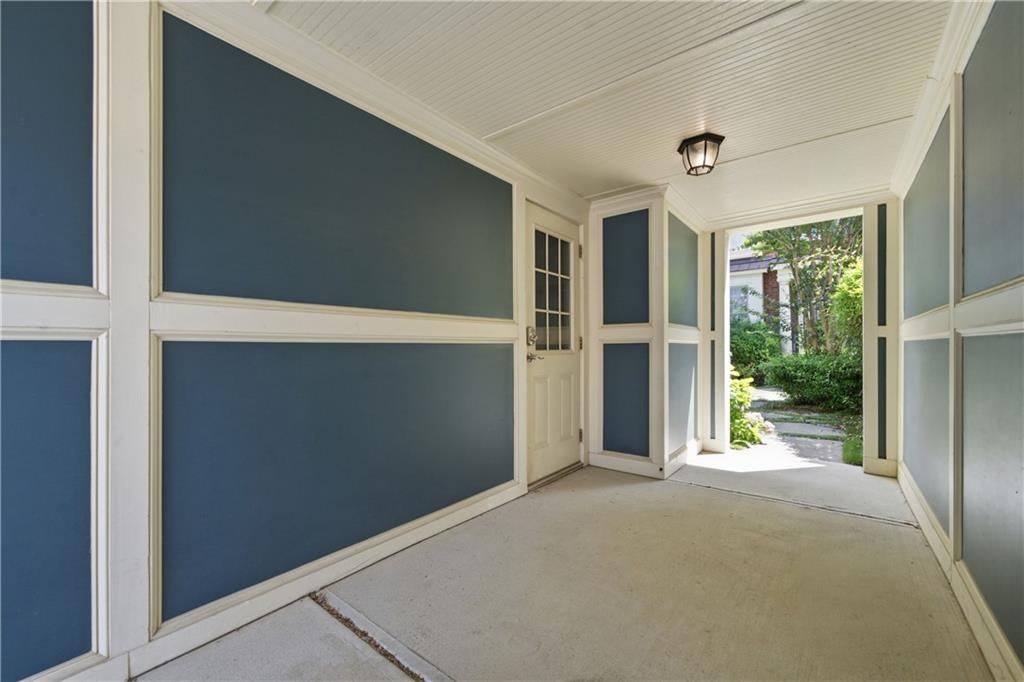
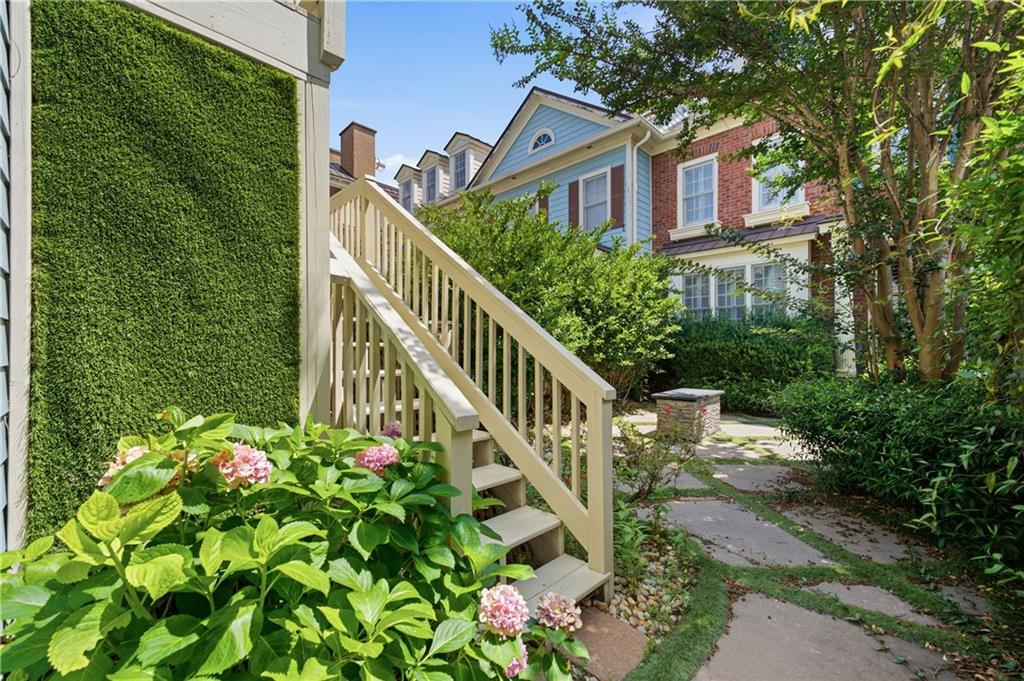
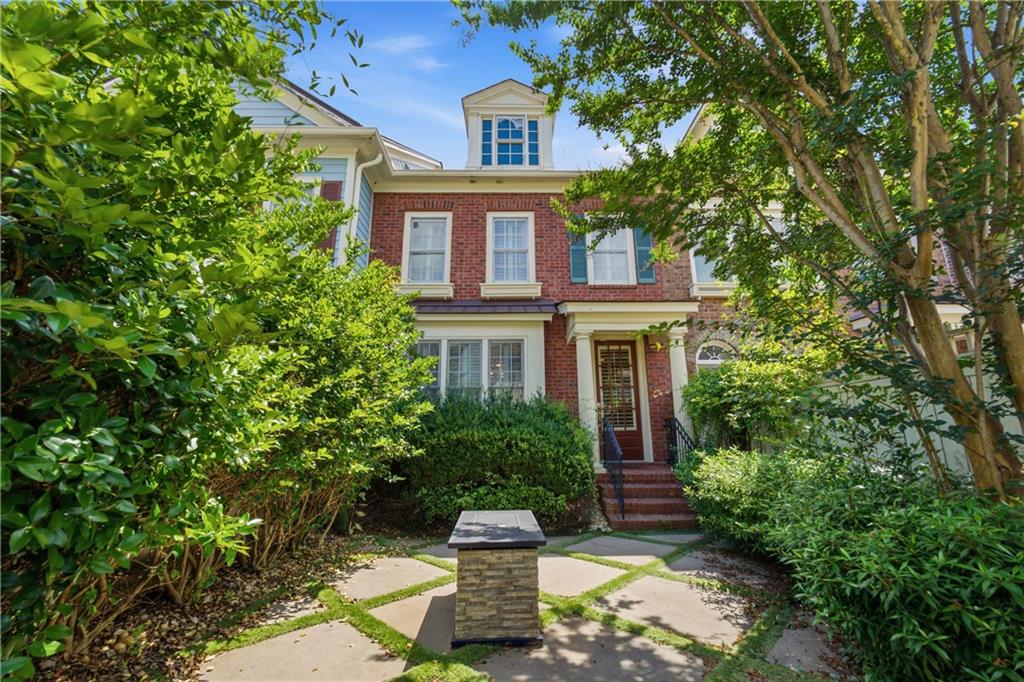
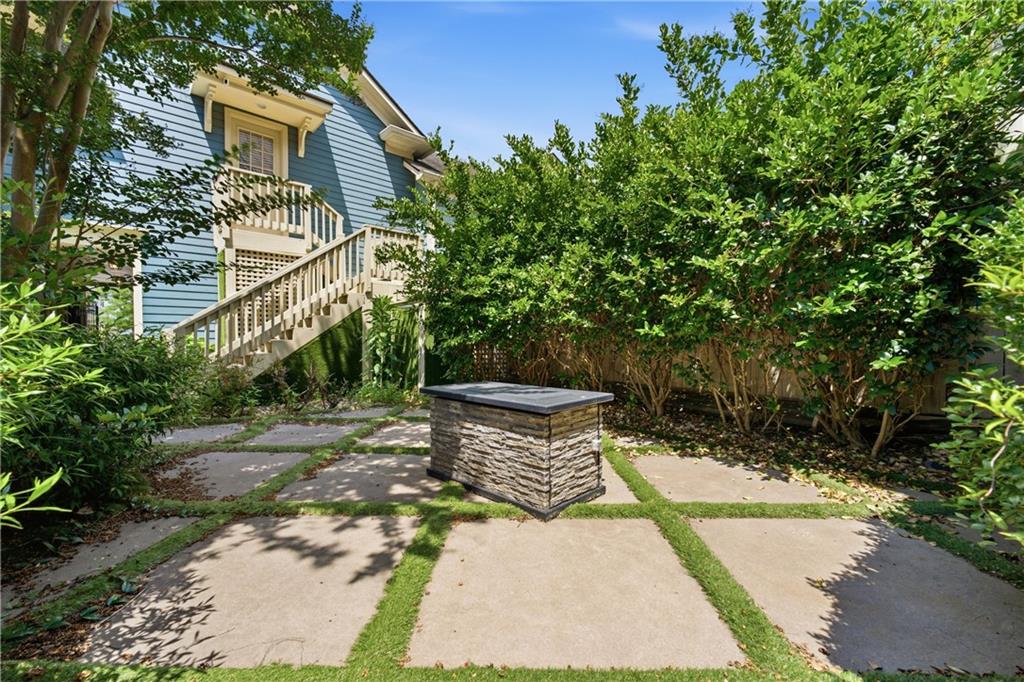
Rarely does a home offer this level of flexibility and privacy. Nestled within a gated community, this beautifully maintained residence features its own private gated entrance and a charming courtyard, creating a warm and inviting outdoor living space perfect for relaxing or entertaining. Inside, the open-concept floor plan seamlessly connects the living, dining, and kitchen areas, while the main home offers a spacious primary suite and two additional bedrooms. The true showstopper is the private fourth bedroom and full bath located above the detached garage. Completely separate from the main house, this versatile suite is ideal for overnight guests, multigenerational living, an au pair, college student, private home office, creative studio, or fitness space—offering endless possibilities to fit your lifestyle. Conveniently located just minutes from Downtown Atlanta, The Battery, Truist Park, shopping, dining, and major interstates, this home combines an exceptional floor plan with an unbeatable location. Homes offering this much flexibility are hard to find. Don't miss your opportunity to make this one yours.

Save
Ask
Tour
Hide
Share
Listing Snapshot
Price 
$450,000
Days On Site 
117 Days
Bedrooms 
4
Inside Area (SqFt) 
2,892 sqft
Total Baths 
4
Full Baths 
4
Partial Baths 
N/A
Lot Size 
0.02 Acres
Year Built 
2009
MLS Number 
7797102
Status 
Active
Property Tax 
$5,837
HOA/Condo/Coop Fees 
$512.5 monthly
Sq Ft Source 
Public Records
Friends & Family
Recent Activity
3 weeks agoStatus changed to Active
3 weeks agoListing updated with changes from the MLS
4 months agoPrice changed to $450,000
4 months agoListing first seen on site
General Features
Acres 
0.02
Foundation 
Slab
Garage 
Yes
Garage Spaces 
1
Land Lease 
No
Levels 
Two
Parking 
AssignedDetachedGarage
Parking Spaces 
1
Property Sub Type 
Townhouse
Security 
Secured Garage/ParkingSecurity GateSmoke Detector(s)
Sewer 
Public Sewer
SqFt Above 
2892
SqFt Total 
2593
Style 
Townhouse
Utilities 
Cable AvailableElectricity AvailableNatural Gas AvailablePhone AvailableSewer AvailableUnderground UtilitiesWater Available
Water Source 
Public
Interior Features
Appliances 
DishwasherDisposalGas RangeGas Water HeaterMicrowaveRange Hood
Basement 
None
Cooling 
Central Air
Electric 
220 Volts
Fireplace 
Yes
Fireplace Features 
Gas Starter
Fireplaces 
1
Flooring 
CarpetHardwood
Heating 
Central
Interior 
Eat-in KitchenPantryKitchen IslandBookcasesDouble VanityHigh Speed InternetRecessed LightingWalk-In Closet(s)
Laundry Features 
In HallLaundry Closet
Main Level Bedrooms 
1
Window Features 
Insulated WindowsShutters
Save
Ask
Tour
Hide
Share
Exterior Features
Construction Details 
Aluminum Siding
Exterior 
BalconyCourtyardPrivate EntranceRain Gutters
Fencing 
Front YardPrivacy
Lot Features 
LandscapedLevel
Other Structures 
Garage(s)
Patio And Porch 
Front Porch
Pool Features 
None
Road Frontage 
None
Roof 
Composition
Spa Features 
None
View 
Neighborhood
Waterfront Features 
None
Waterview 
Neighborhood
Windows/Doors 
Insulated WindowsShutters
Community Features
Association Fee 
$4550.0
Association Fee Frequency 
Annually
Additional Association Fee 
$400.0
Additional Association Fee Frequency 
Quarterly
Community Features 
ClubhouseFitness CenterGatedRestaurantSidewalksStreet Lights
Horse Property 
None
Financing Terms Available 
CashConventional
Roads 
Paved
Schools
School District
Unknown
Elementary School
Clay-Harmony Leland
Middle School
Betty Gray
High School
Pebblebrook
Listing Courtesy Of: Tiffany White of Closing Deals, LLC. Broker: 678-300-5618 Prefer Ph#:tiffanydwhite@gmail.com

Listings identified with the FMLS IDX logo come from FMLS and are held by brokerage firms other than the owner of this website and the listing brokerage is identified in any listing details. Information is deemed reliable but is not guaranteed. If you believe any FMLS listing contains material that infringes your copyrighted work, please click here to review our DMCA policy and learn how to submit a takedown request.



© 2017-2026 First Multiple Listing Service, Inc.

Neighborhood & Commute
Source: Walkscore
Disclosure: Community information and market data powered by Constellation Data Labs. Information is deemed reliable but not guaranteed.
Save
Ask
Tour
Hide
Share