3415 Indian Hills Drive, Marietta, GA, 30068

Save
Ask
Tour
Hide
Share
$374,000
12 Days On Site

411 Royal Crescent Lane E
Canton, GA 30115

For Sale|Townhouse|Active
3
Beds
3
Total Baths
2
Full Baths
1
Partial Bath
1,962
SqFt
$191
/SqFt
2005
Built
Subdivision:
Holly Commons
County:
Cherokee
Listing Courtesy Of: Lauren Sieber of Realty of America, LLC Broker: 404-383-2259 Prefer Ph#:lauren@sieberrealtygroup.com
Call Now: 404-429-3385
Is this the listing for you? We can help make it yours.
404-429-3385
411 Royal Crescent Lane E411 Royal Crescent Lane E411 Royal Crescent Lane E411 Royal Crescent Lane E
Save
Ask
Tour
Hide
Share

Mortgage Calculator

Monthly Payment (Est.)

$1,706
Calculator powered by Showcase IDX, a Constellation1 Company. Copyright ©2026 Information is deemed reliable but not guaranteed.

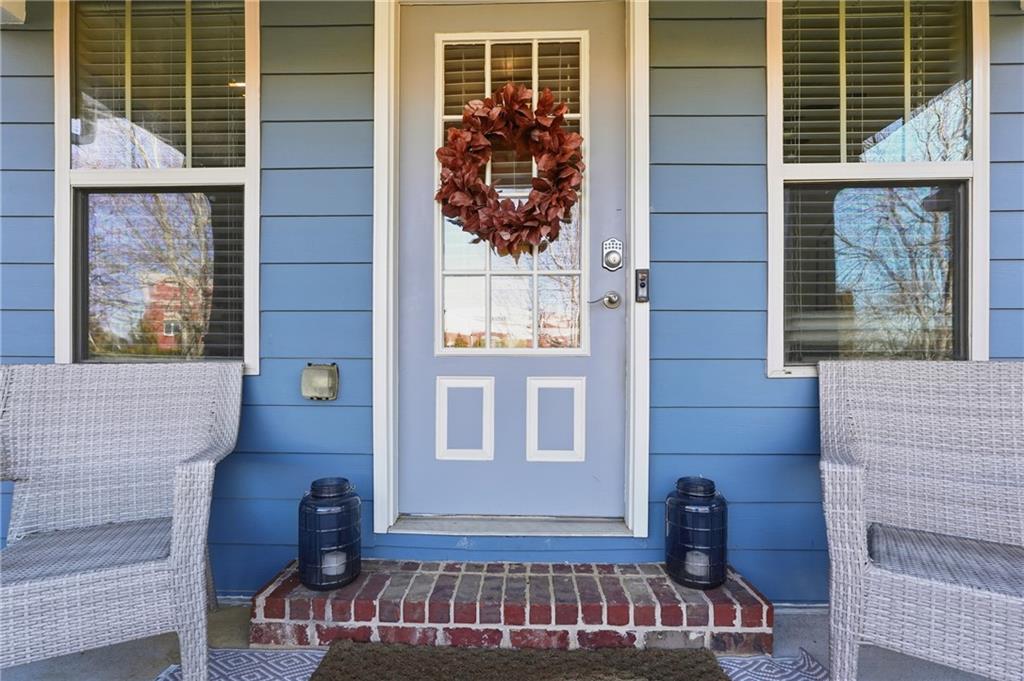
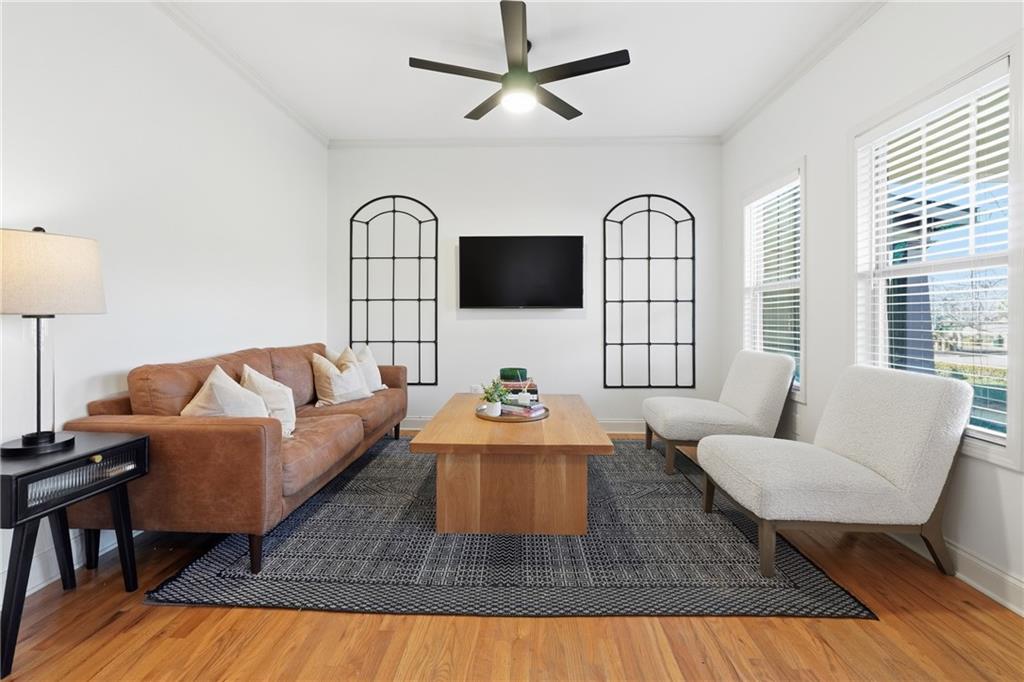
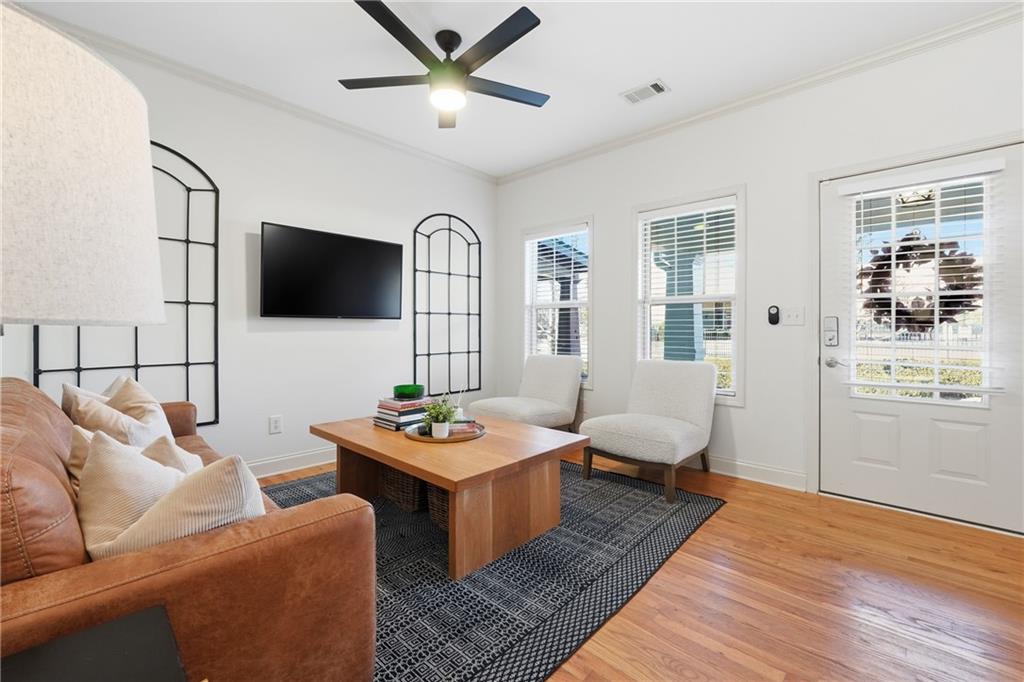
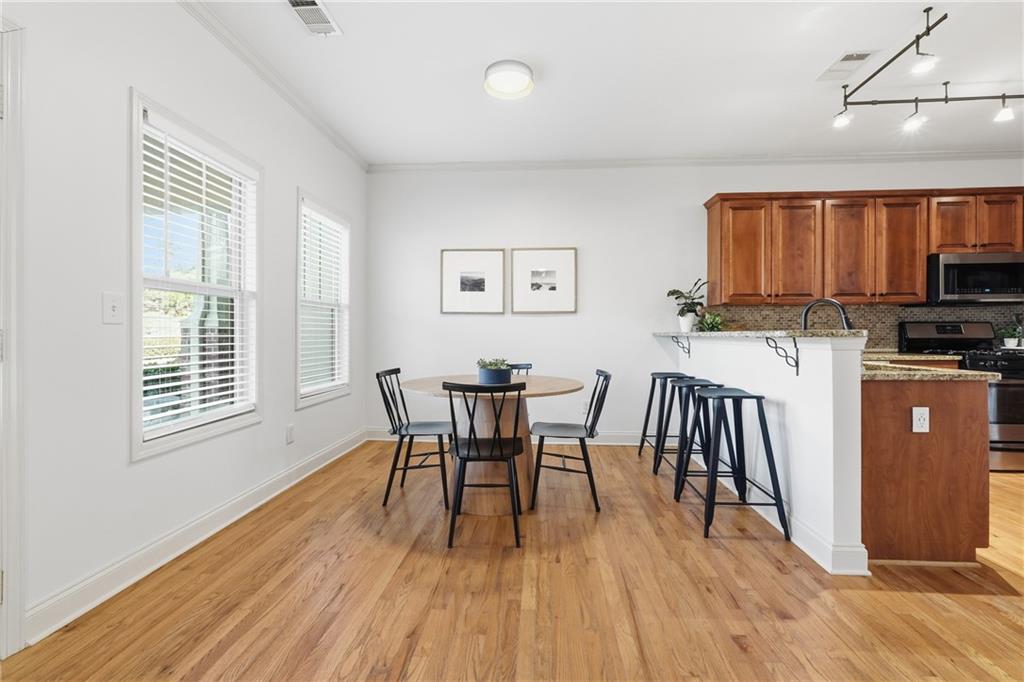
Welcome home to this beautifully maintained townhome at 411 Royal Crescent Lane E, Canton, GA, perfectly situated just minutes from I-575, downtown Canton, Woodstock, Northside Hospital, and a wide variety of shopping and dining. This 3-bedroom, 2.5-bath home features an inviting open floor plan ideal for everyday living and entertaining. The spacious kitchen offers a large walk-in pantry and flows seamlessly into the main living areas. Step outside to enjoy the enlarged back deck with a charming gazebo, perfect for relaxing or hosting guests. Upstairs you will find 3 spacious bedrooms that offer a split floor plan feel from the primary bedroom. The laundry room can be found upstairs, and has excellent cabinetry for all of your laundry needs. The basement provides excellent storage space, adding to the home’s functionality, as well as space to finish for a bonus room! Conveniently located near community amenities and top-rated schools, this home combines comfort, location, and lifestyle. Residents of Holly Commons enjoy access to outstanding amenities, including a swimming pool, tennis and pickleball courts, a half basketball court, and a playground.Come tour this home today!

Save
Ask
Tour
Hide
Share
Listing Snapshot
Price 
$374,000
Days On Site 
12 Days
Bedrooms 
3
Inside Area (SqFt) 
1,962 sqft
Total Baths 
3
Full Baths 
2
Partial Baths 
1
Lot Size 
0.06 Acres
Year Built 
2005
MLS® Number 
7797486
Status 
Active
Property Tax 
$4,711
HOA/Condo/Coop Fees 
$87.25 monthly
Sq Ft Source 
Public Records
Friends & Family
Recent Activity
2 weeks agoListing first seen on site
2 weeks agoListing updated with changes from the MLS®
General Features
Acres 
0.06
Attached Garage 
Yes
Foundation 
Concrete Perimeter
Garage 
Yes
Garage Spaces 
2
Green Energy Efficient 
Thermostat
Land Lease 
No
Levels 
Three Or More
Parking 
AttachedDrivewayGarageGarage Door OpenerGarage Faces Rear
Property Sub Type 
Townhouse
Security 
Carbon Monoxide Detector(s)Smoke Detector(s)
Sewer 
Public Sewer
SqFt Above 
1962
SqFt Total 
1962
Style 
Townhouse
Utilities 
Cable AvailableElectricity AvailableNatural Gas AvailablePhone AvailableSewer AvailableUnderground UtilitiesWater Available
Water Source 
Public
Interior Features
Appliances 
DishwasherGas CooktopGas OvenMicrowave
Basement 
PartialUnfinished
Cooling 
Ceiling Fan(s)Central Air
Fireplace 
Yes
Fireplace Features 
Living Room
Fireplaces 
1
Flooring 
CarpetCeramic TileHardwood
Heating 
Forced AirHeat PumpZoned
Interior 
Eat-in KitchenPantryDouble VanityHigh Speed InternetWalk-In Closet(s)
Laundry Features 
Laundry RoomUpper Level
Window Features 
Insulated Windows
Save
Ask
Tour
Hide
Share
Exterior Features
Construction Details 
Cement Siding
Exterior 
Awning(s)
Fencing 
None
Lot Features 
Front YardLandscapedLevel
Other Structures 
None
Patio And Porch 
CoveredDeckFront Porch
Pool Features 
FencedIn Ground
Road Frontage 
City Street
Roof 
Shingle
Spa Features 
None
View 
Neighborhood
Waterfront Features 
None
Waterview 
Neighborhood
Windows/Doors 
Insulated Windows
Community Features
Association Dues 
1047
Community Features 
PlaygroundPoolTennis Court(s)
HOA Fee Frequency 
Annually
Horse Property 
None
Roads 
Asphalt
Schools
School District
Unknown
Elementary School
Indian Knoll
Middle School
Dean Rusk
High School
Sequoyah
Listing Courtesy Of: Lauren Sieber of Realty of America, LLC Broker: 404-383-2259 Prefer Ph#:lauren@sieberrealtygroup.com

Listings identified with the FMLS IDX logo come from FMLS and are held by brokerage firms other than the owner of this website and the listing brokerage is identified in any listing details. Information is deemed reliable but is not guaranteed. If you believe any FMLS listing contains material that infringes your copyrighted work, please click here to review our DMCA policy and learn how to submit a takedown request.



© 2017-2026 First Multiple Listing Service, Inc.

Neighborhood & Commute
Source: Walkscore
Disclosure: Community information and market data powered by Constellation Data Labs. Information is deemed reliable but not guaranteed.
Save
Ask
Tour
Hide
Share