2700 Pine Tree Road NE 1017, Atlanta, GA, 30324

Save
Ask
Tour
Hide
Share
$530,000
112 Days On Site

2205 Fullers Alley
Kennesaw, GA 30144

For Sale|Townhouse|Active
4
Beds
4
Total Baths
3
Full Baths
1
Partial Bath
2,232
SqFt
$237
/SqFt
2018
Built
Subdivision:
Terraces at Depot Park
County:
Cobb
Listing Courtesy Of: Patches Dabbs of Atlanta Communities Real Estate Brokerage Broker: 678-873-0951 Prefer Ph#:patchesdabbsrealtor@gmail.com
Call Now: 404-429-3385
Is this the listing for you? We can help make it yours.
404-429-3385
2205 Fullers Alley2205 Fullers Alley2205 Fullers Alley2205 Fullers Alley
Save
Ask
Tour
Hide
Share

Mortgage Calculator

Monthly Payment (Est.)

Enter an interest rate to see your estimated monthly payment.
Calculator powered by Showcase IDX, a Constellation1 Company. Copyright ©2026 Information is deemed reliable but not guaranteed.

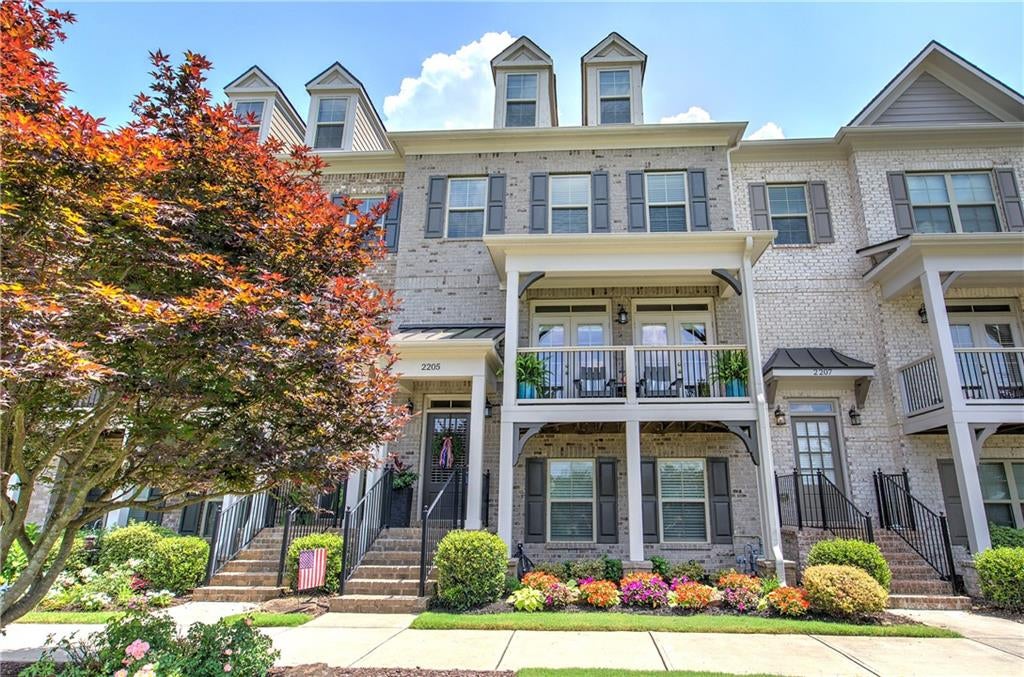
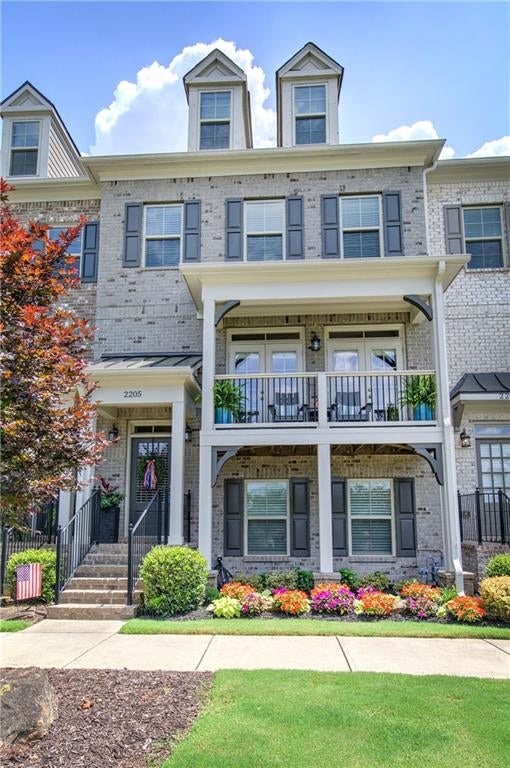
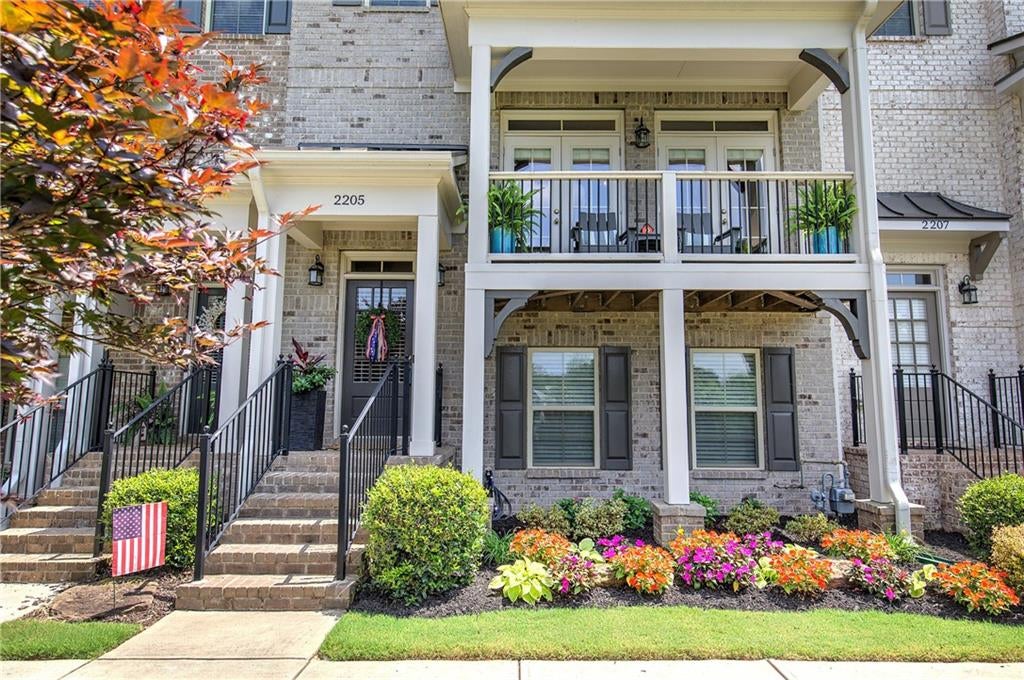
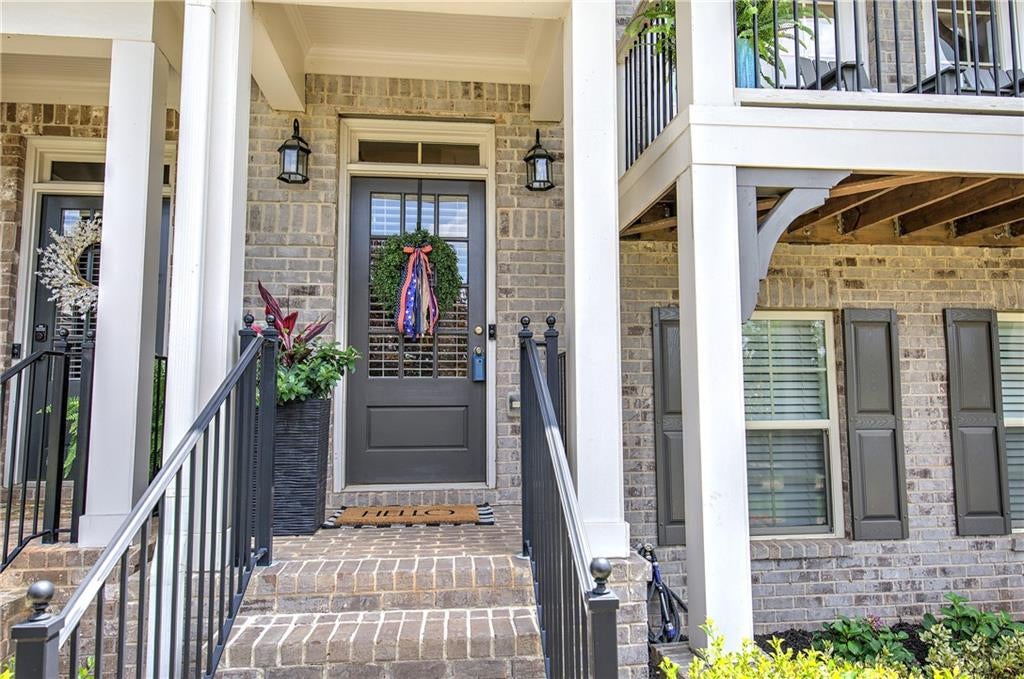
Welcome home to this stunning 4-bedroom townhome perfectly situated overlooking the park in the heart of downtown Kennesaw. Designed with the popular Floor Plan, this home showcases 9-foot ceilings, beautiful hardwood floors, crown molding, updated lighting, and stylish finishes throughout. The spacious main level is ideal for everyday living and entertaining. The chef-inspired kitchen features an oversized quartz island, stainless steel appliances, tile backsplash, under-cabinet lighting, and designer Pottery Barn lighting. It flows effortlessly into the breakfast area, inviting fireside family room, elegant dining room, and convenient powder room. The dining room offers picturesque park views, while French doors open to a freshly stained rear deck—your own front-row seat to Kennesaw’s spectacular Fourth of July fireworks. Start your mornings on the freshly painted front balcony with coffee and peaceful park views. The terrace level offers a private guest retreat complete with updated lighting and a spacious ensuite bedroom, making it perfect for visitors, a home office, or multigenerational living. Upstairs, you’ll find a luxurious owner’s suite overlooking the park, featuring a trey ceiling, crown molding, ceiling fan, dual walk-in closets, double vanities, and a beautifully tiled shower with a built-in bench. Two additional bedrooms, each with ceiling fans, share a well-appointed full bathroom. Enjoy an unbeatable location just steps from Depot Park and the Piedmont Bank Amphitheater, where you’ll have easy access to concerts, festivals, restaurants, breweries, and local shopping. Conveniently located near Kennesaw State University, Kennesaw Mountain National Battlefield Park, Whole Foods, I-75, and just minutes from Acworth and Marietta, this exceptional home offers the perfect combination of luxury, convenience, and vibrant downtown living.

Save
Ask
Tour
Hide
Share
Listing Snapshot
Price 
$530,000
Days On Site 
112 Days
Bedrooms 
4
Inside Area (SqFt) 
2,232 sqft
Total Baths 
4
Full Baths 
3
Partial Baths 
1
Lot Size 
0.02 Acres
Year Built 
2018
MLS Number 
7797611
Status 
Active
Property Tax 
$4,748
HOA/Condo/Coop Fees 
$310 monthly
Sq Ft Source 
Public Records
Friends & Family
Recent Activity
4 months agoListing first seen on site
4 months agoListing updated with changes from the MLS
General Features
Acres 
0.02
Attached Garage 
Yes
Foundation 
Slab
Garage 
Yes
Garage Spaces 
2
Land Lease 
No
Levels 
Three Or More
Parking 
AttachedDrivewayGarageGarage Door Opener
Property Sub Type 
Townhouse
Security 
Smoke Detector(s)
Sewer 
Public Sewer
SqFt Total 
2232
Style 
ColonialTownhouse
Utilities 
Cable AvailableUnderground UtilitiesWater Available
Water Source 
Public
Interior Features
Appliances 
DishwasherDisposalGas RangeGas Water HeaterMicrowaveSelf Cleaning Oven
Basement 
DaylightFinished
Cooling 
Ceiling Fan(s)Central Air
Fireplace 
Yes
Fireplace Features 
Family RoomGas Log
Fireplaces 
1
Flooring 
Carpet
Heating 
Forced AirNatural Gas
Interior 
Eat-in KitchenPantryKitchen IslandBookcasesCrown MoldingEntrance FoyerHis and Hers ClosetsWalk-In Closet(s)
Laundry Features 
Electric Dryer HookupLaundry RoomMain Level
Window Features 
Insulated Windows
Save
Ask
Tour
Hide
Share
Exterior Features
Construction Details 
Cement Siding
Exterior 
BalconyCourtyardPrivate Entrance
Fencing 
None
Lot Features 
Cul-De-SacLandscapedLevel
Other Structures 
None
Patio And Porch 
DeckFront Porch
Pool Features 
None
Road Frontage 
City Street
Roof 
Composition
Spa Features 
None
View 
CityNeighborhood
Waterfront Features 
None
Waterview 
CityNeighborhood
Windows/Doors 
Insulated Windows
Community Features
Association Fee 
$185.0
Association Fee Frequency 
Monthly
Additional Association Fee 
$125.0
Additional Association Fee Frequency 
Monthly
Community Features 
SidewalksStreet Lights
Horse Property 
None
Roads 
Paved
Schools
School District
Unknown
Elementary School
Lewis - Cobb
Middle School
Awtrey
High School
North Cobb
Listing Courtesy Of: Patches Dabbs of Atlanta Communities Real Estate Brokerage Broker: 678-873-0951 Prefer Ph#:patchesdabbsrealtor@gmail.com

Listings identified with the FMLS IDX logo come from FMLS and are held by brokerage firms other than the owner of this website and the listing brokerage is identified in any listing details. Information is deemed reliable but is not guaranteed. If you believe any FMLS listing contains material that infringes your copyrighted work, please click here to review our DMCA policy and learn how to submit a takedown request.



© 2017-2026 First Multiple Listing Service, Inc.

Neighborhood & Commute
Source: Walkscore
Disclosure: Community information and market data powered by Constellation Data Labs. Information is deemed reliable but not guaranteed.
Save
Ask
Tour
Hide
Share