
3308 Pine Heights Drive NEAtlanta, GA 30324
Mortgage Calculator
Monthly Payment (Est.)
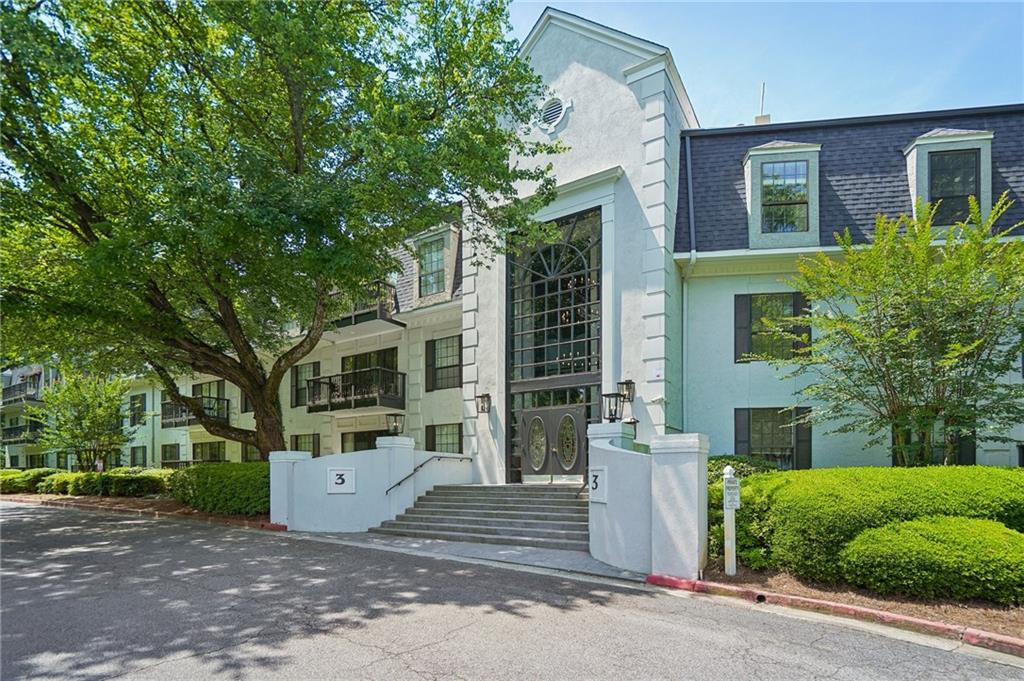
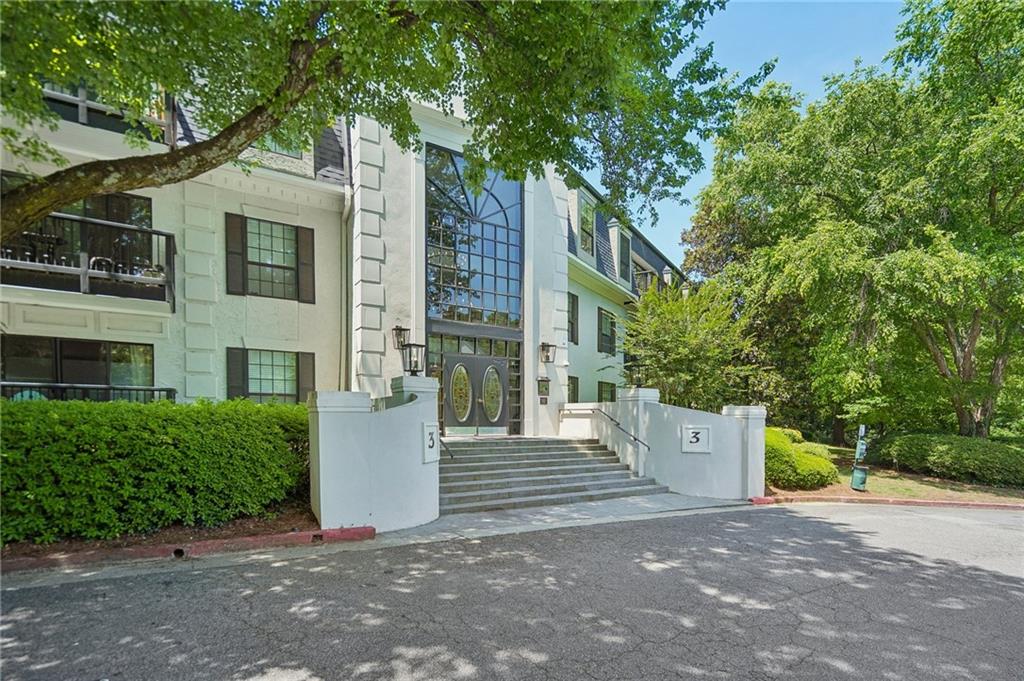
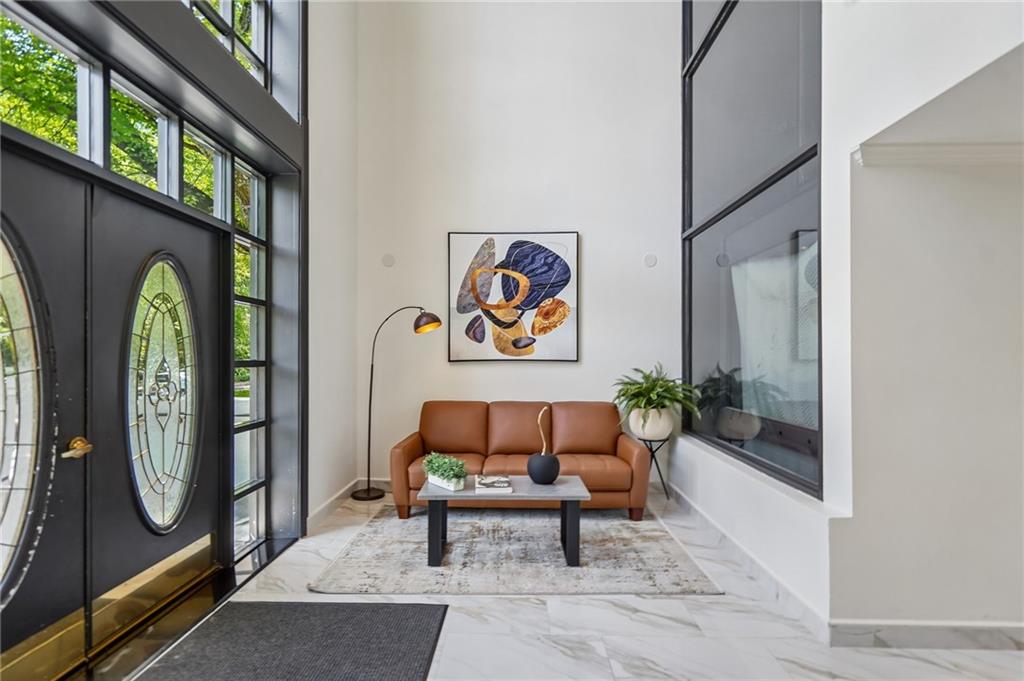
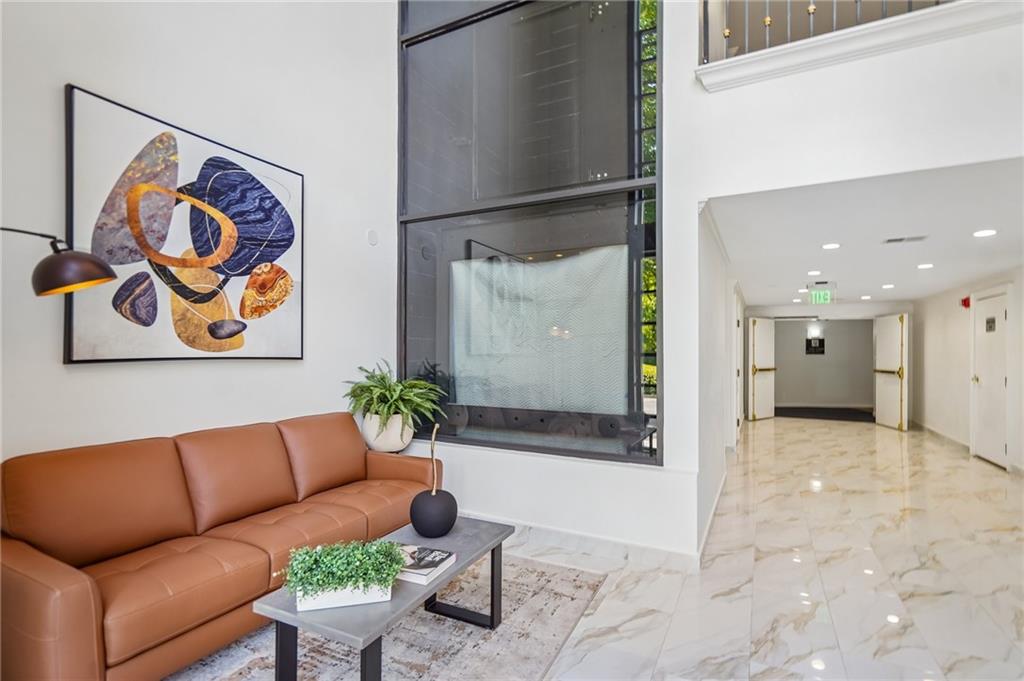
Enter an interest rate to see your estimated monthly payment.Welcome to elevated Buckhead living, where style, convenience, and flexibility come together in one beautifully updated condo. Located in a gated community in the heart of Buckhead, this renovated 2-bedroom residence offers an exceptional opportunity for buyers seeking a refined city lifestyle, a high demand investment property, or a flexible short term rental option with no rental restrictions. From the moment you enter, you are greeted by a bright, inviting interior with rich hardwood floors flowing throughout the home, an open living area, and thoughtful updates throughout. The spacious living room is centered around a cozy gas fireplace, creating an elegant setting for relaxing evenings, intimate gatherings, or quiet moments at home. The updated kitchen features granite countertops, ample cabinetry, newer appliances, and a seamless connection to the living space, making both everyday living and entertaining feel effortless. A sleek dry bar adds a sophisticated touch and creates the perfect space for serving guests, displaying glassware, or enhancing the home’s overall rental appeal. Just beyond the living area, a private deck overlooks a peaceful, tree-lined setting, offering a serene outdoor escape for morning coffee, evening wine, or a quiet retreat from the energy of the city. The highly desirable roommate floor plan is one of the home’s most valuable features, offering privacy, comfort, and versatility. Each spacious bedroom includes its own ensuite bathroom, creating an ideal setup for roommates, overnight guests, or investors looking to maximize rental appeal. Both bedrooms connect beautifully to the shared living space through elegant French doors, allowing the home to feel open and connected while still providing the privacy buyers appreciate. Additional highlights include newer flooring, a 2025 HVAC system, two assigned tandem parking spaces, and access to sought after community amenities including a swimming pool, fitness center, and tennis courts. The gated community setting adds both privacy and peace of mind, while the resort style amenities elevate everyday living. Perfectly positioned just steps from shopping, dining, and grocery options along Lenox Road, this home offers quick access to Peachtree Road, I-85, Lenox Square, Phipps Plaza, Peachtree Park, Pine Hills, Lindbergh, and some of Buckhead’s most celebrated destinations. This Buckhead condo is a rare blend of luxury, location, long term value and a move in ready. Welcome home to a lifestyle that offers comfort, convenience, and unlimited possibilities.
| 3 months ago | Status changed to Active | |
| 3 months ago | Listing updated with changes from the MLS® | |
| 3 months ago | Listing first seen on site |
Listings identified with the FMLS IDX logo come from FMLS and are held by brokerage firms other than the owner of this website and the listing brokerage is identified in any listing details. Information is deemed reliable but is not guaranteed. If you believe any FMLS listing contains material that infringes your copyrighted work, please click here to review our DMCA policy and learn how to submit a takedown request.

© 2017-2026 First Multiple Listing Service, Inc.
Did you know? You can invite friends and family to your search. They can join your search, rate and discuss listings with you.