1935 Northbrooke Lane, Dunwoody, GA, 30338

Save
Ask
Tour
Hide
Share
$1,175,000
12 Days On Site

5865 Riverwood Drive
Sandy Springs, GA 30328

Single Family Residence|Pending
4
Beds
4
Total Baths
3
Full Baths
1
Partial Bath
3,129
SqFt
$376
/SqFt
1973
Built
Subdivision:
River Shore Estates
County:
Fulton
Listing Courtesy Of: AMY YOUNG of Keller Williams Realty Atlanta Partners Broker: 770-318-5455 Prefer Ph#:AmyYoungHomes@kw.com
Call Now: 404-429-3385
Is this the listing for you? We can help make it yours.
404-429-3385
5865 Riverwood Drive5865 Riverwood Drive5865 Riverwood Drive5865 Riverwood Drive
Save
Ask
Tour
Hide
Share

Mortgage Calculator

Monthly Payment (Est.)

$5,361
Calculator powered by Showcase IDX, a Constellation1 Company. Copyright ©2026 Information is deemed reliable but not guaranteed.

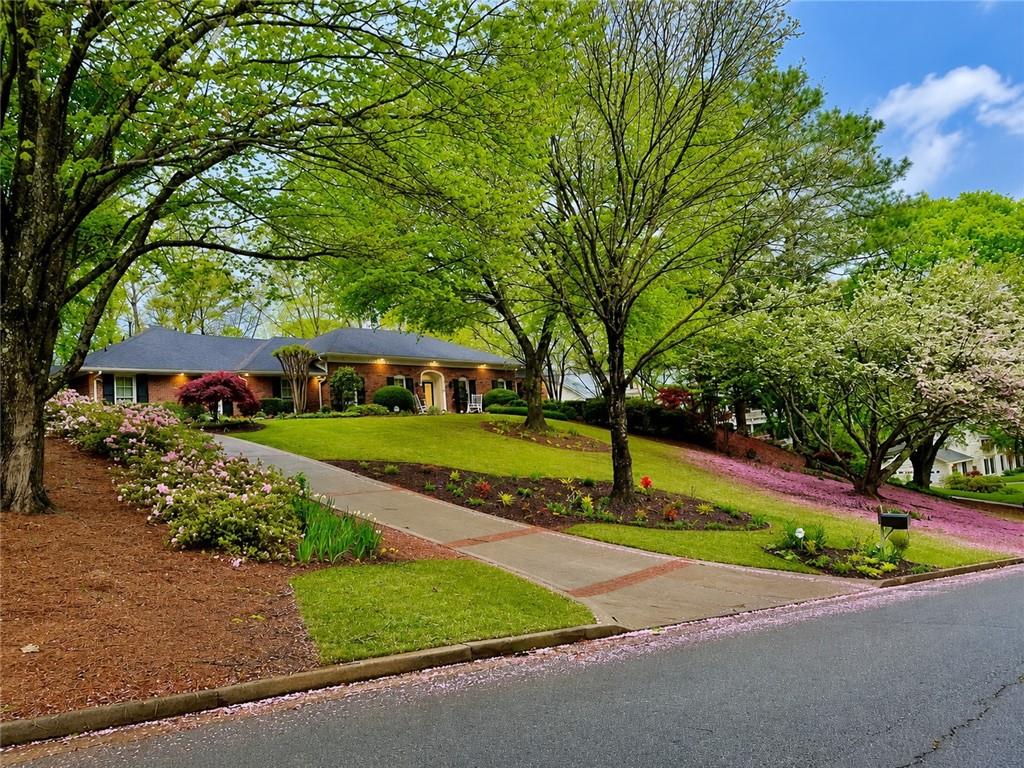
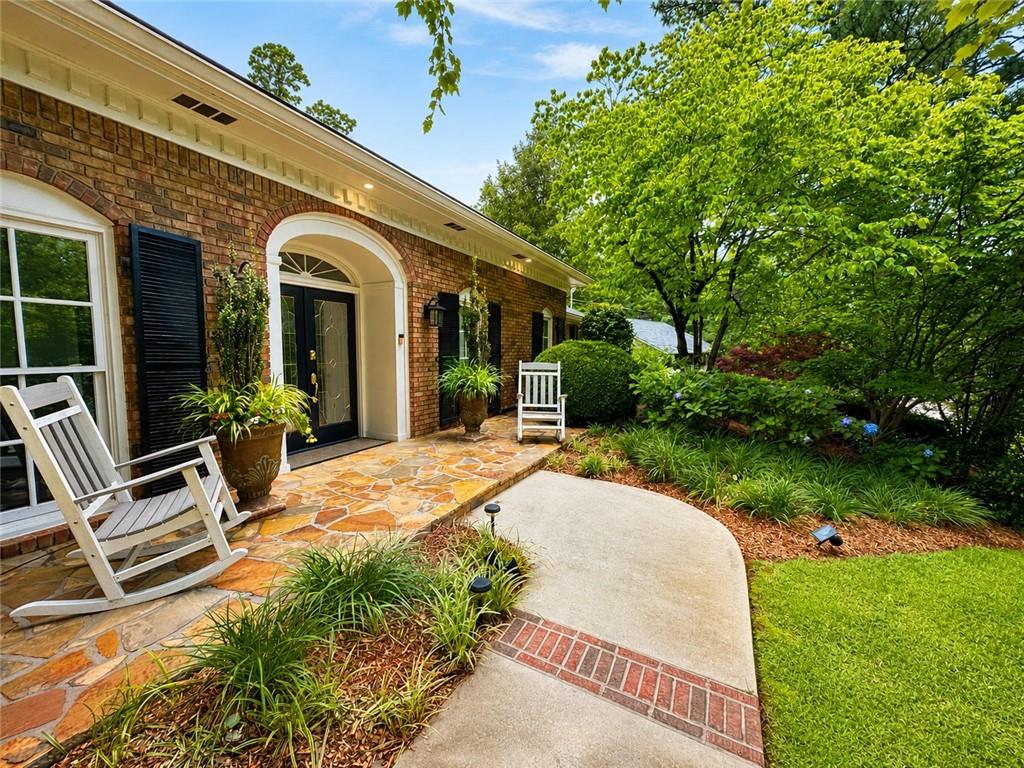
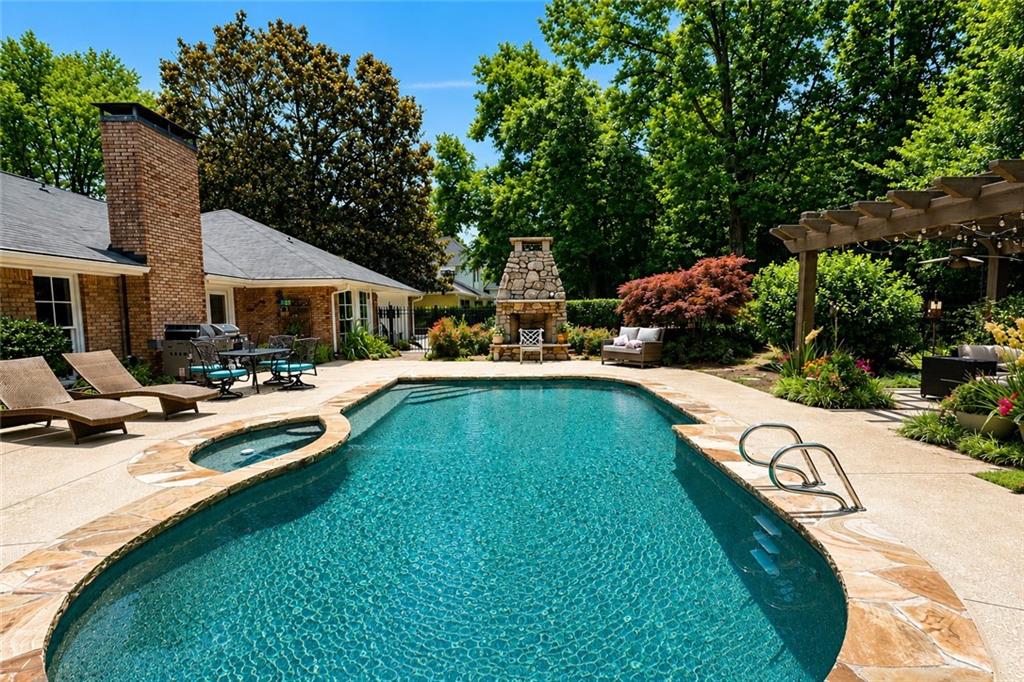
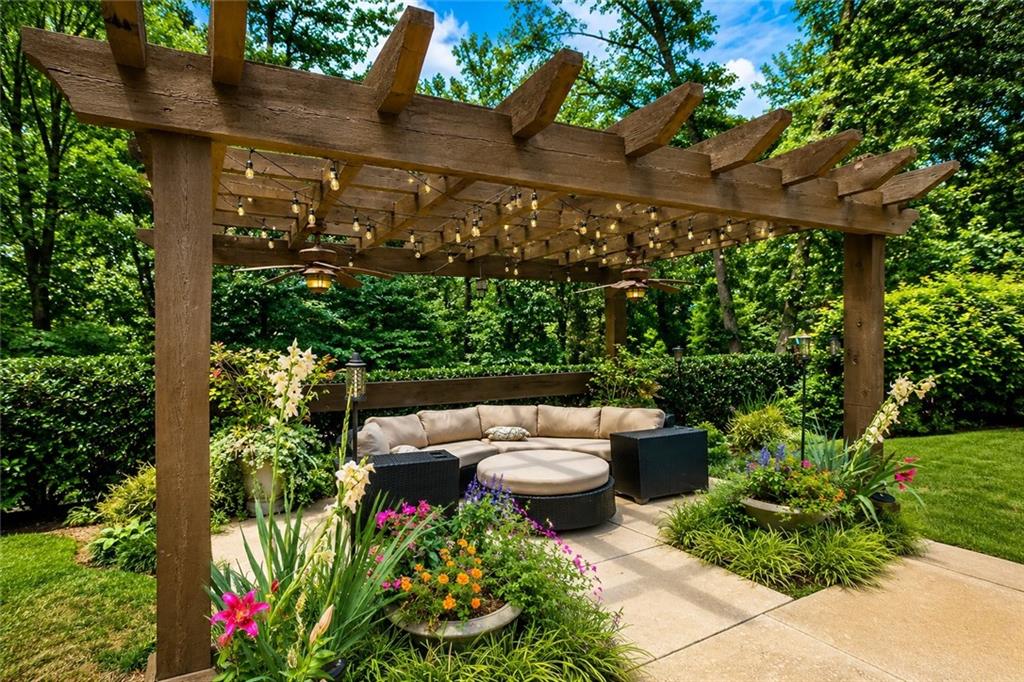
The Ranch Home you have been waiting for with a backyard Oasis that feels like vacation! Located in coveted River Shore Estates in the heart of Sandy Springs. This 4-side brick ranch has been meticulously maintained and tastefully updated. This stately home sits back on .63 acres with a security gate and a fabulous PebbleTec finished pool! Move in and start living with Refinished Hardwood floors, fresh neutral paint, custom light fixtures, and luxurious Bathroom Renovations. Formal living room and dining rooms flow nicely with the open family room. The gourmet kitchen is bright with abundant cabinets, an oversized island, stone counters, a built-in pantry, and stainless appliances. The keeping room off the kitchen offers the perfect space for a home office, playroom , music room, or reading nook. The primary suite is spacious and offers a private bath, walk-in closet, and access to your outdoor patio. Additional guest rooms are generous in size, and the flex room is perfect for home gym, second office, or storage. Peace and tranquility await you just outside the French doors from the family room to a stunning pool setting with a pergola area and an outdoor stone fireplace. Calling all garden enthusiasts! This professionally designed landscaping is nothing short of spectacular, highlighting lush greenspace, colorful seasonal flowers and bushes year-round. Turf yard = low maintenance and a shady place to gather or play games. New Roof ( 2026), New HVAC (2023). Completely fenced, with a two-car garage and additional driveway parking make this the perfect home. Quick and convenient access to parks, premier shopping, dining, and major highways. Award-winning private & public schools. Hurry, won't last!

Save
Ask
Tour
Hide
Share
Listing Snapshot
Price 
$1,175,000
Days On Site 
12 Days
Bedrooms 
4
Inside Area (SqFt) 
3,129 sqft
Total Baths 
4
Full Baths 
3
Partial Baths 
1
Lot Size 
0.6297 Acres
Year Built 
1973
MLS® Number 
7798395
Status 
Pending
Property Tax 
$10,018
HOA/Condo/Coop Fees 
N/A
Sq Ft Source 
Public Records
Friends & Family
Recent Activity
5 days agoStatus changed to Pending
5 days agoListing updated with changes from the MLS®
2 weeks agoListing first seen on site
General Features
Acres 
0.6297
Attached Garage 
Yes
Foundation 
Slab
Garage 
Yes
Garage Spaces 
2
Green Energy Efficient 
Thermostat
Land Lease 
No
Levels 
One
Parking 
AttachedDrivewayGarageGarage Faces RearKitchen Level
Parking Spaces 
2
Property Sub Type 
Single Family Residence
Security 
Security SystemSecurity GateSecurity System OwnedSmoke Detector(s)
Sewer 
Public Sewer
SqFt Total 
3129
Style 
RanchTraditional
Utilities 
Cable AvailableElectricity AvailableNatural Gas AvailablePhone AvailableSewer AvailableUnderground UtilitiesWater Available
Water Source 
Public
Interior Features
Appliances 
DishwasherDisposalDouble OvenGas CooktopGas Water HeaterMicrowaveRange HoodSelf Cleaning Oven
Basement 
None
Cooling 
Ceiling Fan(s)Central AirElectricZoned
Electric 
220 Volts
Fireplace 
Yes
Fireplace Features 
Family RoomGas LogGas StarterLiving RoomStone
Fireplaces 
1
Flooring 
CarpetHardwoodTile
Heating 
Forced AirNatural GasZoned
Interior 
Breakfast BarEat-in KitchenPantryKitchen IslandBookcasesEntrance FoyerHis and Hers ClosetsRecessed LightingTray Ceiling(s)Walk-In Closet(s)Master Downstairs
Laundry Features 
In HallLaundry RoomMain LevelSink
Main Level Bedrooms 
4
Window Features 
Double Pane WindowsPlantation Shutters
Save
Ask
Tour
Hide
Share
Exterior Features
Exterior 
Private EntrancePrivate Yard
Fencing 
Back YardWrought Iron
Lot Features 
Back YardFront YardPrivate
Other Structures 
Pergola
Patio And Porch 
Patio
Pool Features 
GuniteHeatedIn GroundPrivate
Private Pool 
Yes
Road Frontage 
County Road
Roof 
CompositionShingle
Spa Features 
None
View 
Trees/Woods
Waterfront Features 
None
Waterview 
Trees/Woods
Windows/Doors 
Double Pane WindowsPlantation Shutters
Community Features
Community Features 
None
Horse Property 
None
Roads 
AsphaltPaved
Schools
School District
Unknown
Elementary School
Heards Ferry
Middle School
Ridgeview Charter
High School
Riverwood International Charter
Listing Courtesy Of: AMY YOUNG of Keller Williams Realty Atlanta Partners Broker: 770-318-5455 Prefer Ph#:AmyYoungHomes@kw.com

Listings identified with the FMLS IDX logo come from FMLS and are held by brokerage firms other than the owner of this website and the listing brokerage is identified in any listing details. Information is deemed reliable but is not guaranteed. If you believe any FMLS listing contains material that infringes your copyrighted work, please click here to review our DMCA policy and learn how to submit a takedown request.



© 2017-2026 First Multiple Listing Service, Inc.

Neighborhood & Commute
Source: Walkscore
Disclosure: Community information and market data powered by Constellation Data Labs. Information is deemed reliable but not guaranteed.
Save
Ask
Tour
Hide
Share