
683 Serramonte DriveMarietta, GA 30068
Mortgage Calculator
Monthly Payment (Est.)
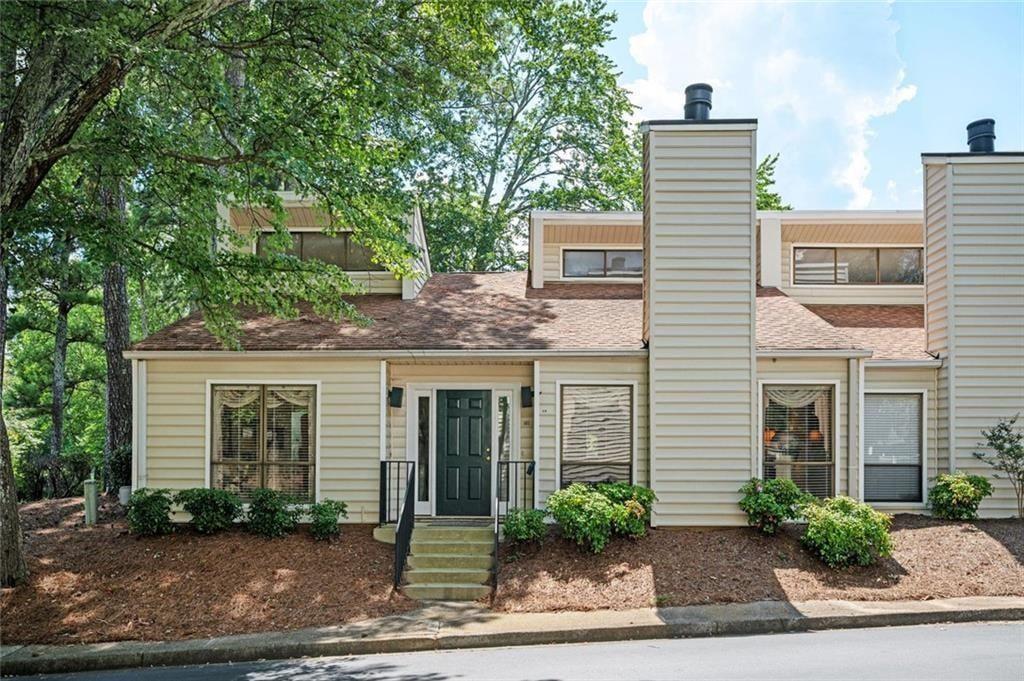
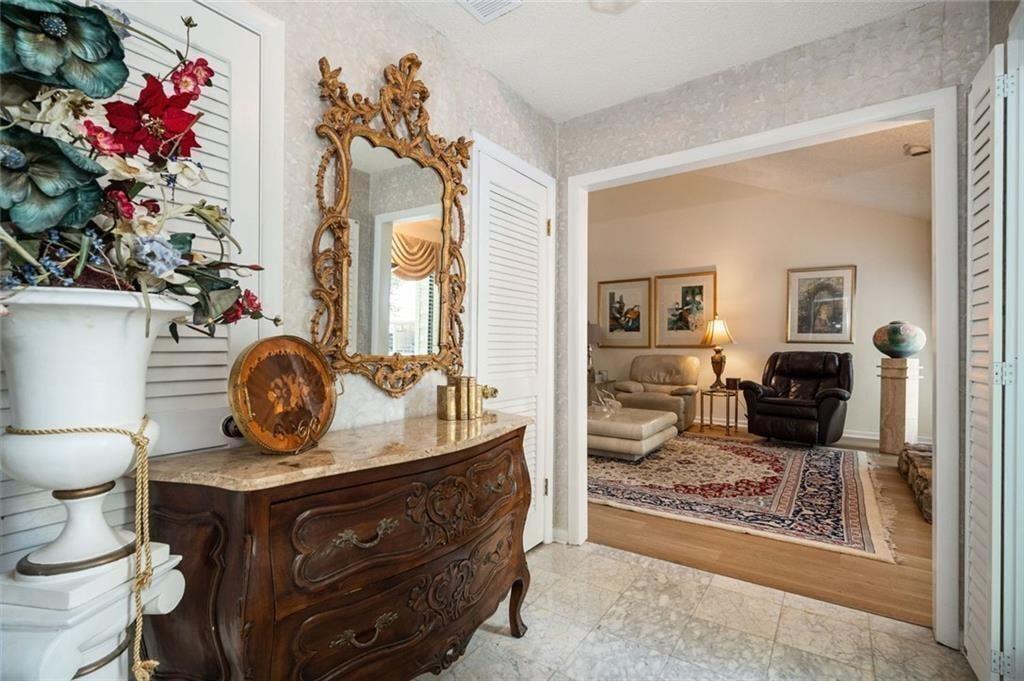
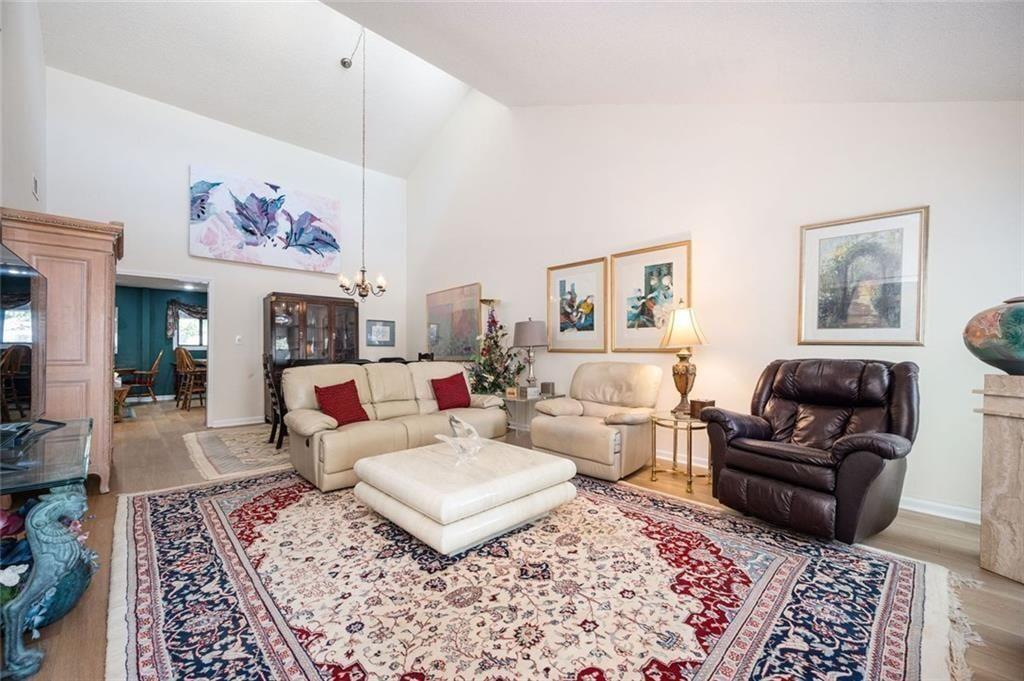
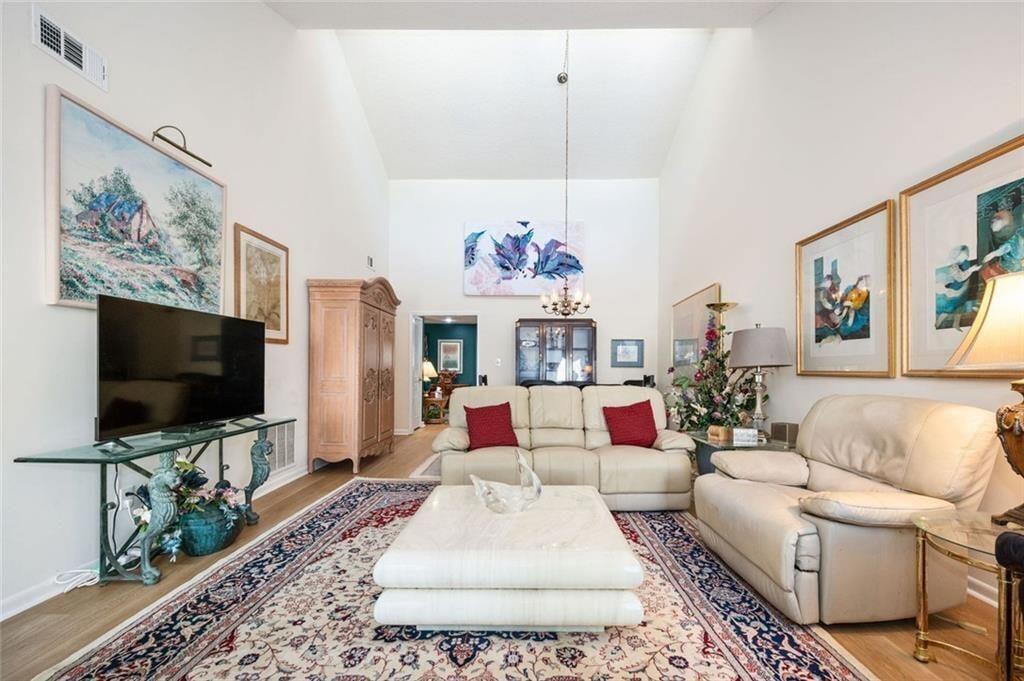
Enter an interest rate to see your estimated monthly payment.Welcome to easy, one-level living in the heart of East Cobb located at The Villas at Parkaire! This unique 2-bedroom, 2-bath patio home is tucked away in a quiet, friendly swim/tennis community and is zoned for the highly sought after Sope Creek Elementary, Dickerson Middle, and Walton High School districts. Originally designed as a 3-bedroom home, the floor plan was thoughtfully reconfigured to create a larger, more functional kitchen complete with a spacious keeping room and casual dining area perfect for everyday living and entertaining. The expansive great room features a soaring vaulted ceiling, abundant natural light, and a stunning floor-to-ceiling stone fireplace that serves as the centerpiece of the home. The kitchen offers generous cabinet space and opens seamlessly to the keeping room, where sliding doors lead to a private, fenced patio. This is an ideal spot to enjoy your morning coffee, relax in the evenings, or grill just steps from the kitchen. The spacious primary suite boasts vaulted ceiling, ample space for large furniture, and a private en-suite bath. Additional highlights include a new HVAC system for year-round comfort and peace of mind, plus a two-car carport with only one step into the kitchen, making unloading groceries from nearby Parkaire Kroger incredibly convenient. Enjoy a truly low-maintenance lifestyle with an HOA that covers water, sewer, trash service, exterior maintenance, building insurance, termite bond, two swimming pools, clubhouse, tennis courts, and pickleball courts. This is a convenient location to Sandy Springs, Roswell and easy access to I-285 at Riverside Drive. The seller has priced the home with future updates in mind, giving buyers the perfect opportunity to personalize the space while building equity. Don't miss this rare chance to own a spacious, single-level home in an unbeatable East Cobb location with award-winning schools and outstanding community amenities.
| 2 weeks ago | Status changed to Pending | |
| 2 weeks ago | Listing updated with changes from the MLS® | |
| 3 weeks ago | Price changed to $310,000 | |
| 3 months ago | Listing first seen on site |
Listings identified with the FMLS IDX logo come from FMLS and are held by brokerage firms other than the owner of this website and the listing brokerage is identified in any listing details. Information is deemed reliable but is not guaranteed. If you believe any FMLS listing contains material that infringes your copyrighted work, please click here to review our DMCA policy and learn how to submit a takedown request.

© 2017-2026 First Multiple Listing Service, Inc.
Did you know? You can invite friends and family to your search. They can join your search, rate and discuss listings with you.