Not Found

Save
Ask
Tour
Hide
Share
$325,000
89 Days On Site

3321 Raes Creek Road BLDG 11
Marietta, GA 30008

For Sale|Condominium|Active
2
Beds
2
Total Baths
2
Full Baths
2,250
SqFt
$144
/SqFt
2004
Built
Subdivision:
Magnolia Lane Condos
County:
Cobb
Listing Courtesy Of: Cindy Howell of Keller Williams Realty Atlanta Partners Broker: 678-428-8325 Prefer Ph#:cindyhowell@kw.com
Call Now: 404-429-3385
Is this the listing for you? We can help make it yours.
404-429-3385
3321 Raes Creek Road BLDG 113321 Raes Creek Road BLDG 113321 Raes Creek Road BLDG 113321 Raes Creek Road BLDG 11
Save
Ask
Tour
Hide
Share

Mortgage Calculator

Monthly Payment (Est.)

Enter an interest rate to see your estimated monthly payment.
Calculator powered by Showcase IDX, a Constellation1 Company. Copyright ©2026 Information is deemed reliable but not guaranteed.

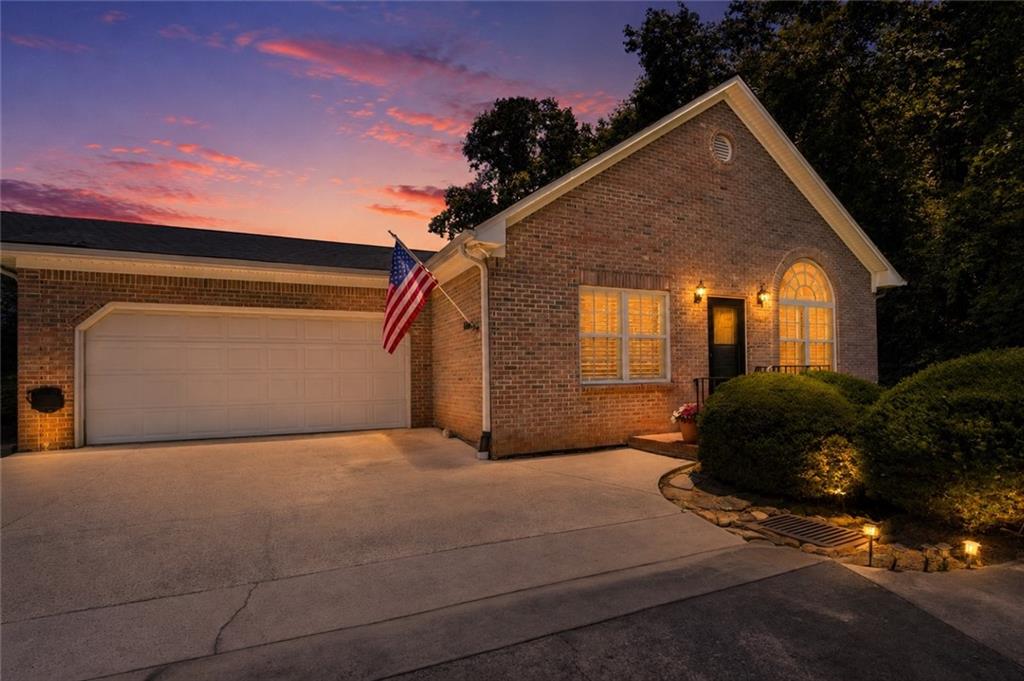
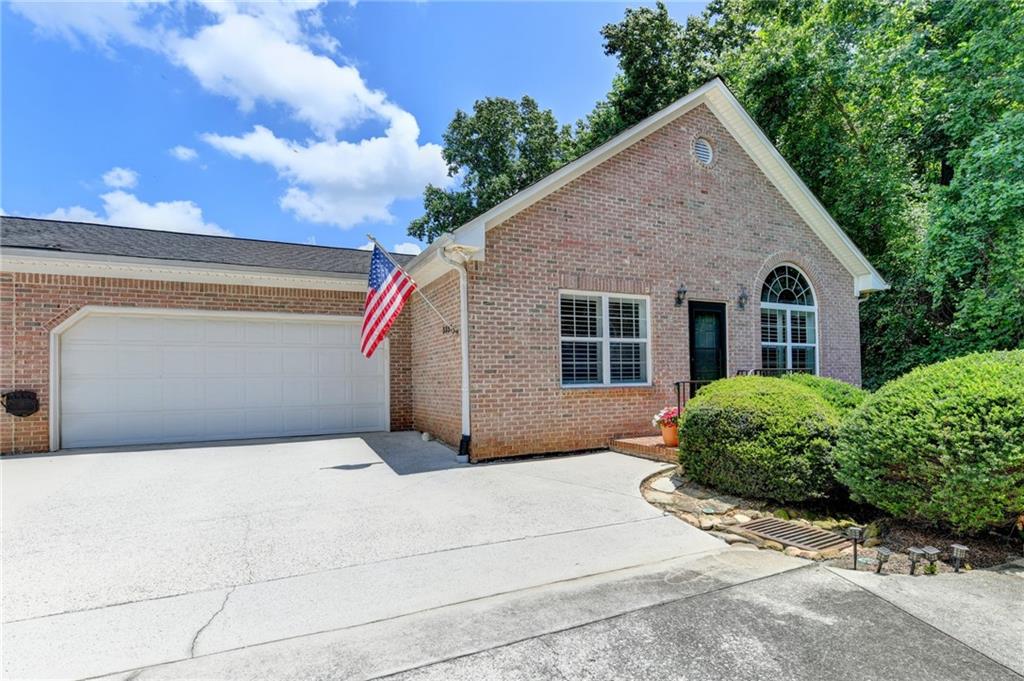
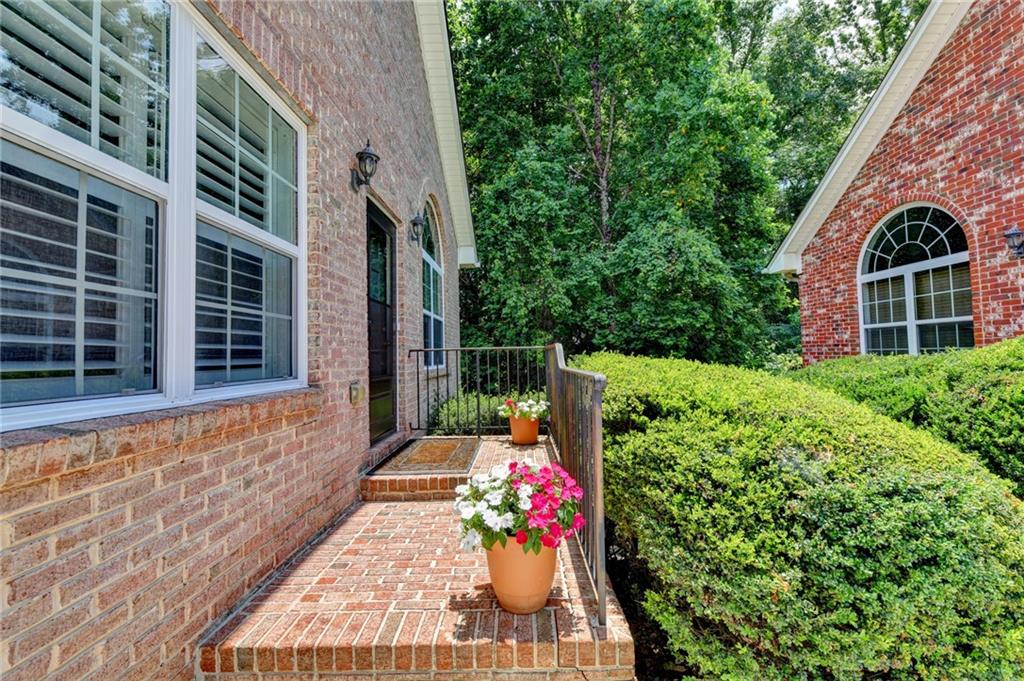
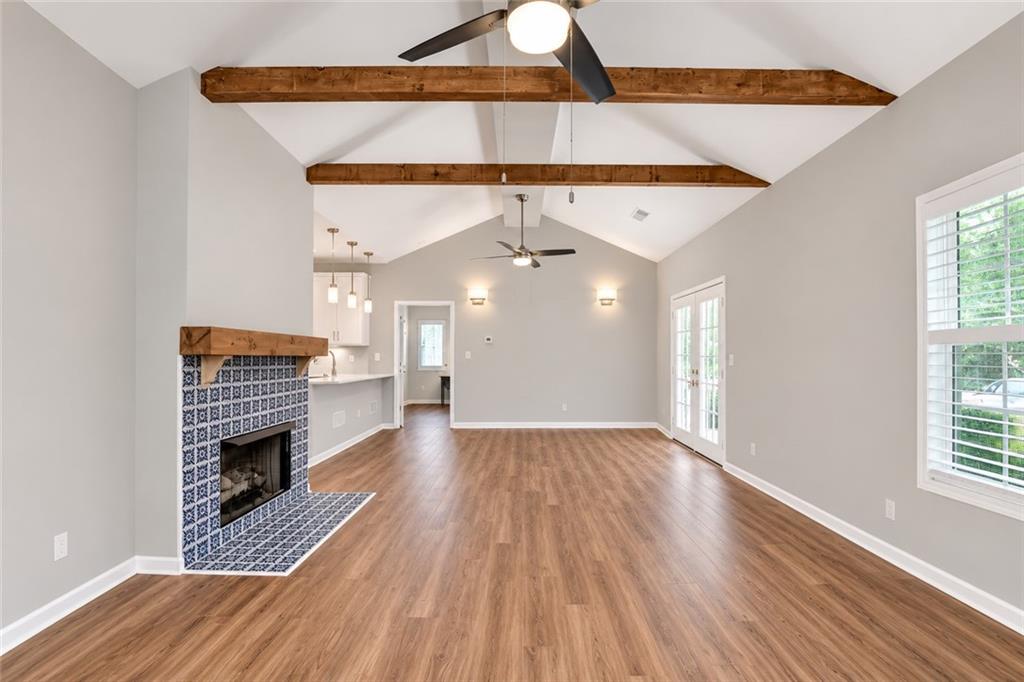
? NEW SPECIAL OFFER ? No HOA fees for 12 months!!! Paid by sellers. **Move-in ready, ONE LEVEL LIVING and beautifully renovated, this exceptional 2-bedroom, 2-bath, full basement, attached home offers the perfect blend of modern updates, peaceful surroundings, and low-maintenance living. Nestled in a quiet community with outstanding amenities, you'll have access to a neighborhood pool and clubhouse, while the HOA handles exterior maintenance and lawn care, giving you more time to enjoy your home. Inside, you'll be welcomed by an open, light-filled floor plan featuring stunning wood ceiling beams, a cozy gas fireplace, luxury vinyl plank flooring, fresh interior paint, updated lighting, and elegant quartz countertops throughout. The beautifully updated kitchen is complete with stainless steel appliances, making it as functional as it is stylish. A dedicated home office provides the ideal space for working remotely, while the convenient laundry room and spacious two-car garage add everyday practicality. This home has been meticulously maintained with numerous major improvements, including new HVAC systems in 2019; New roof in 2023; basement rewiring in 2023; a new deck in 2022, professionally stained in 2024; garage walls, ceiling, and floor repainted in 2024; and the patio freshly repainted in 2024. The spacious primary suite offers comfort and privacy, including a spa-like bath en suite complete with a double vanity! In addition, there is a well-appointed secondary bedroom and full bath. Downstairs, the expansive unfinished basement presents endless possibilities for future expansion, a home gym, workshop, recreation room, or abundant storage. With both interior and exterior entrances, the basement opens to a private patio overlooking a serene wooded backdrop-creating the perfect setting to relax and enjoy nature. The main-level deck offers equally beautiful wooded views, extending your living space outdoors. Schedule your showing TODAY!

Save
Ask
Tour
Hide
Share
Listing Snapshot
Price 
$325,000
Days On Site 
89 Days
Bedrooms 
2
Inside Area (SqFt) 
2,250 sqft
Total Baths 
2
Full Baths 
2
Partial Baths 
N/A
Lot Size 
0.03 Acres
Year Built 
2004
MLS® Number 
7801818
Status 
Active
Property Tax 
$837
HOA/Condo/Coop Fees 
$369 monthly
Sq Ft Source 
Public Records
Friends & Family
Recent Activity
a month agoPrice changed to $325,000
a month agoListing updated with changes from the MLS®
3 months agoStatus changed to Active
3 months agoListing first seen on site
General Features
Acres 
0.03
Attached Garage 
Yes
Foundation 
BlockConcrete Perimeter
Garage 
Yes
Garage Spaces 
2
Land Lease 
No
Levels 
Two
Parking 
AttachedGarageGarage Door OpenerGarage Faces FrontKitchen Level
Parking Spaces 
2
Property Condition 
Updated/Remodeled
Property Sub Type 
Condominium
Security 
Smoke Detector(s)Fire Alarm
Sewer 
Public Sewer
SqFt Above 
2250
SqFt Total 
2250
Style 
Garden (1 Level)Patio HomeRanch
Utilities 
Cable AvailableElectricity AvailableNatural Gas AvailablePhone AvailableSewer AvailableWater Available
Water Source 
Public
Interior Features
Appliances 
DishwasherDisposalGas CooktopGas OvenGas RangeGas Water HeaterMicrowave
Basement 
DaylightExterior EntryFullInterior EntryUnfinishedWalk-Out Access
Cooling 
Ceiling Fan(s)Central Air
Electric 
220 Volts
Fireplace 
Yes
Fireplace Features 
Gas LogLiving Room
Fireplaces 
1
Flooring 
Vinyl
Heating 
Natural Gas
Interior 
Breakfast BarPantryKitchen IslandBeamed CeilingsDouble VanityHigh Speed InternetHis and Hers ClosetsRecessed LightingTray Ceiling(s)Vaulted Ceiling(s)Walk-In Closet(s)Master Downstairs
Laundry Features 
Laundry RoomMain LevelSink
Main Level Bedrooms 
2
Window Features 
Insulated WindowsStorm Window(s)
Save
Ask
Tour
Hide
Share
Exterior Features
Construction Details 
Vinyl Siding
Exterior 
Private YardStorage
Fencing 
None
Frontage 
0
Lot Features 
Back YardLandscapedPrivateWooded
Other Structures 
None
Patio And Porch 
DeckPatioRear Porch
Pool Features 
None
Road Frontage 
Private Road
Roof 
Shingle
Spa Features 
None
View 
Trees/Woods
Waterfront Features 
None
Waterview 
Trees/Woods
Windows/Doors 
Insulated WindowsStorm Window(s)
Community Features
Association Fee 
$369.0
Association Fee Frequency 
Monthly
Community Features 
ClubhousePool
Horse Property 
None
Roads 
Asphalt
Schools
School District
Unknown
Elementary School
Russell - Cobb
Middle School
Floyd
High School
Osborne
Listing Courtesy Of: Cindy Howell of Keller Williams Realty Atlanta Partners Broker: 678-428-8325 Prefer Ph#:cindyhowell@kw.com

Listings identified with the FMLS IDX logo come from FMLS and are held by brokerage firms other than the owner of this website and the listing brokerage is identified in any listing details. Information is deemed reliable but is not guaranteed. If you believe any FMLS listing contains material that infringes your copyrighted work, please click here to review our DMCA policy and learn how to submit a takedown request.



© 2017-2026 First Multiple Listing Service, Inc.

Neighborhood & Commute
Source: Walkscore
Disclosure: Community information and market data powered by Constellation Data Labs. Information is deemed reliable but not guaranteed.
Save
Ask
Tour
Hide
Share