Not Found

Save
Ask
Tour
Hide
Share
$382,000
79 Days On Site

4514 Grenadine Circle
Acworth, GA 30101

For Sale|Townhouse|Active
3
Beds
4
Total Baths
3
Full Baths
1
Partial Bath
2,033
SqFt
$188
/SqFt
2019
Built
Subdivision:
Villas at Hickory Grove
County:
Cobb
Listing Courtesy Of: JANICE OVERBECK of Keller Williams Realty Atl North Broker: 770-509-0700 Prefer Ph#:offers@janiceoverbeck.com
Call Now: 404-429-3385
Is this the listing for you? We can help make it yours.
404-429-3385
4514 Grenadine Circle4514 Grenadine Circle4514 Grenadine Circle4514 Grenadine Circle
Save
Ask
Tour
Hide
Share

Mortgage Calculator

Monthly Payment (Est.)

Enter an interest rate to see your estimated monthly payment.
Calculator powered by Showcase IDX, a Constellation1 Company. Copyright ©2026 Information is deemed reliable but not guaranteed.

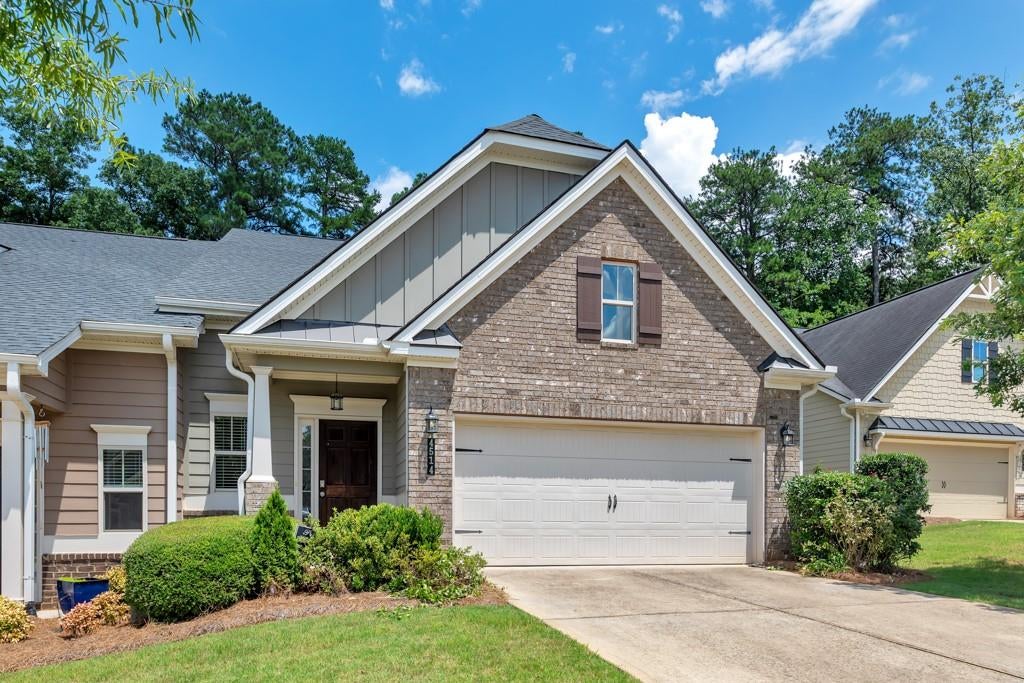
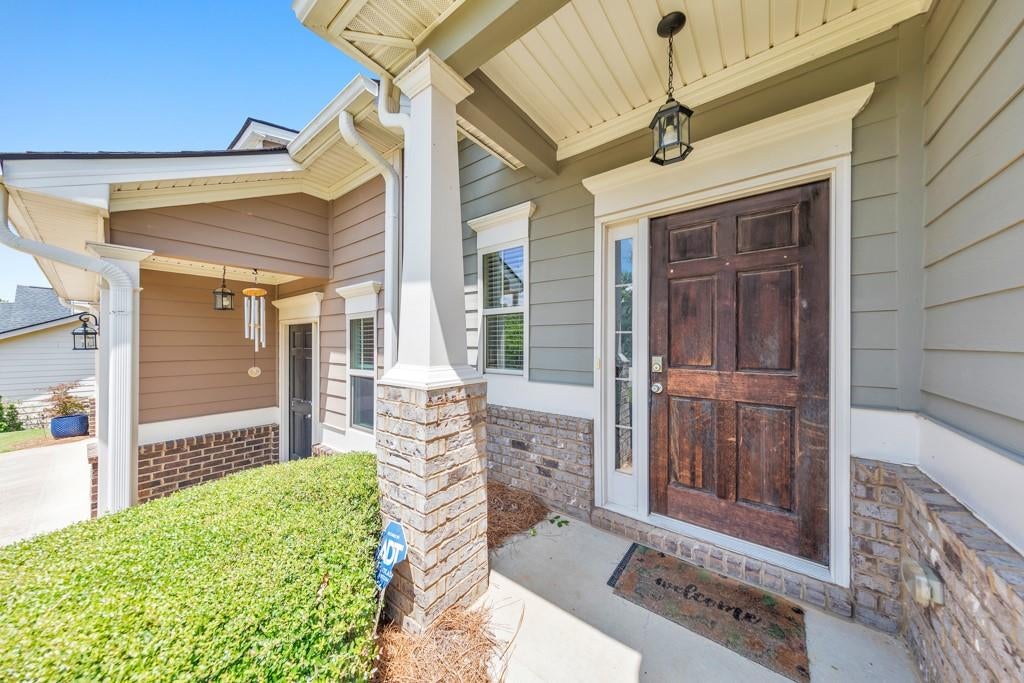
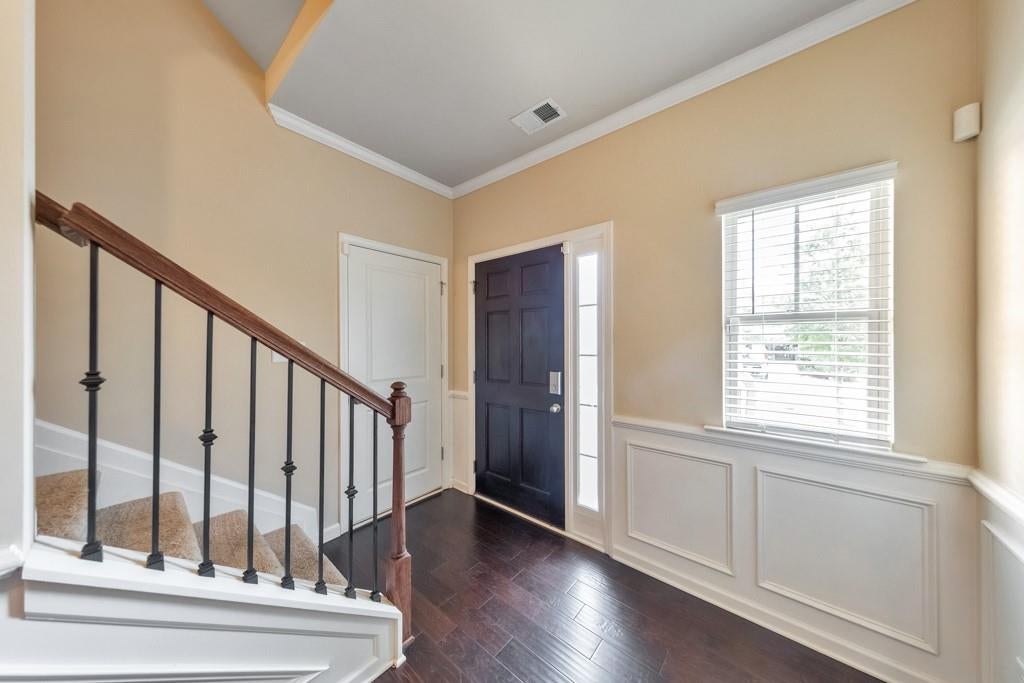
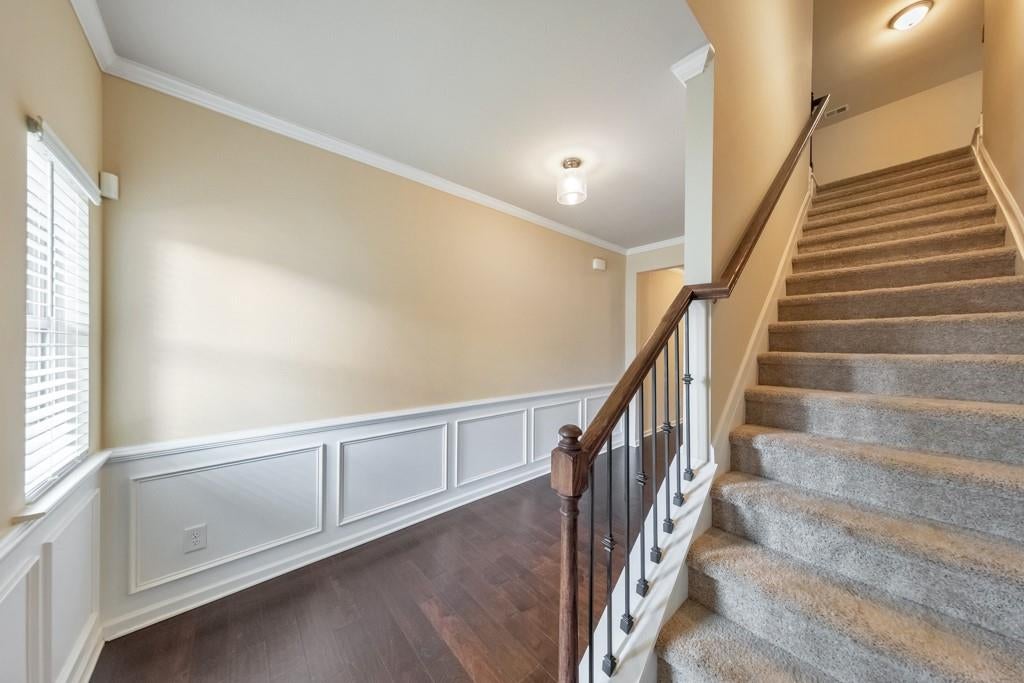
Welcome home to this beautifully maintained 3 bedroom / 3.5 bathroom townhome in the desirable Villas at Hickory Grove community, offering low-maintenance living in the heart of Acworth! A charming covered front porch welcomes you into a bright and inviting interior with an open living and dining area designed for both everyday living and entertaining. The updated kitchen is the heart of the home, showcasing rich stained wood cabinetry, stone countertops, stainless steel appliances, a pantry, and a large center island with breakfast bar seating. Retreat to the spacious main-level primary suite featuring elegant tray ceilings, a generous walk-in closet, and a private ensuite bathroom with dual vanities and a large shower. A second main-level bedroom with its own ensuite bathroom provides excellent space for guests or family, while the conveniently located laundry room completes the main floor. Upstairs, you'll find an oversized loft that offers endless possibilities as a home office, media room, playroom, or additional living area. An additional bedroom with a private ensuite bathroom makes the upper level an ideal retreat for guests or multi-generational living. Step outside to enjoy the private patio overlooking the level, fenced backyard—perfect for relaxing, grilling, or spending time outdoors. An attached two-car garage provides ample storage and convenience. Ideally situated in the sought-after Villas at Hickory Grove community, this home is just minutes from the charm of Downtown Acworth, recreation at Lake Allatoona, quick access to I-75, and countless shopping, dining, and entertainment options. This move-in-ready townhome offers the perfect blend of comfort, convenience, and easy living.

Save
Ask
Tour
Hide
Share
Listing Snapshot
Price 
$382,000
Days On Site 
79 Days
Bedrooms 
3
Inside Area (SqFt) 
2,033 sqft
Total Baths 
4
Full Baths 
3
Partial Baths 
1
Lot Size 
0.15 Acres
Year Built 
2019
MLS® Number 
7801873
Status 
Active
Property Tax 
$1,295
HOA/Condo/Coop Fees 
$165 monthly
Sq Ft Source 
Public Records
Friends & Family
Recent Activity
4 weeks agoPrice changed to $382,000
4 weeks agoListing updated with changes from the MLS®
3 months agoListing first seen on site
General Features
Acres 
0.15
Attached Garage 
Yes
Foundation 
Slab
Garage 
Yes
Garage Spaces 
2
Land Lease 
No
Levels 
Two
Parking 
AttachedGarageGarage Door OpenerGarage Faces Front
Parking Spaces 
2
Property Sub Type 
Townhouse
Security 
Security SystemCarbon Monoxide Detector(s)Security System OwnedSmoke Detector(s)
Sewer 
Public Sewer
SqFt Above 
2033
SqFt Total 
2033
Style 
TownhouseTraditional
Utilities 
Other
Water Source 
Public
Interior Features
Appliances 
DishwasherDisposalDryerElectric OvenElectric RangeMicrowaveRefrigeratorWasher
Basement 
None
Cooling 
Ceiling Fan(s)Central Air
Fireplace Features 
None
Flooring 
CarpetTile
Heating 
Forced AirNatural Gas
Interior 
Breakfast BarEat-in KitchenPantryKitchen IslandCrown MoldingDouble VanityEntrance FoyerRecessed LightingTray Ceiling(s)Walk-In Closet(s)Master Downstairs
Laundry Features 
Laundry RoomMain Level
Main Level Bedrooms 
2
Save
Ask
Tour
Hide
Share
Exterior Features
Construction Details 
BrickOther
Exterior 
Private EntrancePrivate Yard
Fencing 
Back YardFenced
Lot Features 
Back YardFront YardLevelPrivate
Other Structures 
None
Patio And Porch 
Front PorchPatio
Pool Features 
None
Road Frontage 
Other
Roof 
Composition
Spa Features 
None
View 
Other
Waterfront Features 
None
Waterview 
Other
Community Features
Association Fee 
$165.0
Association Fee Frequency 
Monthly
Horse Property 
None
Roads 
Asphalt
Schools
School District
Unknown
Elementary School
McCall Primary/Acworth Intermediate
Middle School
Barber
High School
North Cobb
Listing Courtesy Of: JANICE OVERBECK of Keller Williams Realty Atl North Broker: 770-509-0700 Prefer Ph#:offers@janiceoverbeck.com

Listings identified with the FMLS IDX logo come from FMLS and are held by brokerage firms other than the owner of this website and the listing brokerage is identified in any listing details. Information is deemed reliable but is not guaranteed. If you believe any FMLS listing contains material that infringes your copyrighted work, please click here to review our DMCA policy and learn how to submit a takedown request.



© 2017-2026 First Multiple Listing Service, Inc.

Neighborhood & Commute
Source: Walkscore
Disclosure: Community information and market data powered by Constellation Data Labs. Information is deemed reliable but not guaranteed.
Save
Ask
Tour
Hide
Share