Not Found

Save
Ask
Tour
Hide
Share
$590,000
86 Days On Site

222 12th Street NE 1508
Atlanta, GA 30309

For Sale|Condominium|Active
2
Beds
2
Total Baths
2
Full Baths
1,329
SqFt
$444
/SqFt
2008
Built
Subdivision:
Luxe
County:
Fulton
Listing Courtesy Of: Judy Jernigan of The Agency Atlanta Metro Broker: 470-990-4414 Prefer Ph#:judy.jernigan@theagencyre.com
Call Now: 404-429-3385
Is this the listing for you? We can help make it yours.
404-429-3385
Upcoming Open Houses
Sun, Oct 4, 12:30 PM - 1:30 PM
222 12th Street NE 1508222 12th Street NE 1508222 12th Street NE 1508222 12th Street NE 1508
Save
Ask
Tour
Hide
Share

Mortgage Calculator

Monthly Payment (Est.)

Enter an interest rate to see your estimated monthly payment.
Calculator powered by Showcase IDX, a Constellation1 Company. Copyright ©2026 Information is deemed reliable but not guaranteed.

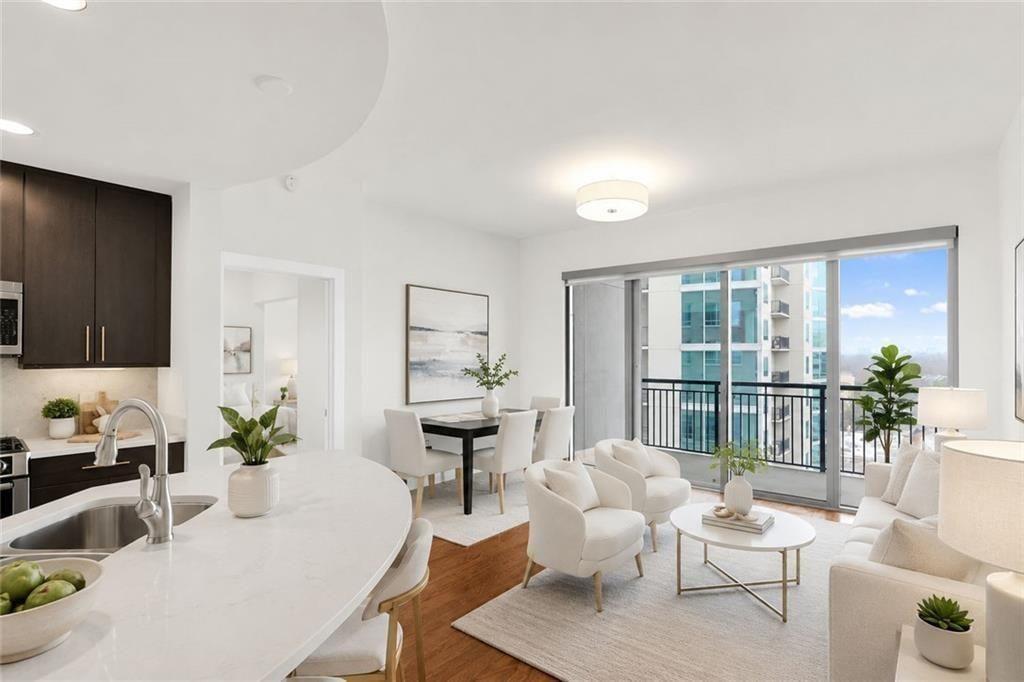
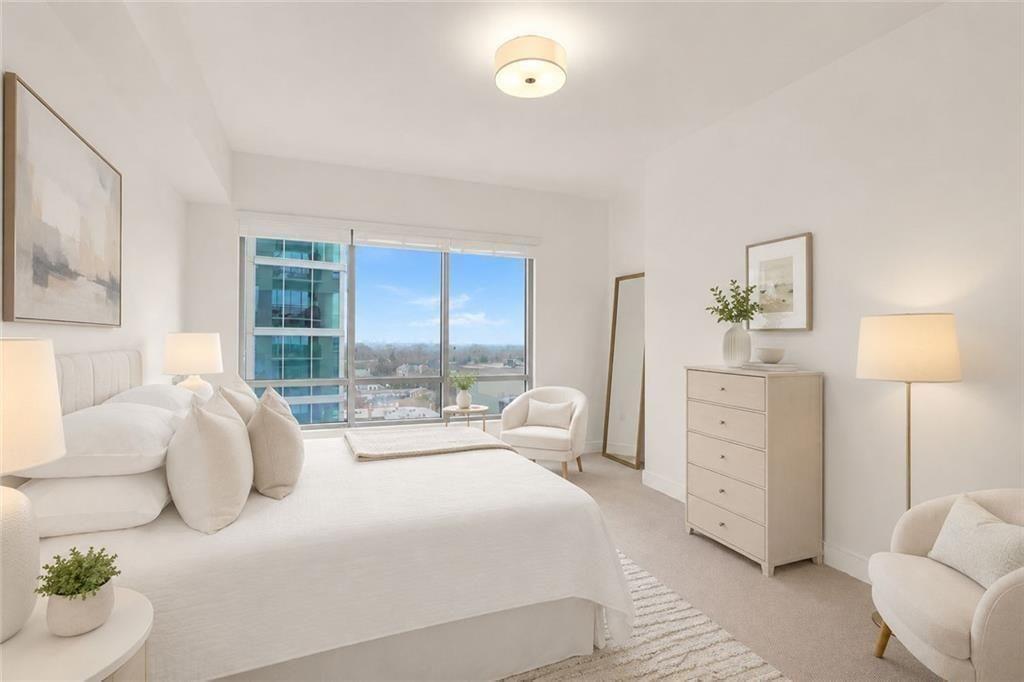
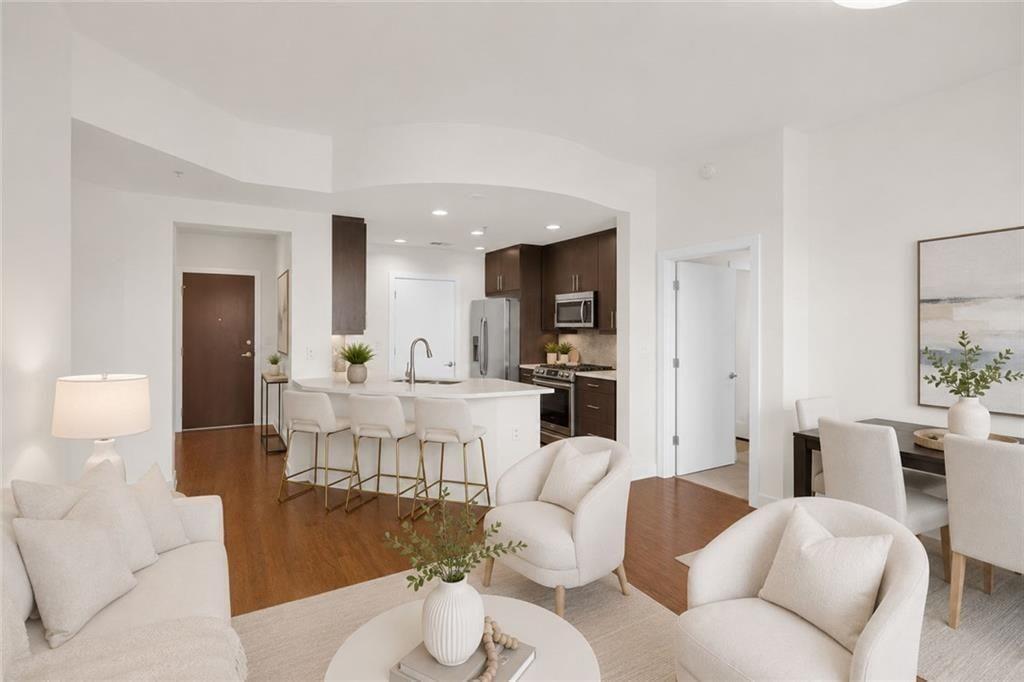
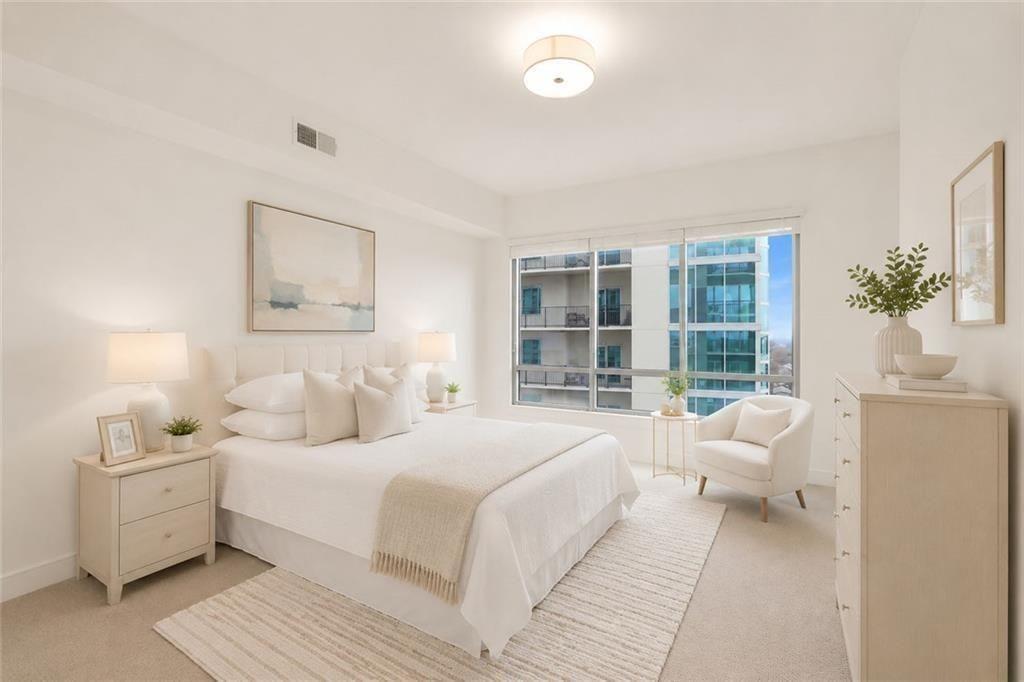
Your car may start wondering if you still need it. Walk to Piedmont Park before work. Meet friends at Colony Square. Grab dinner at Politan Row. Finish the evening at STK or Bulla. Then walk home. That's everyday life from Residence 1508 at Luxe. Inside, you'll find something that's surprisingly rare in Midtown condo living: a floor plan that actually works. There's room for a real dining table. Room to spread out while working from home. Room for overnight guests. And enough storage that you don't spend weekends playing closet Tetris. The 15th-floor location sits above neighboring buildings, giving you north-facing Buckhead skyline views, side views toward Piedmont Park from every room, and a quieter feel than most people expect in the middle of Midtown. Fresh paint and brand-new carpet mean you can move in immediately instead of starting a renovation project. The kitchen features Bosch appliances, gas cooking, stone countertops, and opens naturally into the living space where everyone inevitably gathers. Two side-by-side parking spaces are included, although you may use them less than you think. When you're home, Luxe offers a 24-hour concierge, fitness center, saltwater pool, sauna, steam room, guest suite, and one of Midtown's most pet-friendly communities with a sixth-floor walking loop and dedicated dog area. Investor friendly - rental permits available. This home offers an amazing value. When you're not home, Midtown becomes your backyard.

Save
Ask
Tour
Hide
Share
Listing Snapshot
Price 
$590,000
Days On Site 
86 Days
Bedrooms 
2
Inside Area (SqFt) 
1,329 sqft
Total Baths 
2
Full Baths 
2
Partial Baths 
N/A
Lot Size 
0.03 Acres
Year Built 
2008
MLS® Number 
7802015
Status 
Active
Property Tax 
$6,575
HOA/Condo/Coop Fees 
$862 monthly
Sq Ft Source 
Owner
Friends & Family
Recent Activity
3 months agoStatus changed to Active
3 months agoListing updated with changes from the MLS®
3 months agoListing first seen on site
General Features
Acres 
0.03
Foundation 
Concrete Perimeter
Garage 
Yes
Garage Spaces 
2
Land Lease 
No
Levels 
One
Parking 
Garage
Parking Spaces 
2
Property Sub Type 
Condominium
Security 
Smoke Detector(s)Carbon Monoxide Detector(s)Key Card EntryFire AlarmSecured Garage/ParkingSecurity GateSecurity GuardSecurity LightsSecurity Service
Sewer 
Public Sewer
SqFt Above 
1329
SqFt Total 
1329
Style 
ContemporaryHigh Rise (6 or more stories)Modern
Utilities 
Cable AvailableElectricity AvailableNatural Gas AvailableOtherPhone AvailableSewer AvailableWater Available
Water Source 
Public
Interior Features
Appliances 
DishwasherDryerDisposalElectric Water HeaterRefrigeratorGas RangeGas CooktopMicrowaveOtherWasher
Basement 
None
Cooling 
Central Air
Fireplace Features 
None
Flooring 
CarpetHardwoodTile
Heating 
Natural GasOther
Interior 
Breakfast BarPantryKitchen IslandHigh Speed InternetRecessed LightingWalk-In Closet(s)Double VanityEntrance FoyerOtherMaster Downstairs
Laundry Features 
Electric Dryer HookupIn KitchenLaundry RoomOther
Main Level Bedrooms 
2
Window Features 
Insulated WindowsWindow TreatmentsDouble Pane Windows
Save
Ask
Tour
Hide
Share
Exterior Features
Construction Details 
Concrete
Exterior 
Gas GrillGardenBalconyCourtyard
Fencing 
None
Lot Features 
ClearedOther
Other Structures 
Outdoor KitchenPool HouseStorage
Patio And Porch 
Covered
Pool Features 
Salt Water
Road Frontage 
City Street
Roof 
Other
Spa Features 
Community
View 
City
Waterfront Features 
None
Waterview 
City
Windows/Doors 
Insulated WindowsWindow TreatmentsDouble Pane Windows
Community Features
Accessibility Features 
Accessible BedroomAccessible DoorsAccessible EntranceAccessible Elevator Installed
Association Fee 
$862.0
Association Fee Frequency 
Monthly
Community Features 
ClubhouseFitness CenterGatedPool
Horse Property 
None
Financing Terms Available 
CashConventional1031 Exchange
Roads 
Asphalt
Schools
School District
Unknown
Elementary School
Springdale Park
Middle School
David T Howard
High School
Midtown
Listing Courtesy Of: Judy Jernigan of The Agency Atlanta Metro Broker: 470-990-4414 Prefer Ph#:judy.jernigan@theagencyre.com

Listings identified with the FMLS IDX logo come from FMLS and are held by brokerage firms other than the owner of this website and the listing brokerage is identified in any listing details. Information is deemed reliable but is not guaranteed. If you believe any FMLS listing contains material that infringes your copyrighted work, please click here to review our DMCA policy and learn how to submit a takedown request.



© 2017-2026 First Multiple Listing Service, Inc.

Neighborhood & Commute
Source: Walkscore
Disclosure: Community information and market data powered by Constellation Data Labs. Information is deemed reliable but not guaranteed.
Save
Ask
Tour
Hide
Share