Not Found

Save
Ask
Tour
Hide
Share
$299,000
86 Days On Site

140 Amherst Place NW
Atlanta, GA 30327

For Sale|Condominium|Active
2
Beds
3
Total Baths
2
Full Baths
1
Partial Bath
1,382
SqFt
$216
/SqFt
1968
Built
Subdivision:
Cross Creek
County:
Fulton
Listing Courtesy Of: CHRISTINE BRADLEY of Atlanta Fine Homes Sotheby's International Broker: 404-991-7788 Prefer Ph#:christine@christinebradley.com
Call Now: 404-429-3385
Is this the listing for you? We can help make it yours.
404-429-3385
140 Amherst Place NW140 Amherst Place NW140 Amherst Place NW140 Amherst Place NW
Save
Ask
Tour
Hide
Share

Mortgage Calculator

Monthly Payment (Est.)

Enter an interest rate to see your estimated monthly payment.
Calculator powered by Showcase IDX, a Constellation1 Company. Copyright ©2026 Information is deemed reliable but not guaranteed.

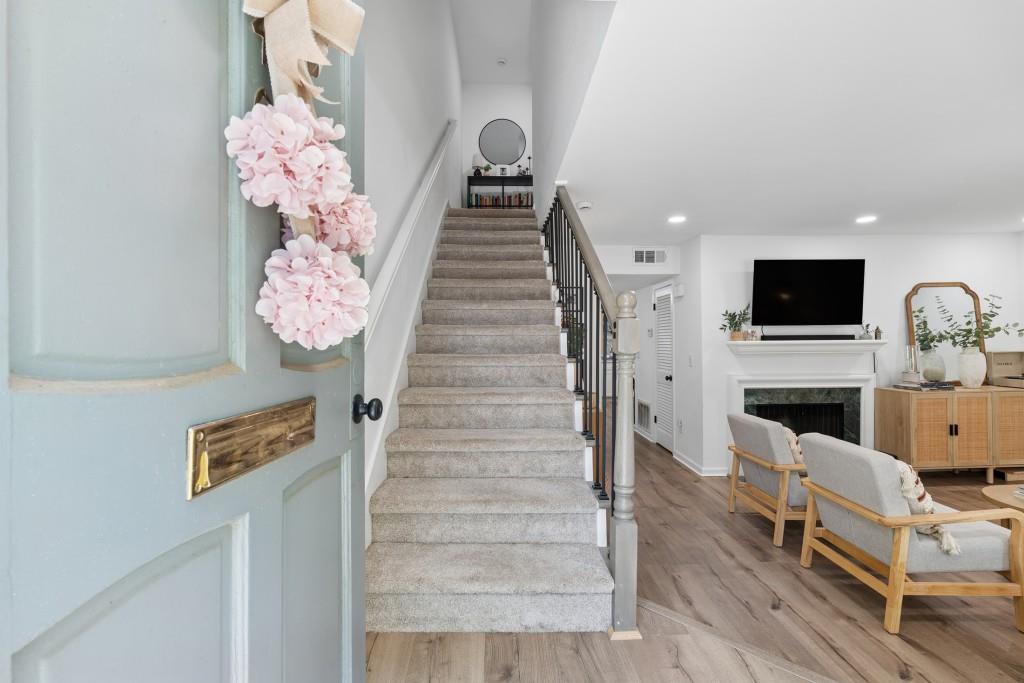
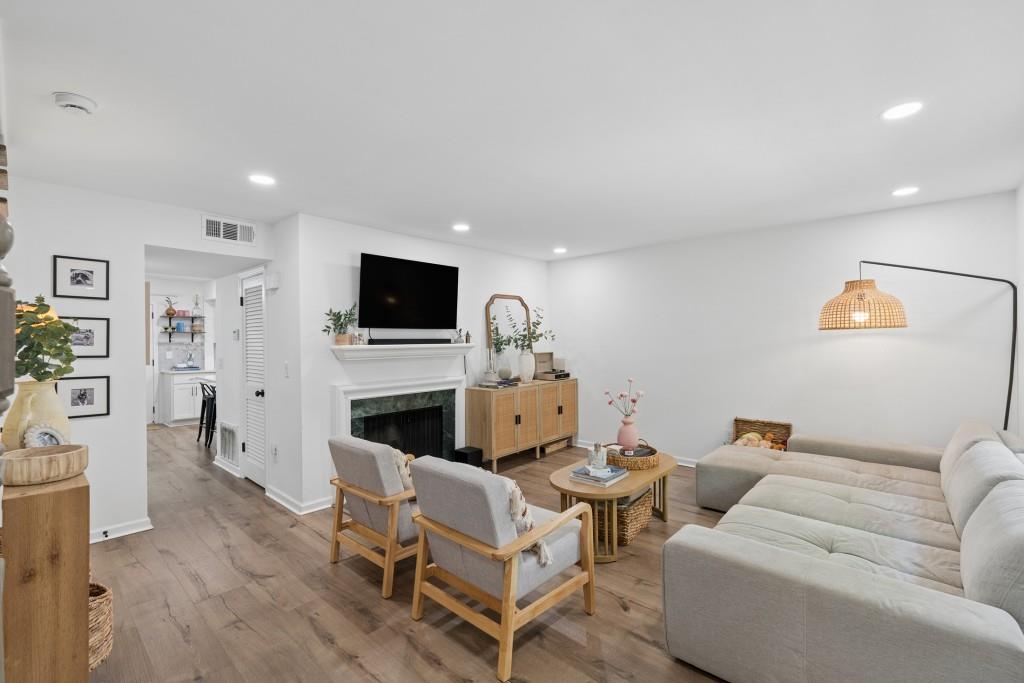
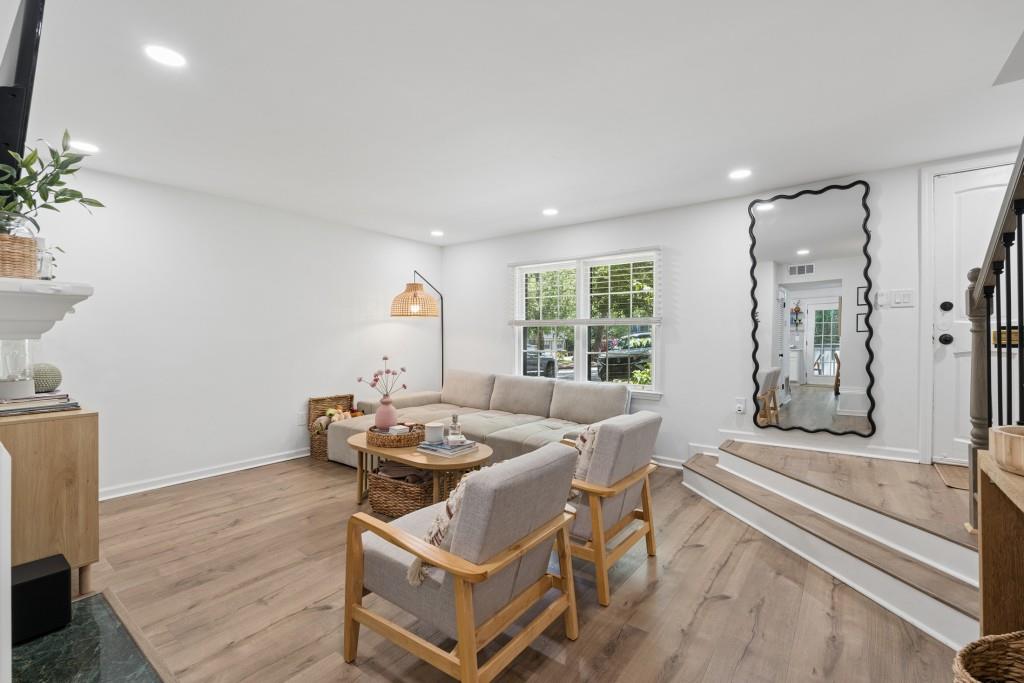
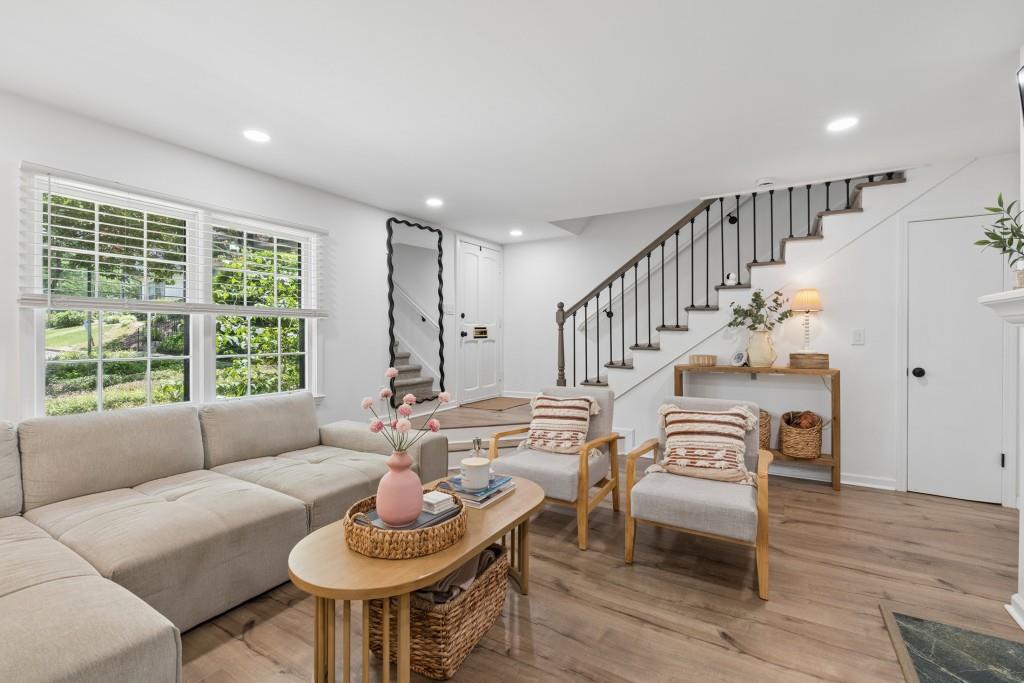
Tucked into a quiet cul-de-sac in Cross Creek, this two-story townhome underwent a full 2024 renovation, right down to the framing, electrical, and plumbing. Fresh paint, new flooring and carpet, and recessed LED lighting throughout give the whole place a clean, bright feel from the moment you walk in. The open kitchen was reworked with white shaker cabinets, quartz countertops, a tile backsplash, and new stainless-steel appliances including the range and refrigerator. Washer and dryer included in laundry closet off kitchen. It flows into the dining area, where French doors open to a private patio with tranquil wooded views, a nice spot for morning coffee or winding down after work. The main level also includes a wood-burning fireplace in the family room, a powder room, additional under-stair storage, an updated open-riser staircase railing, and an easy step-down entry. Upstairs, both bedrooms come with their own fully renovated ensuite bath, so it works well as a roommate floor plan or just gives everyone their own space. Each bath was completely redone with new tile, cabinetry, countertops, mirrors, lighting, and windows, matching the level of care applied throughout the rest of the home. Cross Creek residents enjoy a resort lifestyle across 110 acres of mature landscaping, with an 18-hole par-3 golf course and pro shop, three swimming pools (including the main pool with seasonal lifeguard service), four tennis courts with two striped for pickleball, renovated club rooms, a fitness center, restaurant and bar, and walking paths throughout the community. The comprehensive HOA covers exterior upkeep, including the roof, landscaping, water, sewage, twice-weekly trash pickup, and insurance, making this a truly low-maintenance way to live well in the city. With 24-hour security and gated access, this hidden resort sits just minutes from Midtown and I-75, offering the privacy of a private sanctuary with all the convenience of city living.

Save
Ask
Tour
Hide
Share
Listing Snapshot
Price 
$299,000
Days On Site 
86 Days
Bedrooms 
2
Inside Area (SqFt) 
1,382 sqft
Total Baths 
3
Full Baths 
2
Partial Baths 
1
Lot Size 
0.032 Acres
Year Built 
1968
MLS® Number 
7802209
Status 
Active
Property Tax 
$4,122
HOA/Condo/Coop Fees 
$635 monthly
Sq Ft Source 
Public Records
Friends & Family
Recent Activity
3 months agoStatus changed to Active
3 months agoListing updated with changes from the MLS®
3 months agoListing first seen on site
General Features
Acres 
0.032
Foundation 
Slab
Green Energy Efficient 
AppliancesHVACLightingThermostatWindows
Land Lease 
No
Levels 
Two
Parking 
Parking LotUnassignedDriveway
Parking Spaces 
2
Property Sub Type 
Condominium
Security 
Smoke Detector(s)Fire AlarmKey Card EntrySecurity GateSecurity GuardSecurity Lights
Sewer 
Public Sewer
SqFt Above 
1382
SqFt Total 
1382
Style 
Townhouse
Utilities 
Cable AvailableElectricity AvailablePhone AvailableSewer AvailableUnderground UtilitiesWater Available
Water Source 
Public
Interior Features
Appliances 
DishwasherDisposalDryerElectric OvenElectric RangeElectric Water HeaterENERGY STAR Qualified AppliancesMicrowaveRefrigeratorSelf Cleaning OvenWasher
Basement 
None
Cooling 
Ceiling Fan(s)Central Air
Fireplace 
Yes
Fireplace Features 
Factory BuiltFamily Room
Fireplaces 
1
Flooring 
CarpetCeramic TileHardwoodTile
Heating 
CentralElectricHeat Pump
Interior 
Breakfast BarPantryKitchen IslandEntrance FoyerHigh Speed InternetWalk-In Closet(s)
Laundry Features 
In HallIn KitchenMain Level
Window Features 
Insulated Windows
Save
Ask
Tour
Hide
Share
Exterior Features
Construction Details 
Brick
Exterior 
CourtyardPrivate Entrance
Fencing 
PrivacyWood
Frontage 
0
Lot Features 
Cul-De-SacPrivateWooded
Other Structures 
None
Patio And Porch 
Patio
Pool Features 
None
Road Frontage 
Private Road
Roof 
Composition
Spa Features 
None
View 
Other
Waterfront Features 
None
Waterview 
Other
Windows/Doors 
Insulated Windows
Community Features
Association Fee 
$635.0
Association Fee Frequency 
Monthly
Community Features 
ClubhouseFitness CenterGatedGolfPoolRestaurantTennis Court(s)
Horse Property 
None
Financing Terms Available 
CashConventional
Roads 
Paved
Schools
School District
Unknown
Elementary School
Morris Brandon
Middle School
Willis A. Sutton
High School
North Atlanta
Listing Courtesy Of: CHRISTINE BRADLEY of Atlanta Fine Homes Sotheby's International Broker: 404-991-7788 Prefer Ph#:christine@christinebradley.com

Listings identified with the FMLS IDX logo come from FMLS and are held by brokerage firms other than the owner of this website and the listing brokerage is identified in any listing details. Information is deemed reliable but is not guaranteed. If you believe any FMLS listing contains material that infringes your copyrighted work, please click here to review our DMCA policy and learn how to submit a takedown request.



© 2017-2026 First Multiple Listing Service, Inc.

Neighborhood & Commute
Source: Walkscore
Disclosure: Community information and market data powered by Constellation Data Labs. Information is deemed reliable but not guaranteed.
Save
Ask
Tour
Hide
Share