3415 Indian Hills Drive, Marietta, GA, 30068

Save
Ask
Tour
Hide
Share
$474,900
5 Days On Site

400 Village Parkway 128
Atlanta, GA 30306

For Sale|Condominium|Active
1
Bed
2
Total Baths
1
Full Bath
1
Partial Bath
1,115
SqFt
$426
/SqFt
2001
Built
Subdivision:
Freedom Lofts
County:
Fulton
Listing Courtesy Of: AMY FRENCH of Ansley Real Estate | Christie's International Real Estate Broker: 404-326-0063 Prefer Ph#:amyfrench@ansleyRE.com
Call Now: 404-429-3385
Is this the listing for you? We can help make it yours.
404-429-3385
400 Village Parkway 128400 Village Parkway 128400 Village Parkway 128400 Village Parkway 128
Save
Ask
Tour
Hide
Share

Mortgage Calculator

Monthly Payment (Est.)

$2,167
Calculator powered by Showcase IDX, a Constellation1 Company. Copyright ©2026 Information is deemed reliable but not guaranteed.

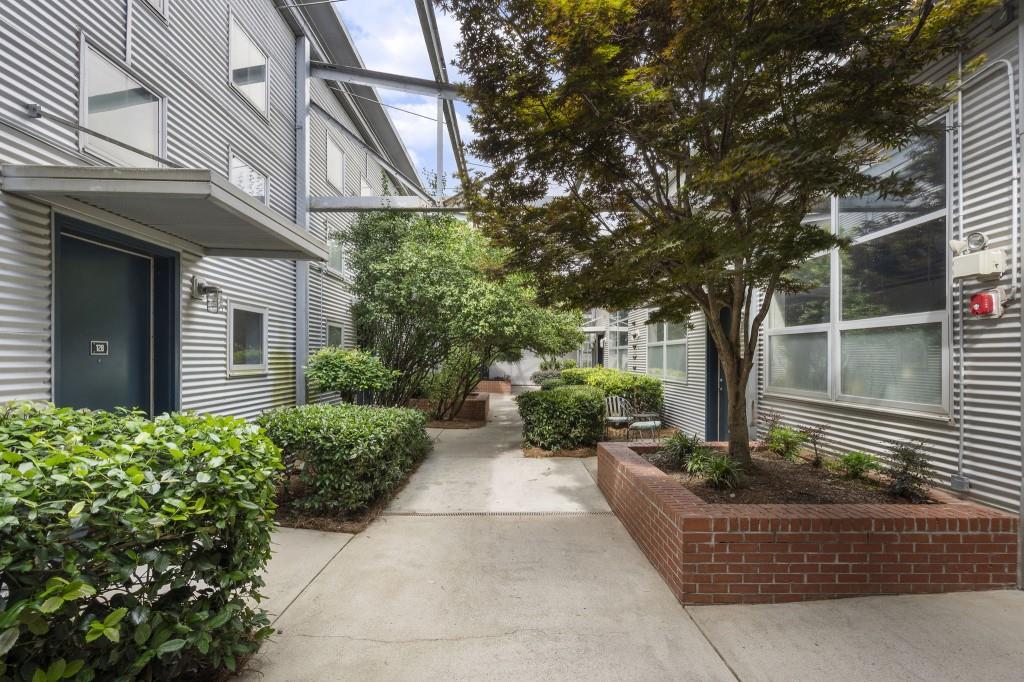
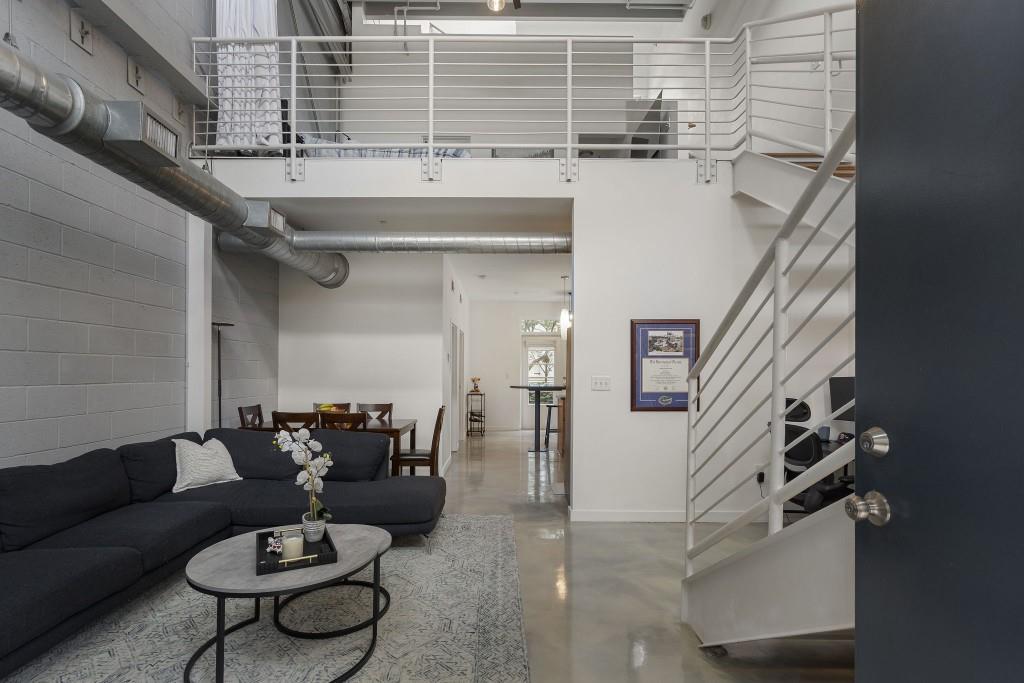
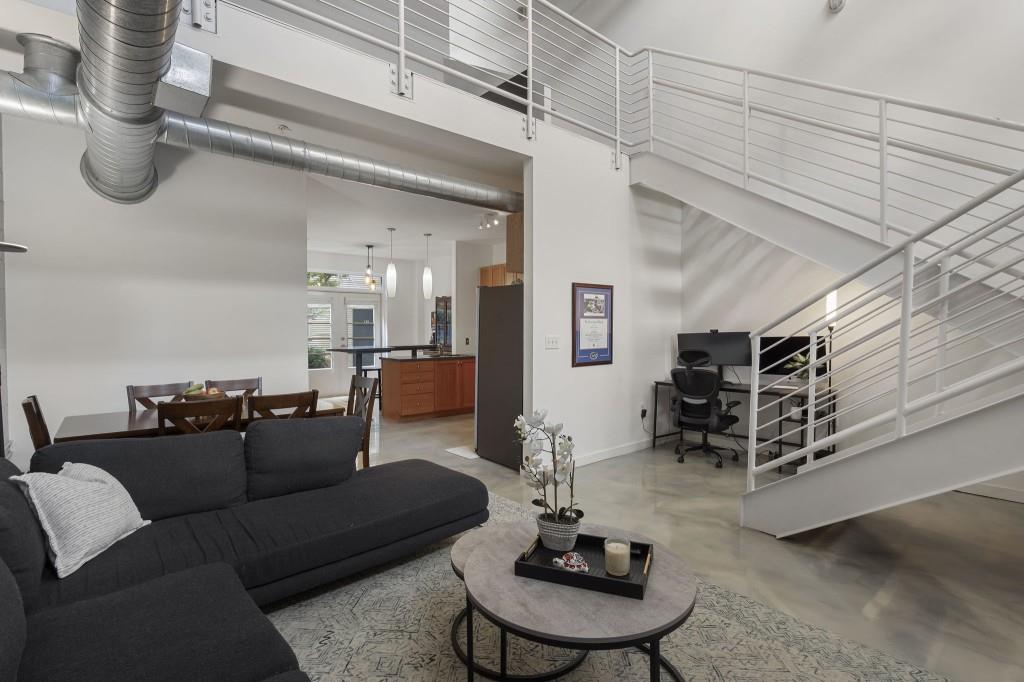
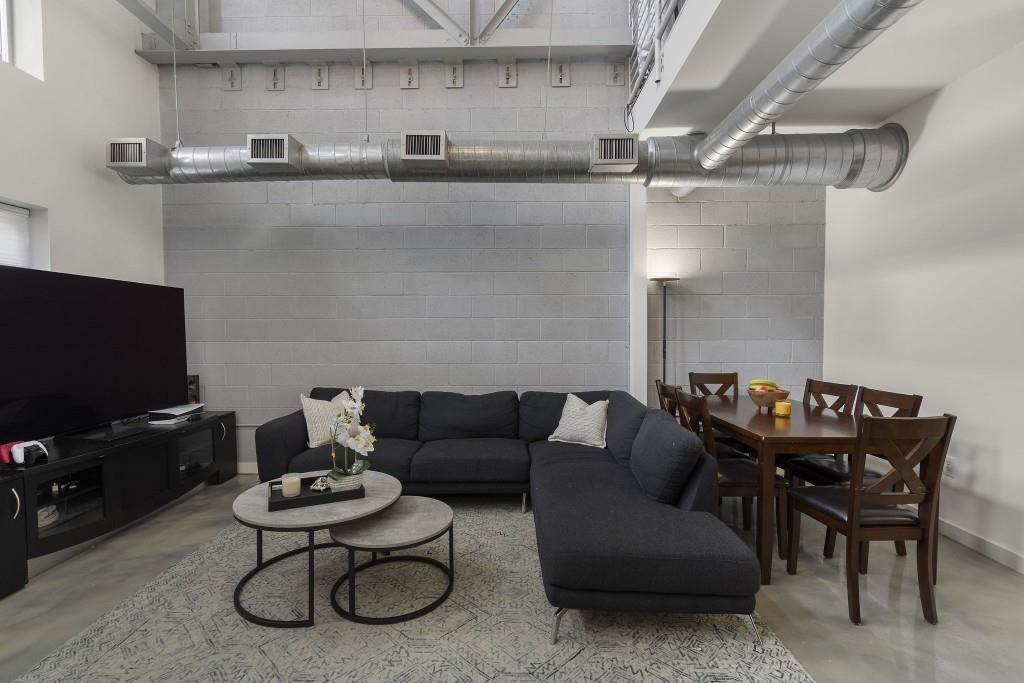
Experience the best of Intown Atlanta in this one-of-a-kind loft at Freedom Lofts. This stunning loft blends modern industrial design with an unbeatable location, featuring soaring ceilings, exposed steel beams, oversized windows, and multiple levels that create a dramatic, light-filled living space. Take in stunning skyline views from your private rooftop deck, entertain with ease in the open-concept living area, and enjoy the character and style that only a true loft can offer. Community amenities include a resort-style pool, fitness center, gated access, and assigned parking. Step outside your door for direct access to the Atlanta BeltLine and walk to Ponce City Market, Old Fourth Ward Park, Krog Street Market, Inman Park, Virginia-Highland, award-winning restaurants, coffee shops, breweries, and some of the city's best nightlife. This isn't just a home it's the ultimate Atlanta lifestyle!

Save
Ask
Tour
Hide
Share
Listing Snapshot
Price 
$474,900
Days On Site 
5 Days
Bedrooms 
1
Inside Area (SqFt) 
1,115 sqft
Total Baths 
2
Full Baths 
1
Partial Baths 
1
Lot Size 
0.026 Acres
Year Built 
2001
MLS® Number 
7802236
Status 
Active
Property Tax 
$6,043
HOA/Condo/Coop Fees 
$350 monthly
Sq Ft Source 
Public Records
Friends & Family
Recent Activity
5 days agoListing first seen on site
5 days agoListing updated with changes from the MLS®
General Features
Acres 
0.026
Foundation 
Slab
Garage 
Yes
Garage Spaces 
1
Land Lease 
No
Levels 
Three Or More
Parking 
AssignedGarage
Property Sub Type 
Condominium
Security 
Key Card EntrySecured Garage/ParkingSecurity Gate
Sewer 
Public Sewer
SqFt Above 
1115
SqFt Total 
1115
Style 
ContemporaryModern
Utilities 
Cable AvailableElectricity AvailableNatural Gas Available
Water Source 
Public
Interior Features
Appliances 
DishwasherRefrigerator
Basement 
None
Cooling 
Central Air
Fireplace Features 
None
Flooring 
ConcreteHardwood
Heating 
Central
Interior 
Breakfast BarDouble VanityEntrance FoyerHigh Speed InternetWalk-In Closet(s)
Laundry Features 
Laundry RoomMain Level
Window Features 
Insulated Windows
Save
Ask
Tour
Hide
Share
Exterior Features
Construction Details 
Metal Siding
Exterior 
CourtyardPrivate Entrance
Fencing 
None
Frontage 
0
Lot Features 
Other
Other Structures 
None
Patio And Porch 
Rear Porch
Pool Features 
In Ground
Road Frontage 
Other
Roof 
Composition
Spa Features 
Community
View 
City
Waterfront Features 
None
Waterview 
City
Windows/Doors 
Insulated Windows
Community Features
Association Dues 
350
Community Features 
Fitness CenterGatedPoolRestaurantSidewalksStreet Lights
Financing Terms Available 
CashConventional
HOA Fee Frequency 
Monthly
Horse Property 
None
Roads 
Paved
Schools
School District
Unknown
Elementary School
Springdale Park
Middle School
David T Howard
High School
Midtown
Listing Courtesy Of: AMY FRENCH of Ansley Real Estate | Christie's International Real Estate Broker: 404-326-0063 Prefer Ph#:amyfrench@ansleyRE.com

Listings identified with the FMLS IDX logo come from FMLS and are held by brokerage firms other than the owner of this website and the listing brokerage is identified in any listing details. Information is deemed reliable but is not guaranteed. If you believe any FMLS listing contains material that infringes your copyrighted work, please click here to review our DMCA policy and learn how to submit a takedown request.



© 2017-2026 First Multiple Listing Service, Inc.

Neighborhood & Commute
Source: Walkscore
Disclosure: Community information and market data powered by Constellation Data Labs. Information is deemed reliable but not guaranteed.
Save
Ask
Tour
Hide
Share