Not Found

Save
Ask
Tour
Hide
Share
$599,143
85 Days On Site

5205 Waters Edge Trail
Roswell, GA 30075

For Sale|Townhouse|Active
3
Beds
4
Total Baths
3
Full Baths
1
Partial Bath
3,175
SqFt
$189
/SqFt
2007
Built
Subdivision:
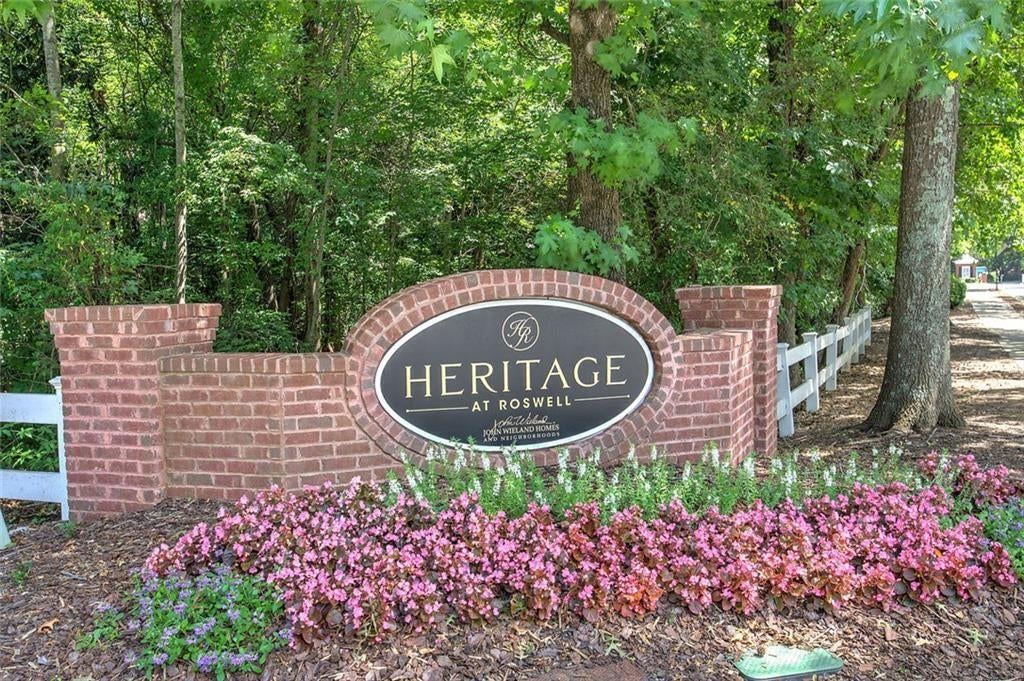
HERITAGE AT ROSWELL
County:
Fulton
Listing Courtesy Of: CARLA R ROBINSON of Berkshire Hathaway HomeServices Georgia Properties Broker: 770-720-1400 Prefer Ph#:carla.robinson@bhhsgeorgia.com
Call Now: 404-429-3385
Is this the listing for you? We can help make it yours.
404-429-3385
5205 Waters Edge Trail5205 Waters Edge Trail5205 Waters Edge Trail5205 Waters Edge Trail
Save
Ask
Tour
Hide
Share

Mortgage Calculator

Monthly Payment (Est.)

Enter an interest rate to see your estimated monthly payment.
Calculator powered by Showcase IDX, a Constellation1 Company. Copyright ©2026 Information is deemed reliable but not guaranteed.

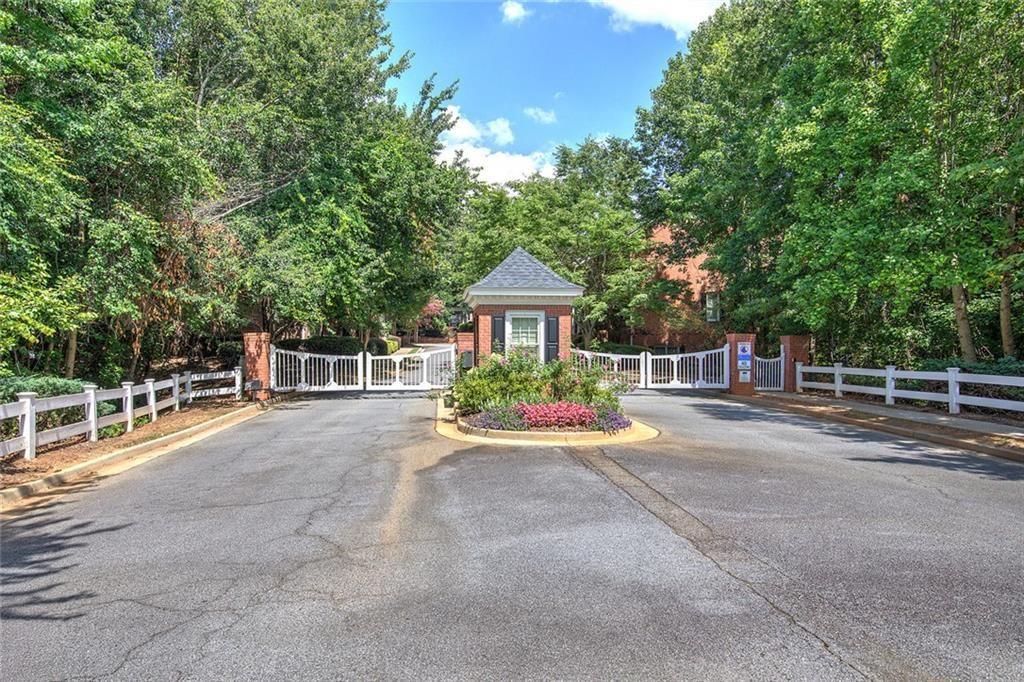
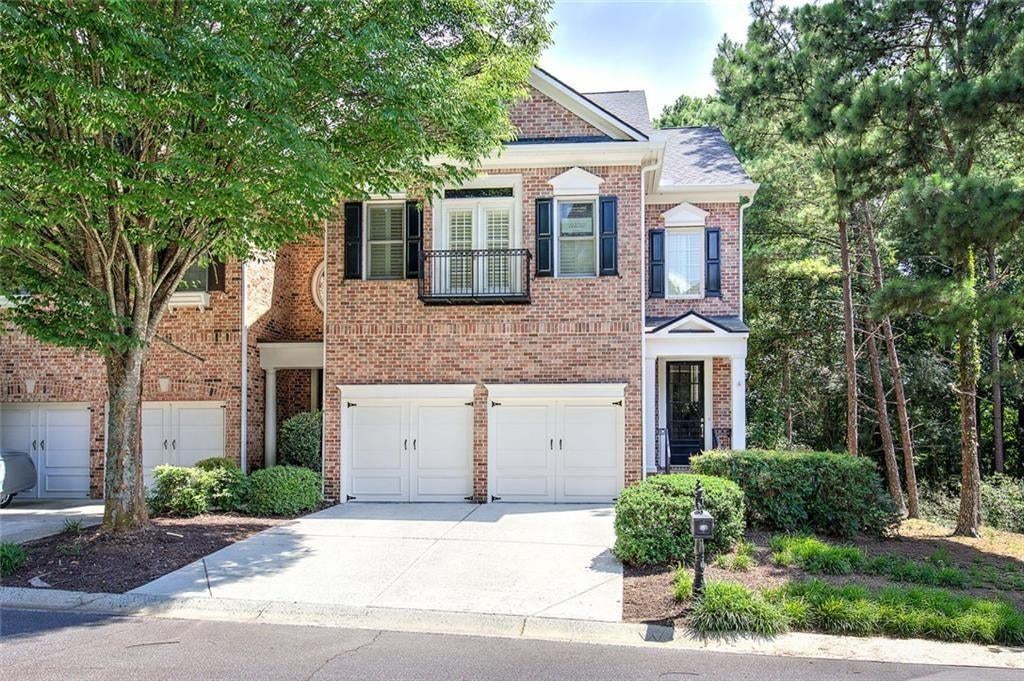
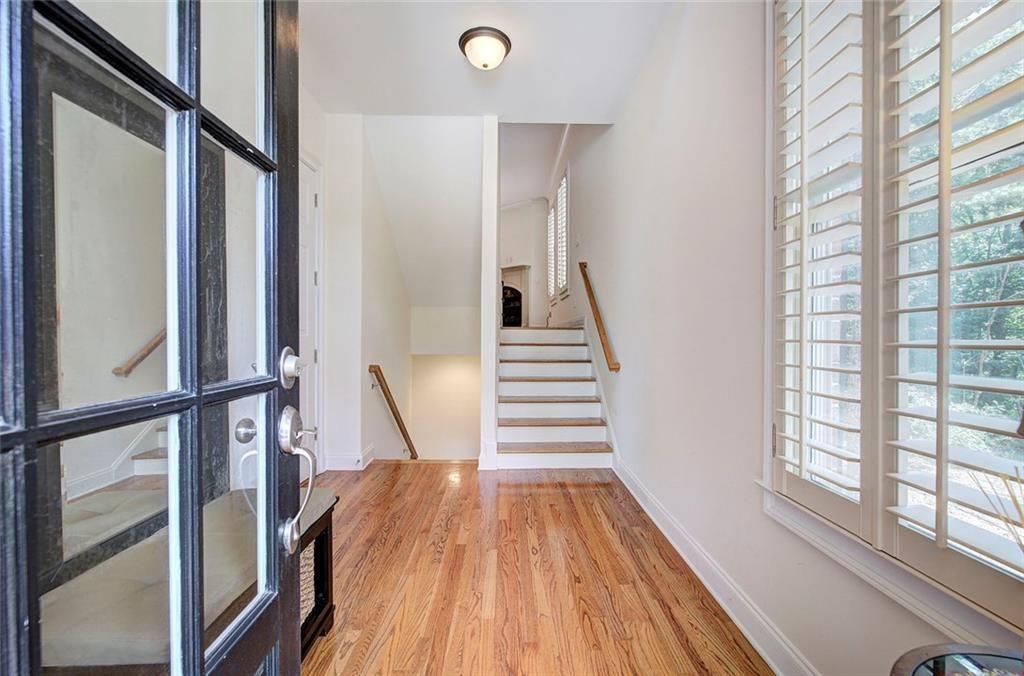
Having It All! That is what describes this stately 3 Bedroom, 3.5 Bath end unit townhome in gated Heritage at Roswell. Step inside to be in awe with soaring ceilings, beautiful hardwoods, adorning crown molding and plantation shutters, setting the stage for impressive detail. Open floor plan with fireside family room opens up to kitchen enhancing the conversation making entertaining that much more enjoyable. Kitchen shows off its beauty, functionality, and custom detail, with granite countertops, 42’’ cabinets, stainless appliances featuring gas stove and pendant lighting. Accented by a distinctive island awaiting just the right bar stools to make the perfect statement, “Kitchen Complete!” Step onto deck off kitchen to enjoy peaceful mornings or quiet evenings overlooking wooded area and nature with all it has to offer in private backyard. Formal Dining Room complemented by adoring archway enhances the perfect dinner party. Basement level features finished Third bedroom with rectangle trey ceiling and tiled tub/shower combo. Waiting for you to personalize any way you want, lower level flex space that’s an ideal sitting area, game room or home office with access to patio allowing you to enjoy the sights and sounds of the seasons. Grand wrought iron staircase leads you to second floor, secondary ensuite that awaits with beautiful built-ins, featuring newer carpet and tiled tub/shower combo. Charming balcony off the bedroom adds character and style along with timeless appeal. The Cescendo-Owner’s Suite on third level with notable artfully placed sitting room showcases character to this newer carpeted oversized bedroom. Luxurious owner’s suite bath allows you to relax and unwind well with tiled glass walk-in shower along with tiled soaking tub featuring separate double vanities. A true highlight; coveted masterfully designed custom closet that is crafted with design in mind, offers organization, generous storage with exceptional quality. All this to include community walking trails, pond, combined with swim and tennis, in a peaceful, tranquil environment makes the case for “Having it All!”

Save
Ask
Tour
Hide
Share
Listing Snapshot
Price 
$599,143
Days On Site 
85 Days
Bedrooms 
3
Inside Area (SqFt) 
3,175 sqft
Total Baths 
4
Full Baths 
3
Partial Baths 
1
Lot Size 
0.03 Acres
Year Built 
2007
MLS® Number 
7803046
Status 
Active
Property Tax 
$3,587
HOA/Condo/Coop Fees 
$522 monthly
Sq Ft Source 
Owner
Friends & Family
Recent Activity
5 days agoPrice changed to $599,143
5 days agoListing updated with changes from the MLS®
3 months agoListing first seen on site
General Features
Acres 
0.03
Attached Garage 
Yes
Foundation 
Slab
Garage 
Yes
Garage Spaces 
2
Land Lease 
No
Levels 
Three Or More
Parking 
AttachedGarage Door OpenerGarageGarage Faces FrontOn Street
Parking Spaces 
2
Property Sub Type 
Townhouse
Security 
Carbon Monoxide Detector(s)Smoke Detector(s)
Sewer 
Public Sewer
SqFt Above 
2324
SqFt Below 
851
SqFt Total 
3175
Style 
TownhouseTraditional
Utilities 
Cable AvailableElectricity AvailableNatural Gas AvailableSewer Available
Water Source 
Public
Interior Features
Appliances 
DishwasherDisposalElectric OvenElectric Water HeaterGas Cooktop
Basement 
Full
Cooling 
Central Air
Electric 
220 Volts220 Volts in Laundry
Fireplace 
Yes
Fireplaces 
1
Flooring 
CarpetCeramic TileHardwood
Heating 
Forced Air
Interior 
Breakfast BarEat-in KitchenPantryKitchen IslandBookcasesCrown MoldingDouble VanityEntrance FoyerHigh Speed InternetTray Ceiling(s)Walk-In Closet(s)
Laundry Features 
In HallUpper Level
Window Features 
Double Pane WindowsPlantation Shutters
Save
Ask
Tour
Hide
Share
Exterior Features
Construction Details 
Stone
Exterior 
BalconyPrivate YardOther
Fencing 
None
Lot Features 
Back YardCorner LotPrivateWooded
Other Structures 
Other
Patio And Porch 
DeckFront PorchPatio
Pool Features 
None
Road Frontage 
Private Road
Roof 
Asbestos ShingleCompositionShingle
Spa Features 
None
View 
Other
Waterfront Features 
None
Waterview 
Other
Windows/Doors 
Double Pane WindowsPlantation Shutters
Community Features
Accessibility Features 
Therapeutic Whirlpool
Association Fee 
$522.0
Association Fee Frequency 
Monthly
Community Features 
None
Horse Property 
None
Roads 
Asphalt
Schools
School District
Unknown
Elementary School
Mountain Park - Fulton
Middle School
Crabapple
High School
Roswell
Listing Courtesy Of: CARLA R ROBINSON of Berkshire Hathaway HomeServices Georgia Properties Broker: 770-720-1400 Prefer Ph#:carla.robinson@bhhsgeorgia.com

Listings identified with the FMLS IDX logo come from FMLS and are held by brokerage firms other than the owner of this website and the listing brokerage is identified in any listing details. Information is deemed reliable but is not guaranteed. If you believe any FMLS listing contains material that infringes your copyrighted work, please click here to review our DMCA policy and learn how to submit a takedown request.



© 2017-2026 First Multiple Listing Service, Inc.

Neighborhood & Commute
Source: Walkscore
Disclosure: Community information and market data powered by Constellation Data Labs. Information is deemed reliable but not guaranteed.
Save
Ask
Tour
Hide
Share