2700 Pine Tree Road NE 1017, Atlanta, GA, 30324

Save
Ask
Tour
Hide
Share
$475,000
96 Days On Site

3513 Chattahoochee Summit Lane SE 25
Atlanta, GA 30339

For Sale|Townhouse|Active
4
Beds
4
Total Baths
3
Full Baths
1
Partial Bath
2,679
SqFt
$177
/SqFt
2004
Built
Subdivision:
Chattahoochee Bluffs
County:
Cobb
Listing Courtesy Of: LINDA H RYAN of HomeSmart Broker: 404-876-4901 Prefer Ph#:lindaryanrealestate@gmail.com
Call Now: 404-429-3385
Is this the listing for you? We can help make it yours.
404-429-3385
3513 Chattahoochee Summit Lane SE 253513 Chattahoochee Summit Lane SE 253513 Chattahoochee Summit Lane SE 253513 Chattahoochee Summit Lane SE 25
Save
Ask
Tour
Hide
Share

Mortgage Calculator

Monthly Payment (Est.)

Enter an interest rate to see your estimated monthly payment.
Calculator powered by Showcase IDX, a Constellation1 Company. Copyright ©2026 Information is deemed reliable but not guaranteed.

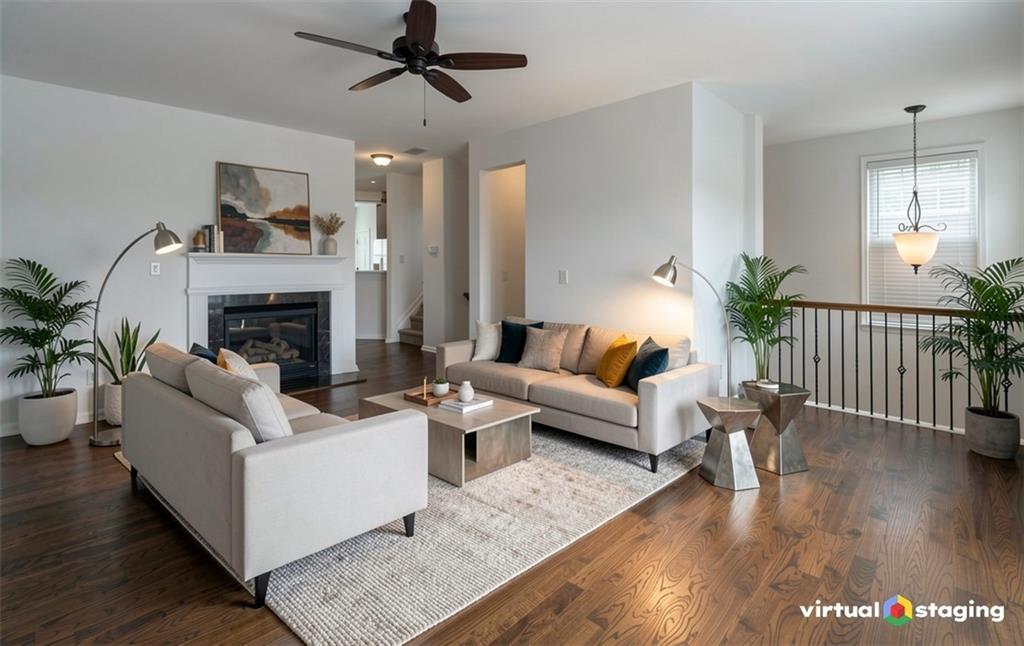
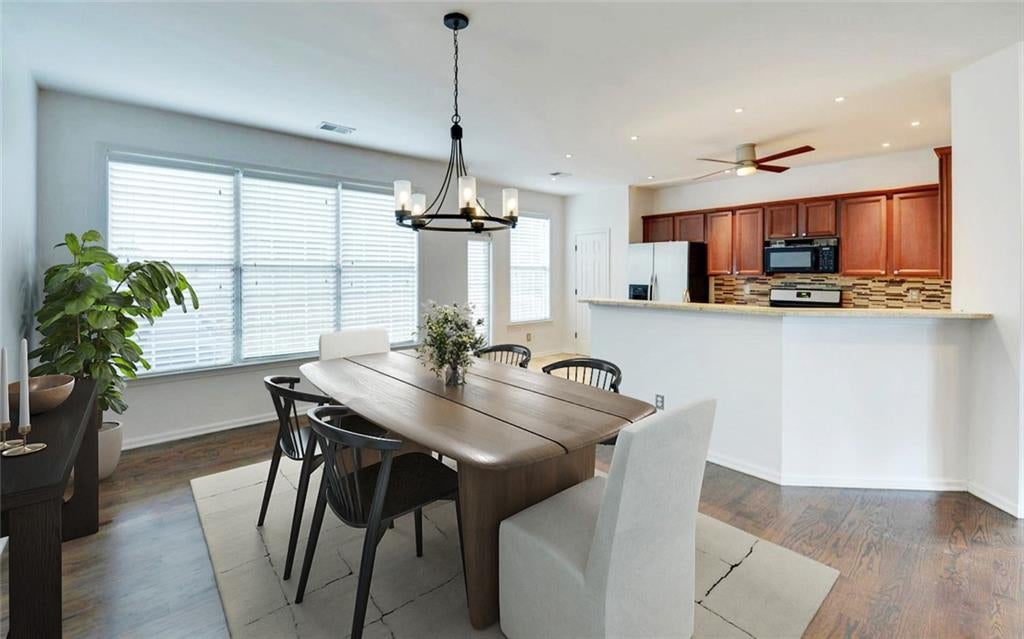
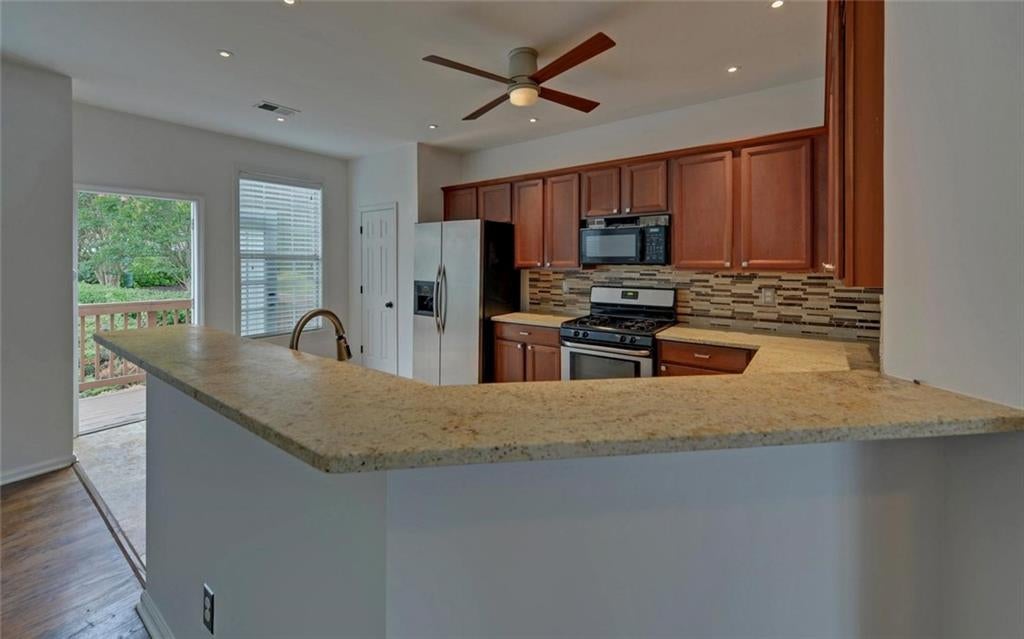
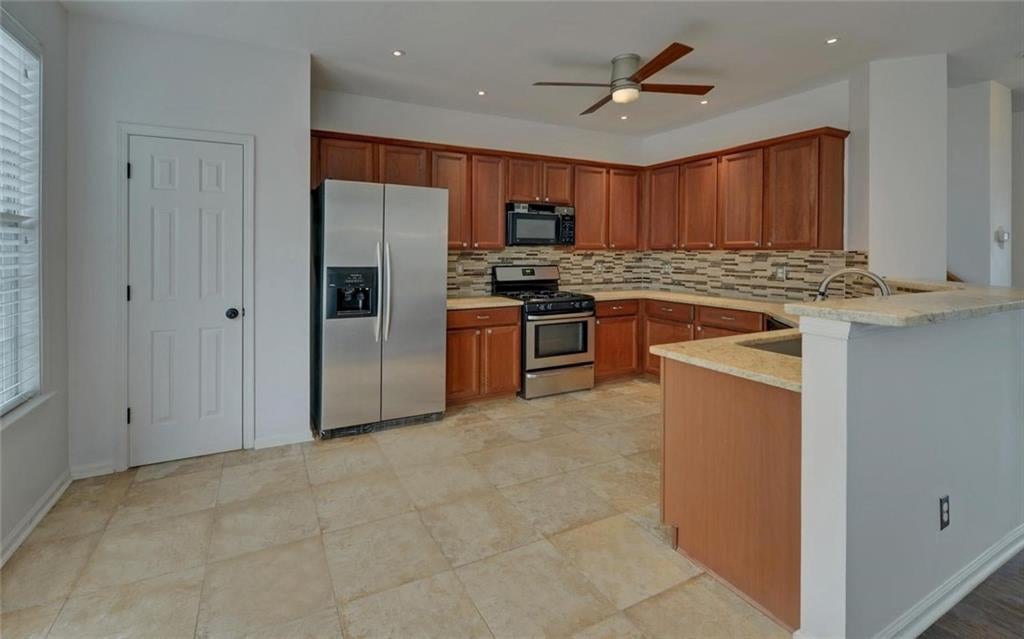
PRICED TO SELL!!! Welcome Home to this stunning, end-unit townhome a short distance to Battery/Truist Park, surrounded by the beautiful Chattahoochee River National Recreation Area. Atlanta address with favorable Cobb County taxes and schools! MOVE-IN-READY Home has been freshly painted inside. You will love the hardwood floors on the main floor where you will find the living room equipped with a fireplace. Also on the main floor is the kitchen/dining room in an open plan with space to gather for your entertaining. Kitchen has rich, stained cabinets and granite counters, stainless apppliances including the KitchenAid refrigerator that stays. From the kitchen you can step onto the stained deck with a privacy wall where you have a gas grill for your outdoor cooking. The primary suite is upstairs and features a vaulted ceiling and an ensuite bathroom with a GIANT custom shower. You will appreciate the custom shelving in the huge primary walk-in closet. The laundry room is conveniently located on this floor and both the Samsung washer and matching dryer come with the sale. Two secondary bedrooms and shared bath with tub/shower complete the upstairs. The terrace level is perfect for a man cave, home theatre, teen suite, kid's playroom or family/activity room. 396 sq. feet of floor space, finished with LV flooring. The room has good light, an ensuite bath and door to the outside. Don't miss the short walk to the neighborhood's craftsman-style clubhouse, sparkling pool and well-appointed exercise room. You will have little outside maintenance as the HOA maintains the roof and exterior of each home and beautifully maintains all the landscaping. You will love this location for its conveneince to 1-285, I-75 as well as shopping and medical services. The lifestyle at Chattahoochee Bluffs , the blending of convenience and nature, make it one of Atlanta's most desirable locations. (Some interior pictures have been virtually staged).

Save
Ask
Tour
Hide
Share
Listing Snapshot
Price 
$475,000
Days On Site 
96 Days
Bedrooms 
4
Inside Area (SqFt) 
2,679 sqft
Total Baths 
4
Full Baths 
3
Partial Baths 
1
Lot Size 
0.02 Acres
Year Built 
2004
MLS Number 
7804245
Status 
Active
Property Tax 
$5,316
HOA/Condo/Coop Fees 
$350 monthly
Sq Ft Source 
Owner
Friends & Family
Recent Activity
2 weeks agoPrice changed to $475,000
2 weeks agoListing updated with changes from the MLS
3 months agoStatus changed to Active
3 months agoListing first seen on site
General Features
Acres 
0.02
Attached Garage 
Yes
Foundation 
Concrete Perimeter
Garage 
Yes
Garage Spaces 
2
Land Lease 
No
Levels 
Three Or More
Parking 
AttachedCoveredGarageGarage Door OpenerGarage Faces FrontDriveway
Parking Spaces 
4
Property Sub Type 
Townhouse
Security 
Security GateSmoke Detector(s)
Sewer 
Public Sewer
SqFt Total 
2679
Style 
TownhouseTraditional
Utilities 
Cable AvailableElectricity AvailableNatural Gas AvailablePhone AvailableSewer AvailableUnderground UtilitiesWater Available
Water Source 
Public
Interior Features
Appliances 
DishwasherDisposalDryerElectric RangeGas Water HeaterMicrowaveRefrigeratorSelf Cleaning OvenWasher
Basement 
DaylightExterior EntryFinishedInterior EntryWalk-Out Access
Cooling 
Ceiling Fan(s)Central AirElectric
Electric 
220 Volts
Fireplace 
Yes
Fireplace Features 
Gas LogGlass DoorsGreat Room
Fireplaces 
1
Flooring 
CarpetHardwoodTile
Heating 
CentralElectricHeat PumpZoned
Interior 
Breakfast BarIn-Law FloorplanCrown MoldingDouble VanityEntrance FoyerHigh Speed InternetRecessed LightingVaulted Ceiling(s)Walk-In Closet(s)
Laundry Features 
Laundry RoomUpper Level
Window Features 
Double Pane WindowsWindow Treatments
Bedroom 
Dimensions - 22x18Level - LowerDescription - TEEN SUITE, MAN CAVE OR FAMILY ROOM
Save
Ask
Tour
Hide
Share
Exterior Features
Construction Details 
Cement Siding
Exterior 
BalconyGas GrillPrivate EntranceRain Gutters
Fencing 
None
Lot Features 
Corner LotLevel
Other Structures 
None
Patio And Porch 
Deck
Pool Features 
In Ground
Road Frontage 
Private Road
Roof 
Composition
Spa Features 
Community
View 
NeighborhoodPool
Waterfront Features 
None
Waterview 
NeighborhoodPool
Windows/Doors 
Double Pane WindowsWindow Treatments
Community Features
Association Fee 
$350.0
Association Fee Frequency 
Monthly
Additional Association Fee Frequency 
Monthly
Community Features 
ClubhouseCurbsFitness CenterGatedParkPool
Horse Property 
None
Financing Terms Available 
1031 ExchangeCashConventional
Roads 
AsphaltPaved
Schools
School District
Unknown
Elementary School
Brumby
Middle School
East Cobb
High School
Wheeler
Listing Courtesy Of: LINDA H RYAN of HomeSmart Broker: 404-876-4901 Prefer Ph#:lindaryanrealestate@gmail.com

Listings identified with the FMLS IDX logo come from FMLS and are held by brokerage firms other than the owner of this website and the listing brokerage is identified in any listing details. Information is deemed reliable but is not guaranteed. If you believe any FMLS listing contains material that infringes your copyrighted work, please click here to review our DMCA policy and learn how to submit a takedown request.



© 2017-2026 First Multiple Listing Service, Inc.

Neighborhood & Commute
Source: Walkscore
Disclosure: Community information and market data powered by Constellation Data Labs. Information is deemed reliable but not guaranteed.
Save
Ask
Tour
Hide
Share