
2635 Niblick WayDuluth, GA 30097
Mortgage Calculator
Monthly Payment (Est.)
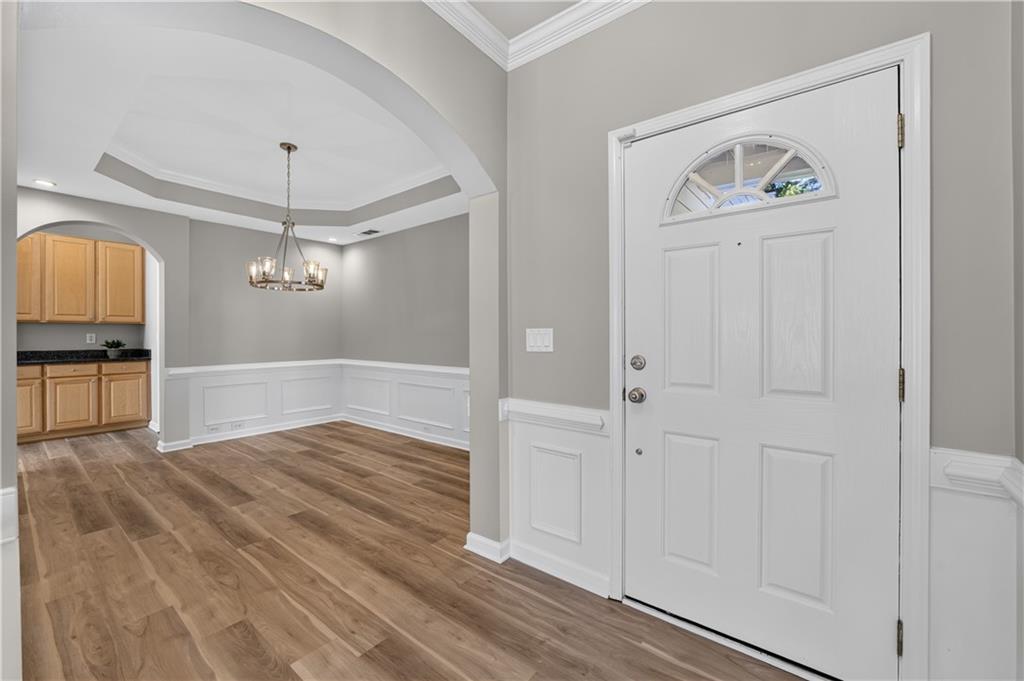
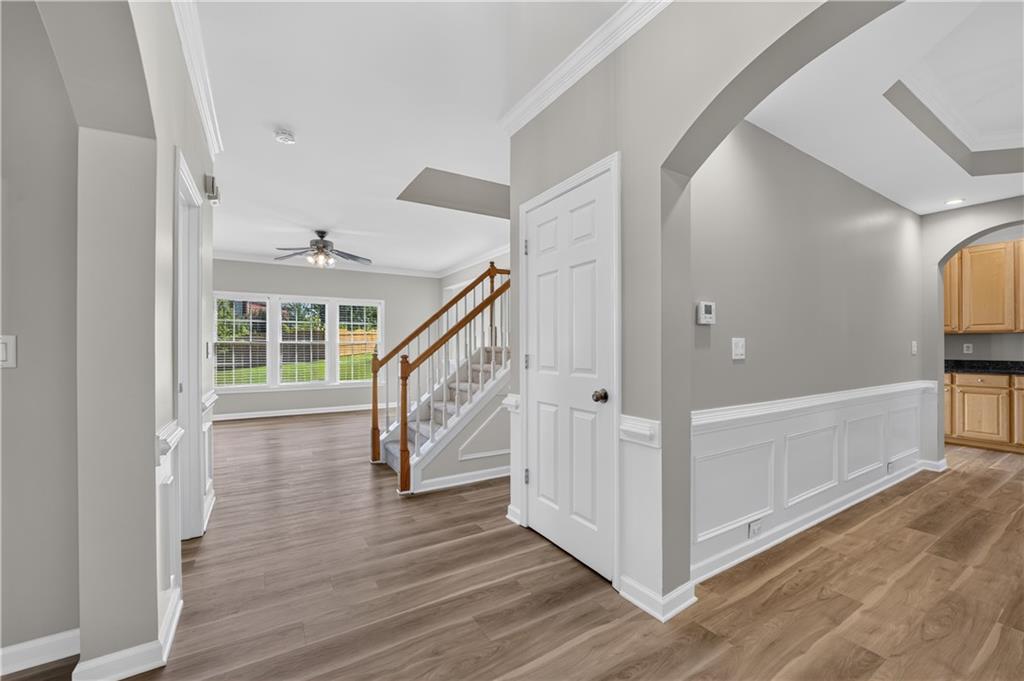
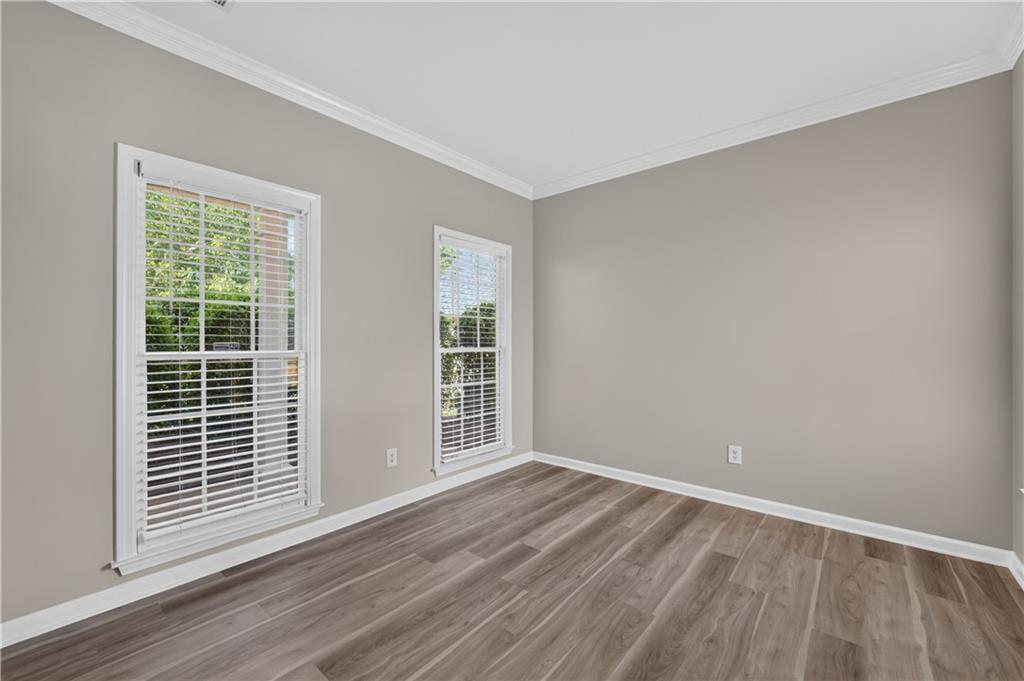
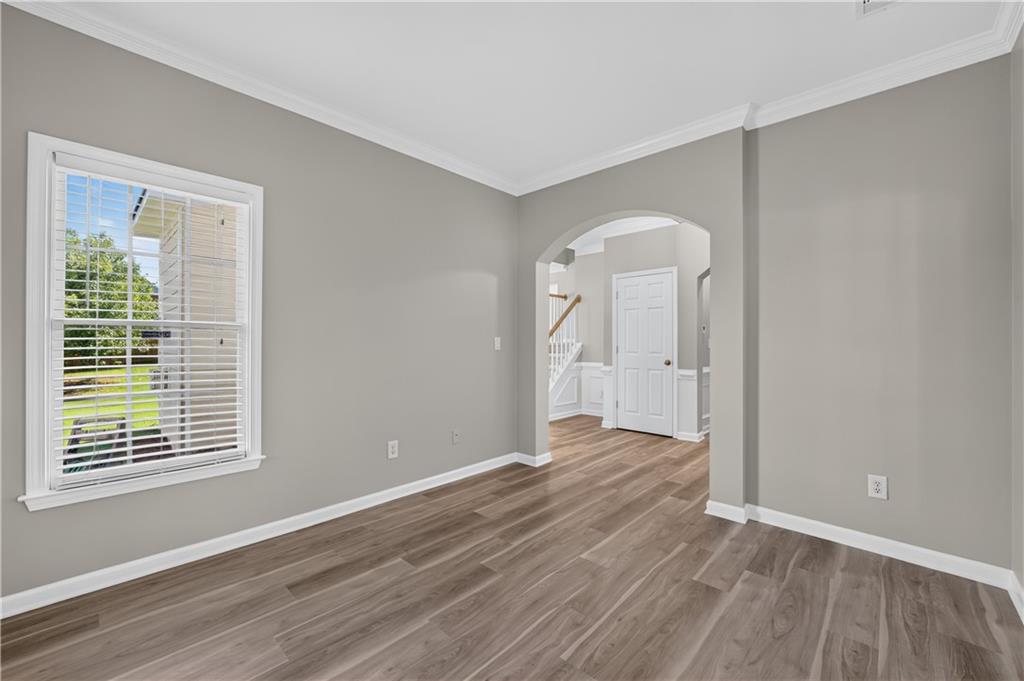
Enter an interest rate to see your estimated monthly payment.Beautifully updated and move-in ready, this stunning 5-bedroom, 3.5-bath home combines modern updates with an exceptional floor plan. Fresh new interior and exterior paint, beautiful new LVP flooring throughout the main level, new carpet upstairs, a stunning brand-new tiled walk-in shower in the primary suite, and mostly new lighting, plumbing fixtures, door hardware, and finishes create a bright, stylish home with a fresh, modern feel. A welcoming front porch leads into a thoughtfully designed floor plan featuring a formal dining room, a versatile living room or flex space, and a spacious family room with a cozy fireplace. The heart of the home is the oversized kitchen, offering an abundance of cabinet and counter space, gorgeous dark stone countertops, a large center island, recessed lighting, a built-in desk, an extended breakfast area, and a convenient butler's pantry connecting to the formal dining room—perfect for everyday living and entertaining. Upstairs, a spacious loft with a built-in desk provides the ideal space for a home office, study area, or homework station. The spacious primary suite features a tray ceiling and a gorgeous brand-new tiled walk-in shower with frameless glass, complemented by new tile surrounding the soaking tub, updated fixtures, and a generous walk-in closet, creating a relaxing spa-like retreat. One of the home's rare highlights is the fifth bedroom, complete with its own private full bathroom and walk-in closet, making it perfect for guests, extended family, or a private teen suite. The additional bedrooms are generously sized and offer flexible space for family, guests, hobbies, or working from home. Step outside to enjoy the large, fully fenced backyard with a beautifully maintained fence that was recently stained, providing privacy and plenty of room for outdoor living, pets, or play. A rear gate offers convenient access to nearby trails leading to Rogers Bridge Park and Cauley Creek Park, where you can enjoy walking trails, playgrounds, sports fields, and outdoor recreation just moments from home. Additional improvements include a newer HVAC system for added peace of mind. Ideally located near shopping, restaurants, parks, and major highways, this beautifully updated home combines an outstanding floor plan, quality updates, and an exceptional location. Homes with this combination of space, updates, and convenience rarely become available—don't miss this must-see opportunity!
| 2 months ago | Status changed to Pending | |
| 2 months ago | Listing updated with changes from the MLS® | |
| 3 months ago | Listing first seen on site |
Listings identified with the FMLS IDX logo come from FMLS and are held by brokerage firms other than the owner of this website and the listing brokerage is identified in any listing details. Information is deemed reliable but is not guaranteed. If you believe any FMLS listing contains material that infringes your copyrighted work, please click here to review our DMCA policy and learn how to submit a takedown request.

© 2017-2026 First Multiple Listing Service, Inc.