Not Found

Save
Ask
Tour
Hide
Share
$299,999
79 Days On Site

3530 Piedmont Road NE 7K
Atlanta, GA 30305

For Sale|Condominium|Active
2
Beds
2
Total Baths
2
Full Baths
1,582
SqFt
$190
/SqFt
1983
Built
Subdivision:
The Barclay
County:
Fulton
Listing Courtesy Of: Jimmy Baron of Keller Williams Rlty, First Atlanta Broker: 404-531-5700 Prefer Ph#:JimmyBaron@Gmail.com
Call Now: 404-429-3385
Is this the listing for you? We can help make it yours.
404-429-3385
3530 Piedmont Road NE 7K3530 Piedmont Road NE 7K3530 Piedmont Road NE 7K3530 Piedmont Road NE 7K
Save
Ask
Tour
Hide
Share

Mortgage Calculator

Monthly Payment (Est.)

Enter an interest rate to see your estimated monthly payment.
Calculator powered by Showcase IDX, a Constellation1 Company. Copyright ©2026 Information is deemed reliable but not guaranteed.

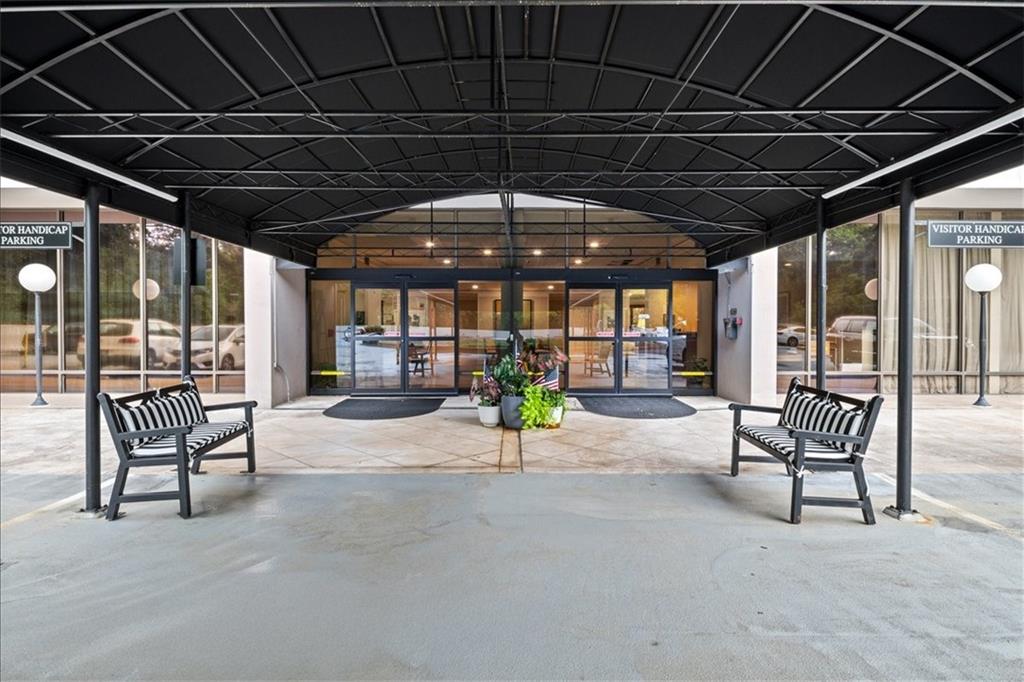
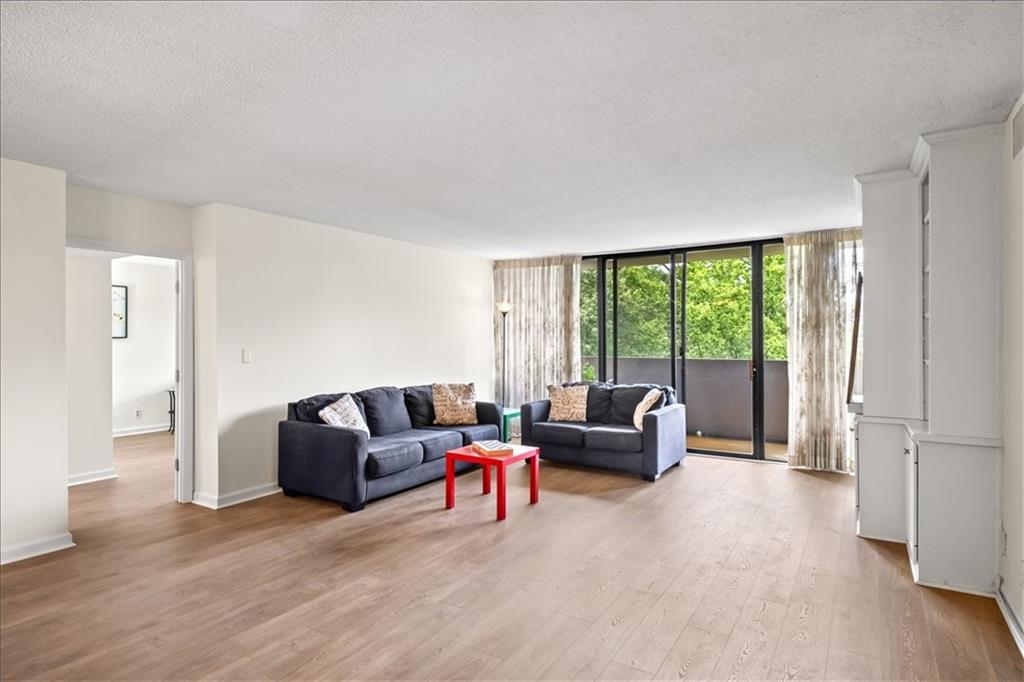
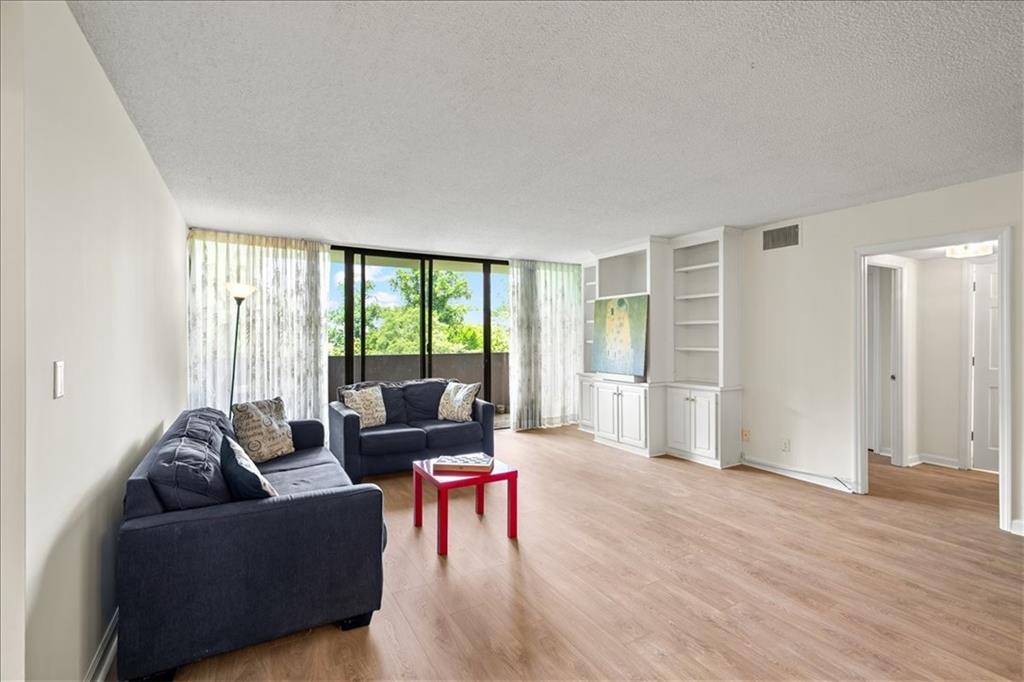
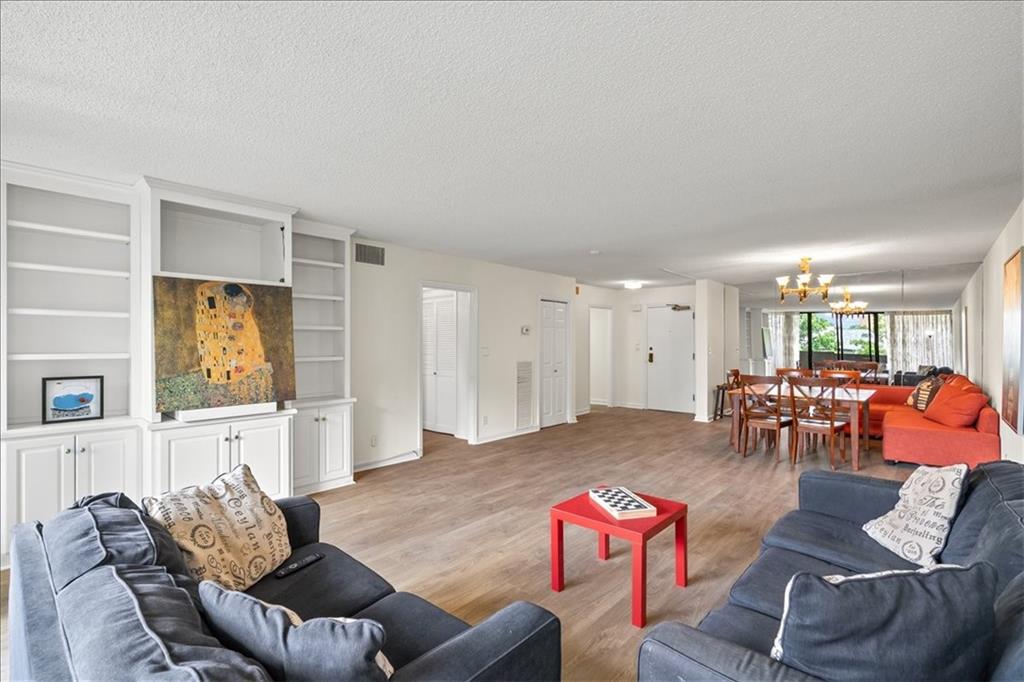
Live in one of Buckhead's most iconic buildings! The Barclay is legend, and for good reason. 24 hour concierge, secure garage, pool, tennis, gazebo, fire pit, two fitness rooms, EV charging stations, and with incredible views of the city in the heart of the city! With each bedroom - and their accompanying en suite baths - situated on opposite sides of the main living space, this floor plan is set up perfectly to accommodate guests or roommates in a way as to provide great privacy for both. Brand new LVP flooring and a whole new paint job give the unit a contemporary feel while you can personalize the baths and kitchen to your taste! As well, this unit comes with TWO deeded parking spots and a storage unit! HOA covers everything except electricity too! For decades The Barclay has been one of Buckhead's premier location with incredible proximity to restaurants, bars, Lenox Mall, Phipps Plaza, Chastain Park, and easy access to 400. You'll also love the location for the plethora of ways to access Midtown while avoiding rush hour traffic. A sensational opportunity at a great price!

Save
Ask
Tour
Hide
Share
Listing Snapshot
Price 
$299,999
Days On Site 
79 Days
Bedrooms 
2
Inside Area (SqFt) 
1,582 sqft
Total Baths 
2
Full Baths 
2
Partial Baths 
N/A
Lot Size 
0.0363 Acres
Year Built 
1983
MLS® Number 
7805021
Status 
Active
Property Tax 
$5,150
HOA/Condo/Coop Fees 
$891 monthly
Sq Ft Source 
Public Records
Friends & Family
Recent Activity
a month agoPrice changed to $299,999
a month agoListing updated with changes from the MLS®
3 months agoListing first seen on site
General Features
Acres 
0.0363
Foundation 
Concrete Perimeter
Garage 
Yes
Garage Spaces 
2
Land Lease 
No
Levels 
One
Parking 
AssignedCoveredDeededGarageGarage Door OpenerGarage Faces Rear
Parking Spaces 
2
Property Sub Type 
Condominium
Security 
Smoke Detector(s)Fire AlarmFire Sprinkler SystemKey Card EntrySecured Garage/ParkingSecurity GateSecurity GuardSecurity Lights
Sewer 
Public Sewer
SqFt Above 
1582
SqFt Total 
1582
Style 
High Rise (6 or more stories)
Utilities 
Cable AvailableElectricity AvailableUnderground Utilities
Water Source 
Public
Interior Features
Appliances 
DishwasherDisposalDryerElectric CooktopElectric OvenElectric RangeMicrowaveRange HoodRefrigeratorWasher
Basement 
None
Cooling 
Heat Pump
Fireplace Features 
None
Heating 
Heat Pump
Interior 
Breakfast BarEat-in KitchenPantryKitchen IslandBookcasesEntrance FoyerHigh Speed InternetWalk-In Closet(s)Master Downstairs
Laundry Features 
Electric Dryer HookupIn KitchenLaundry ClosetMain Level
Main Level Bedrooms 
2
Window Features 
Aluminum Frames
Save
Ask
Tour
Hide
Share
Exterior Features
Construction Details 
Concrete
Exterior 
Balcony
Fencing 
None
Lot Features 
Landscaped
Other Structures 
None
Patio And Porch 
Covered
Pool Features 
FencedHeatedIn Ground
Road Frontage 
Private Road
Roof 
Tar/Gravel
Spa Features 
Community
View 
City
Waterfront Features 
None
Waterview 
City
Windows/Doors 
Aluminum Frames
Community Features
Accessibility Features 
Accessible Full BathGrip-Accessible Features
Association Fee 
$891.0
Association Fee Frequency 
Monthly
Community Features 
ClubhouseFitness CenterGatedParkPoolTennis Court(s)
Horse Property 
None
Roads 
Asphalt
Schools
School District
Unknown
Elementary School
Sara Rawson Smith
Middle School
Willis A. Sutton
High School
North Atlanta
Listing Courtesy Of: Jimmy Baron of Keller Williams Rlty, First Atlanta Broker: 404-531-5700 Prefer Ph#:JimmyBaron@Gmail.com

Listings identified with the FMLS IDX logo come from FMLS and are held by brokerage firms other than the owner of this website and the listing brokerage is identified in any listing details. Information is deemed reliable but is not guaranteed. If you believe any FMLS listing contains material that infringes your copyrighted work, please click here to review our DMCA policy and learn how to submit a takedown request.



© 2017-2026 First Multiple Listing Service, Inc.

Neighborhood & Commute
Source: Walkscore
Disclosure: Community information and market data powered by Constellation Data Labs. Information is deemed reliable but not guaranteed.
Save
Ask
Tour
Hide
Share