
529 Bluff CourtWoodstock, GA 30188
Mortgage Calculator
Monthly Payment (Est.)
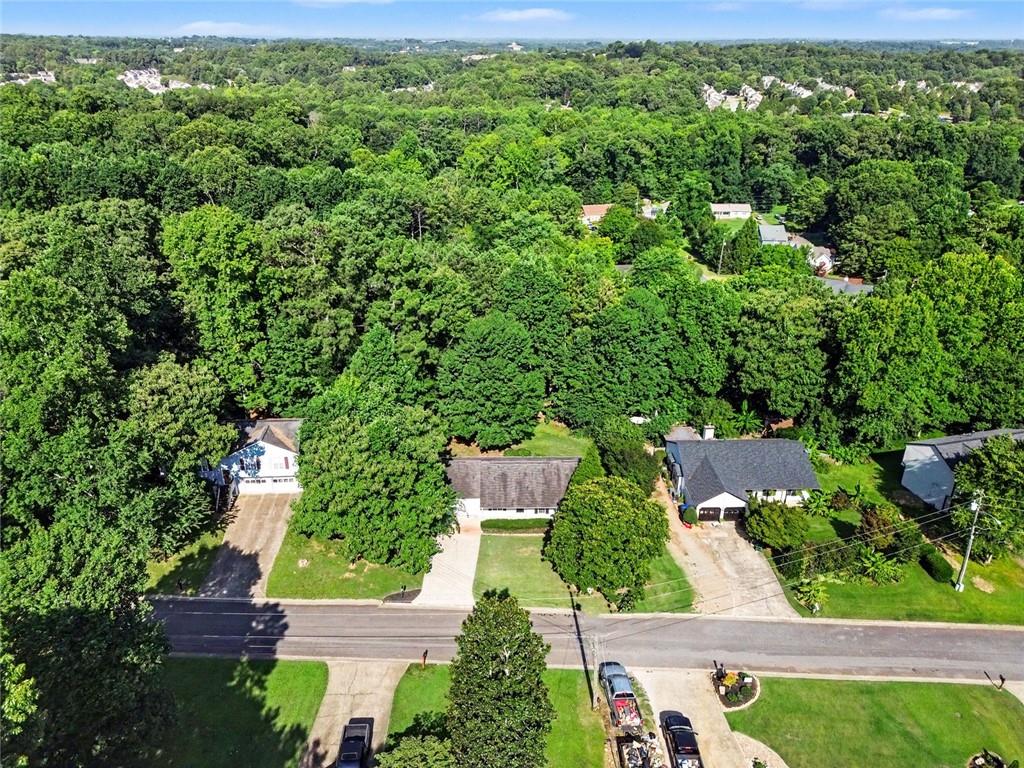
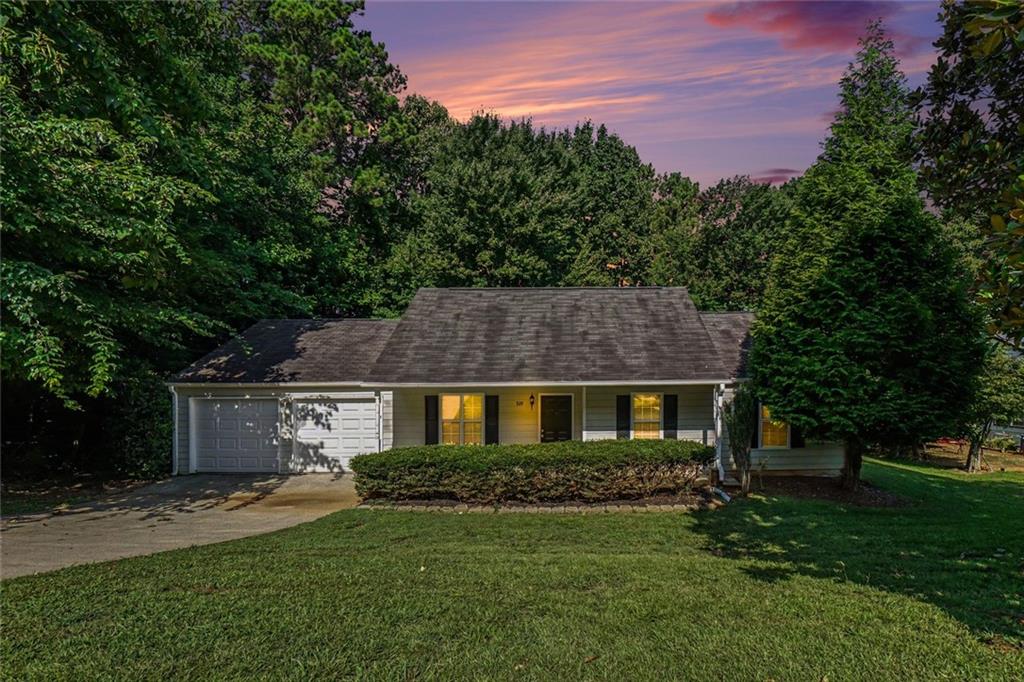
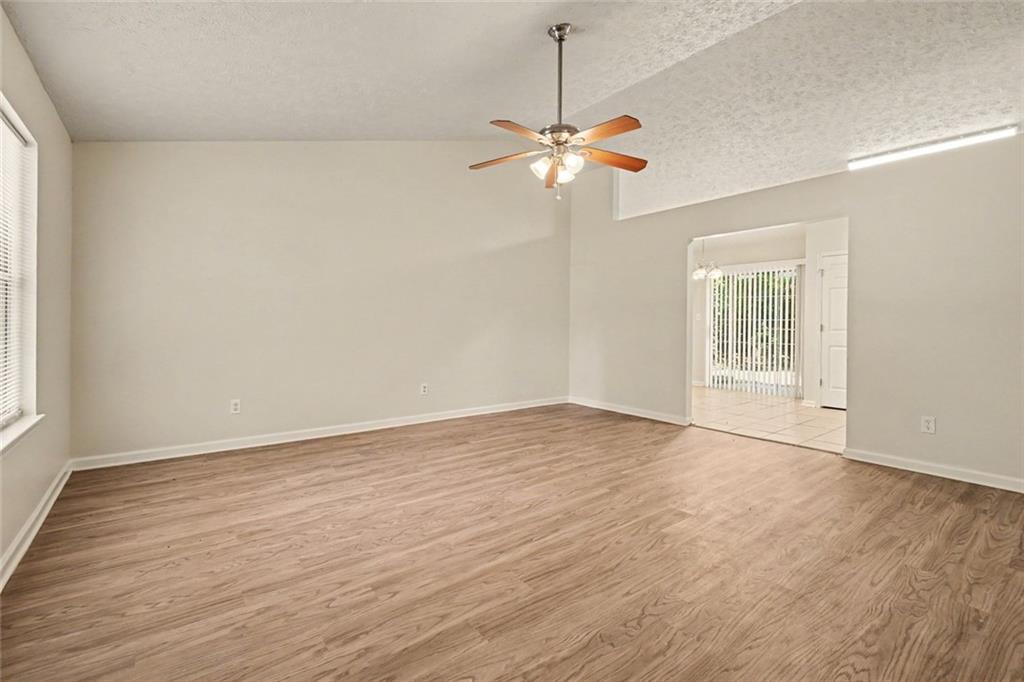
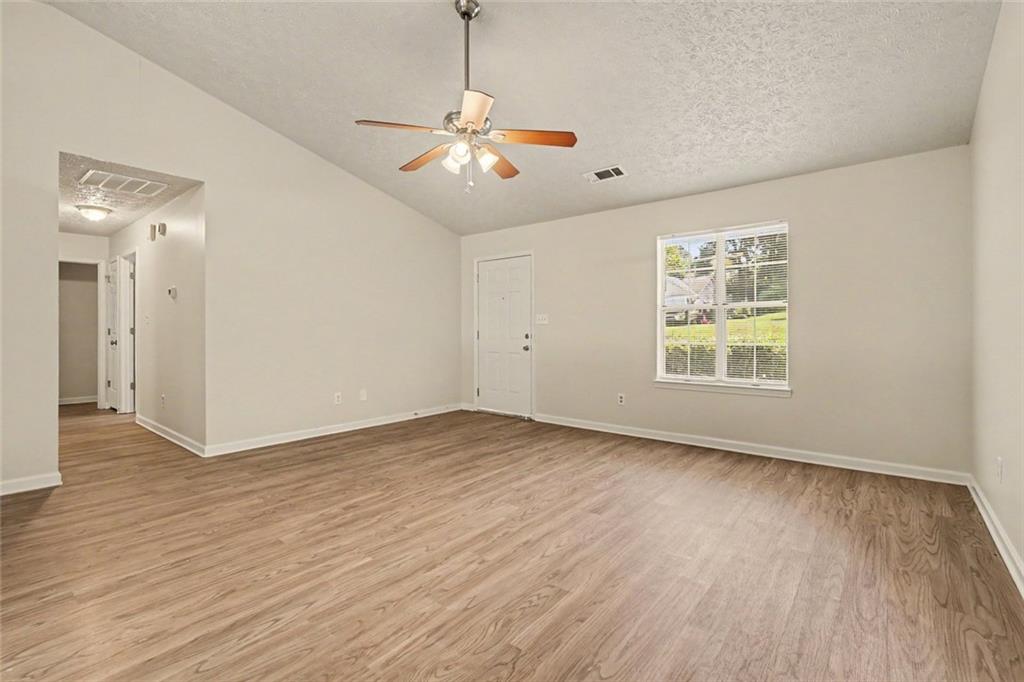
Enter an interest rate to see your estimated monthly payment.There is something to be said for a house that doesn't overcomplicate things. 529 Bluff Court is a freshly updated three-bedroom, two-bath ranch on a wooded Woodstock lot, and it knows exactly what it is. The oldest rule in real estate says a good buy comes down to three things: location, location, and location. This one checks all three. Minutes from downtown Woodstock's restaurants, shops, and events. Towne Lake Parkway and I-575 close at hand for the commute. A quiet, established street shaded by mature hardwoods where the loudest thing you'll hear is the neighbor's lawnmower on Saturday morning. With the location question settled, the house itself keeps things refreshingly simple. Everything lives on one level, arranged the way a floor plan should be: a vaulted living room at the heart of the home, the kitchen and dining area behind it opening to the back patio, and all three bedrooms tucked down their own private hall away from the action. The dining area sits beside sliding glass doors overlooking the backyard, close enough to the kitchen that serving dinner takes steps, not laps. A walk-in pantry and dedicated laundry room sit right off the kitchen, and the oversized two-car garage connects through the laundry, which means groceries travel the shortest possible distance in the rain. Down the hall, the primary bedroom claims its own corner with a private full bath, while two additional bedrooms share the hall bath, a setup that flexes easily between kids, guests, and the home office. Outside, mature hardwoods shade a deep backyard with a patio sized for the grill. Freshly updated, single-level simplicity, in the right spot three times over. Call your agent today to see it in person because even in today's market, good homes in great locations go fast.
| 2 weeks ago | Price changed to $345,000 | |
| 2 weeks ago | Listing updated with changes from the MLS® | |
| 3 months ago | Listing first seen on site |
Listings identified with the FMLS IDX logo come from FMLS and are held by brokerage firms other than the owner of this website and the listing brokerage is identified in any listing details. Information is deemed reliable but is not guaranteed. If you believe any FMLS listing contains material that infringes your copyrighted work, please click here to review our DMCA policy and learn how to submit a takedown request.

© 2017-2026 First Multiple Listing Service, Inc.
Did you know? You can invite friends and family to your search. They can join your search, rate and discuss listings with you.