Not Found

Save
Ask
Tour
Hide
Share
$315,000
81 Days On Site

3621 Vinings Slope SE 2425
Atlanta, GA 30339

Condominium|Pending
1
Bed
1
Total Bath
1
Full Bath
1,021
SqFt
$309
/SqFt
2008
Built
Subdivision:
Vinings Main
County:
Cobb
Listing Courtesy Of: Jonathan Brown of Century 21 Results Broker: 770-889-6090 Prefer Ph#:soldbyjonbrown@gmail.com
Call Now: 404-429-3385
Is this the listing for you? We can help make it yours.
404-429-3385
3621 Vinings Slope SE 24253621 Vinings Slope SE 24253621 Vinings Slope SE 24253621 Vinings Slope SE 2425
Save
Ask
Tour
Hide
Share

Mortgage Calculator

Monthly Payment (Est.)

Enter an interest rate to see your estimated monthly payment.
Calculator powered by Showcase IDX, a Constellation1 Company. Copyright ©2026 Information is deemed reliable but not guaranteed.

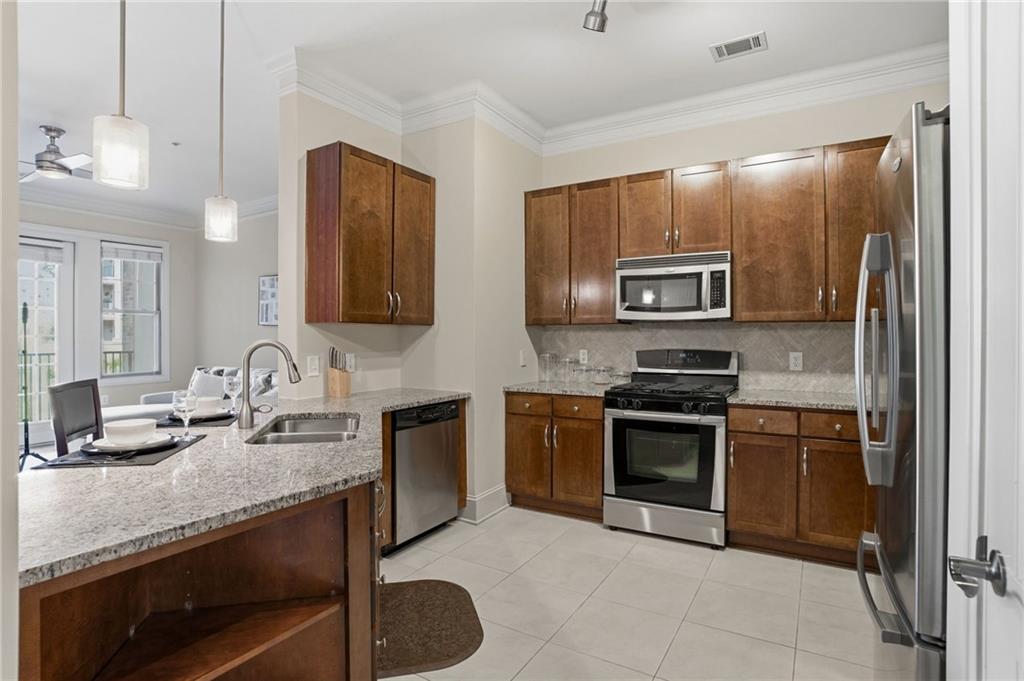
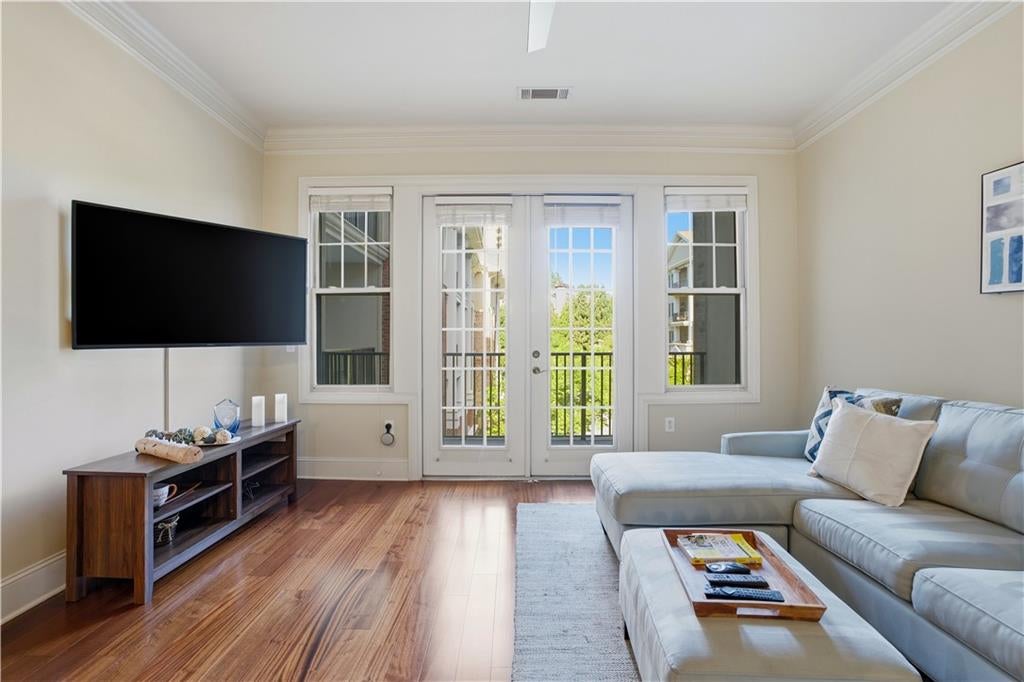
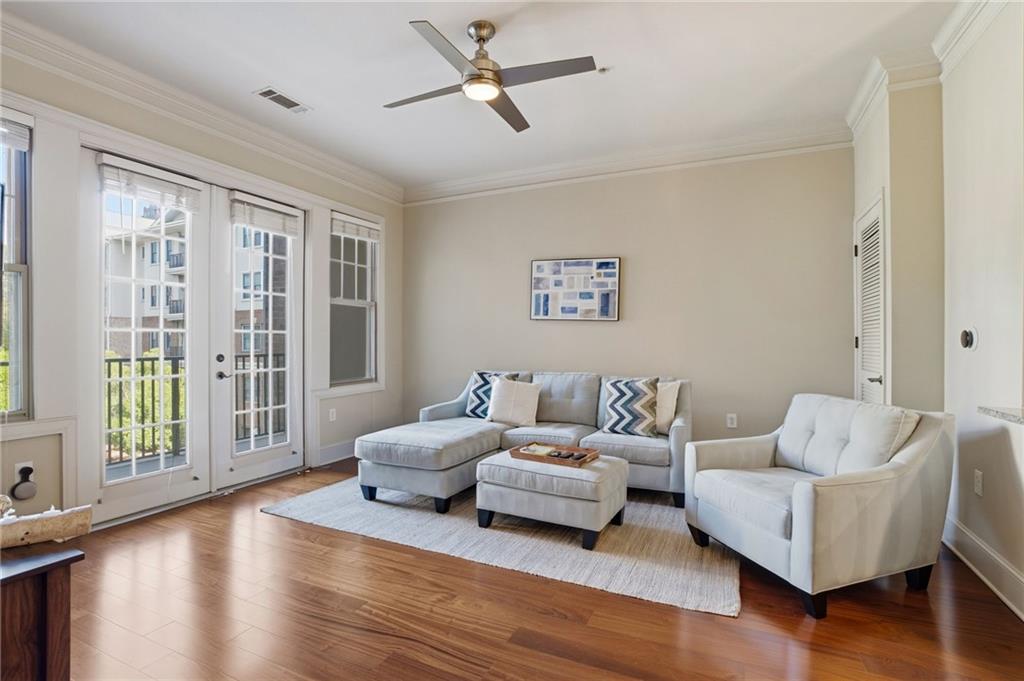
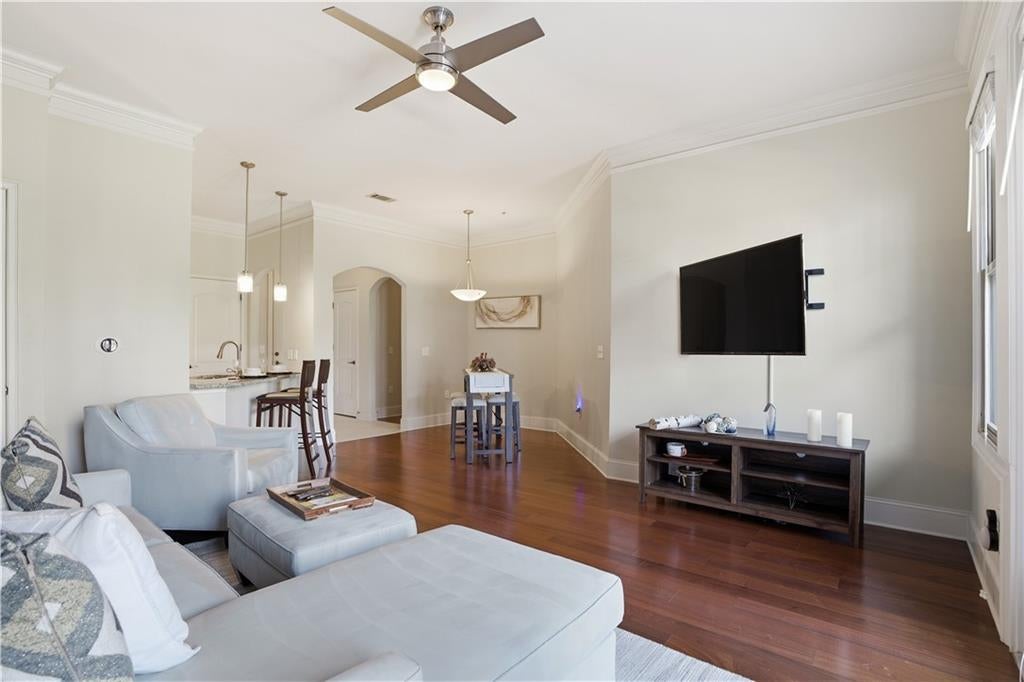
Life here starts with less upkeep and more time for what matters. Tucked inside the gated, concierge-style community of Vinings Main, this immaculate 1-bedroom, 1-bath residence is built for buyers who want their home to work as hard as they do — whether that means jetting out of Hartsfield-Jackson for a Monday meeting, catching a Braves game at The Battery after work, or simply locking the door and leaving for the weekend without a second thought. Spanning approximately 1,021 square feet, this move-in-ready home features rich hardwood floors, soaring ceilings, elegant crown molding, graceful archways, and an open-concept layout filled with natural light — all on a single level, with none of the upkeep of a yard or exterior maintenance. The chef-inspired kitchen showcases granite countertops, warm wood cabinetry, and stainless steel appliances, flowing effortlessly into the spacious living area. Twin French doors lead to your private covered balcony, while the oversized owner's suite offers a generous walk-in closet and a spa-like bath with dual vanities, a soaking tub, and a separate glass-enclosed shower. Beyond your front door, resort-style amenities take the maintenance off your plate entirely: a sparkling pool, fitness center, elegant clubroom, beautifully landscaped courtyard, and a reservable guest suite for visiting family or friends. Step outside to Vinings Jubilee's boutiques, cafés, and restaurants, or take advantage of the location's biggest asset — effortless access to Midtown, Downtown, Buckhead, Sandy Springs, The Battery, and Hartsfield-Jackson International Airport, all within easy reach via I-75 and I-285. For the empty nester ready to downsize without compromise, the frequent traveler who needs a true lock-and-leave home base, or the professional who values time over square footage, this is a rare opportunity to simplify without giving up an ounce of luxury.

Save
Ask
Tour
Hide
Share
Listing Snapshot
Price 
$315,000
Days On Site 
81 Days
Bedrooms 
1
Inside Area (SqFt) 
1,021 sqft
Total Baths 
1
Full Baths 
1
Partial Baths 
N/A
Lot Size 
0.04 Acres
Year Built 
2008
MLS® Number 
7805374
Status 
Pending
Property Tax 
$3,156
HOA/Condo/Coop Fees 
$482 monthly
Sq Ft Source 
Builder
Friends & Family
Recent Activity
a week agoStatus changed to Pending
a week agoListing updated with changes from the MLS®
2 months agoPrice changed to $315,000
3 months agoListing first seen on site
General Features
Acres 
0.04
Foundation 
Concrete Perimeter
Garage 
Yes
Garage Spaces 
1
Land Lease 
No
Levels 
One
Parking 
CoveredDeededGarageSee Remarks
Parking Spaces 
1
Property Sub Type 
Condominium
Security 
Smoke Detector(s)Fire AlarmFire Sprinkler SystemKey Card EntrySecured Garage/ParkingSecurity GateSecurity Lights
Sewer 
Public Sewer
SqFt Above 
1021
SqFt Total 
1021
Style 
EuropeanMid-Rise (up to 5 stories)
Utilities 
Cable AvailableElectricity AvailableNatural Gas AvailablePhone AvailableSewer AvailableWater Available
Water Source 
Public
Interior Features
Appliances 
DishwasherDisposalDryerElectric Water HeaterGas OvenGas RangeMicrowaveRefrigeratorWasher
Basement 
None
Cooling 
Ceiling Fan(s)Central AirElectric
Fireplace Features 
None
Flooring 
CarpetCeramic TileHardwood
Heating 
CentralElectricForced Air
Interior 
Breakfast BarPantryCrown MoldingDouble VanityTrack LightingWalk-In Closet(s)Master Downstairs
Laundry Features 
Electric Dryer HookupIn HallLaundry ClosetMain Level
Main Level Bedrooms 
1
Window Features 
Double Pane WindowsInsulated WindowsWindow Treatments
Save
Ask
Tour
Hide
Share
Exterior Features
Construction Details 
BrickConcreteFrame
Exterior 
BalconyCourtyardGas GrillPrivate Entrance
Fencing 
None
Lot Features 
Landscaped
Other Structures 
None
Patio And Porch 
CoveredPatio
Pool Features 
FencedGuniteIn Ground
Road Frontage 
City Street
Roof 
Composition
Spa Features 
None
View 
City
Waterfront Features 
None
Waterview 
City
Windows/Doors 
Double Pane WindowsInsulated WindowsWindow Treatments
Community Features
Association Fee 
$482.0
Association Fee Frequency 
Monthly
Community Features 
ClubhouseFitness CenterGatedPool
Horse Property 
None
Financing Terms Available 
1031 ExchangeCashConventionalFHAVA Loan
Roads 
Asphalt
Schools
School District
Unknown
Elementary School
Teasley
Middle School
Campbell
High School
Campbell
Listing Courtesy Of: Jonathan Brown of Century 21 Results Broker: 770-889-6090 Prefer Ph#:soldbyjonbrown@gmail.com

Listings identified with the FMLS IDX logo come from FMLS and are held by brokerage firms other than the owner of this website and the listing brokerage is identified in any listing details. Information is deemed reliable but is not guaranteed. If you believe any FMLS listing contains material that infringes your copyrighted work, please click here to review our DMCA policy and learn how to submit a takedown request.



© 2017-2026 First Multiple Listing Service, Inc.

Neighborhood & Commute
Source: Walkscore
Disclosure: Community information and market data powered by Constellation Data Labs. Information is deemed reliable but not guaranteed.
Save
Ask
Tour
Hide
Share