Not Found

Save
Ask
Tour
Hide
Share
$3,000
79 Days On Site

593 Lynnhaven Drive SW
Atlanta, GA 30310

For Rent|Single Family Residence|Active
3
Beds
3
Total Baths
2
Full Baths
1
Partial Bath
2,800
SqFt
$1
/SqFt
1940
Built
Subdivision:
Capitol View Manor
County:
Fulton
Listing Courtesy Of: Zana Dillard of Atlanta Fine Homes Sotheby's International Broker: 404-974-4478 Prefer Ph#:Zana@dillardandcompany.com
Call Now: 404-429-3385
Is this the listing for you? We can help make it yours.
404-429-3385
593 Lynnhaven Drive SW593 Lynnhaven Drive SW593 Lynnhaven Drive SW593 Lynnhaven Drive SW
Save
Ask
Tour
Hide
Share

Mortgage Calculator

Monthly Payment (Est.)

Enter an interest rate to see your estimated monthly payment.
Calculator powered by Showcase IDX, a Constellation1 Company. Copyright ©2026 Information is deemed reliable but not guaranteed.

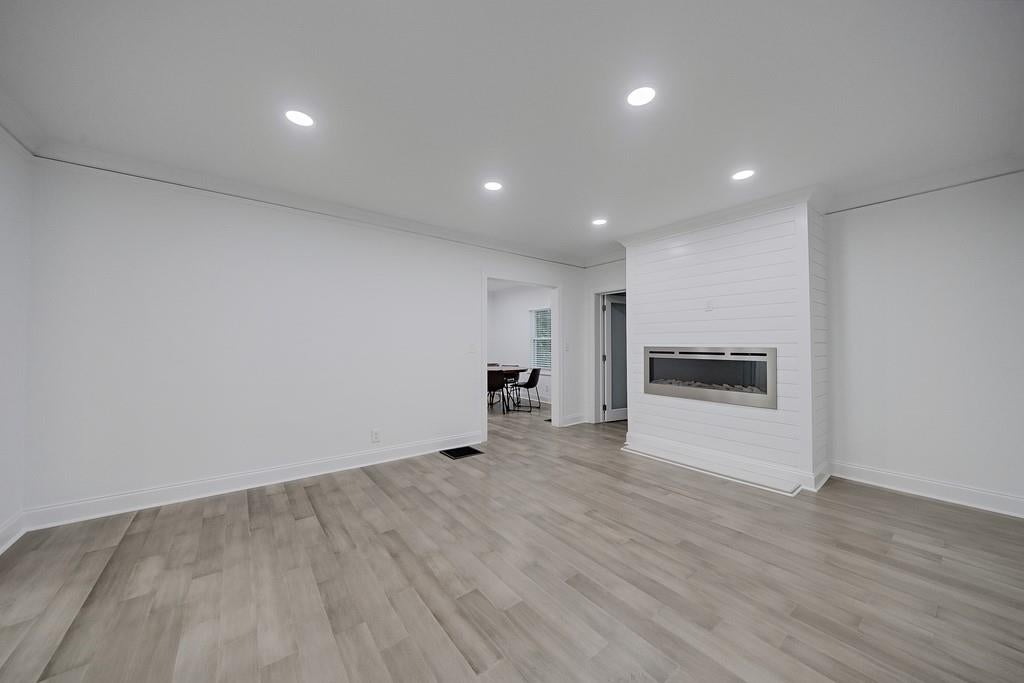
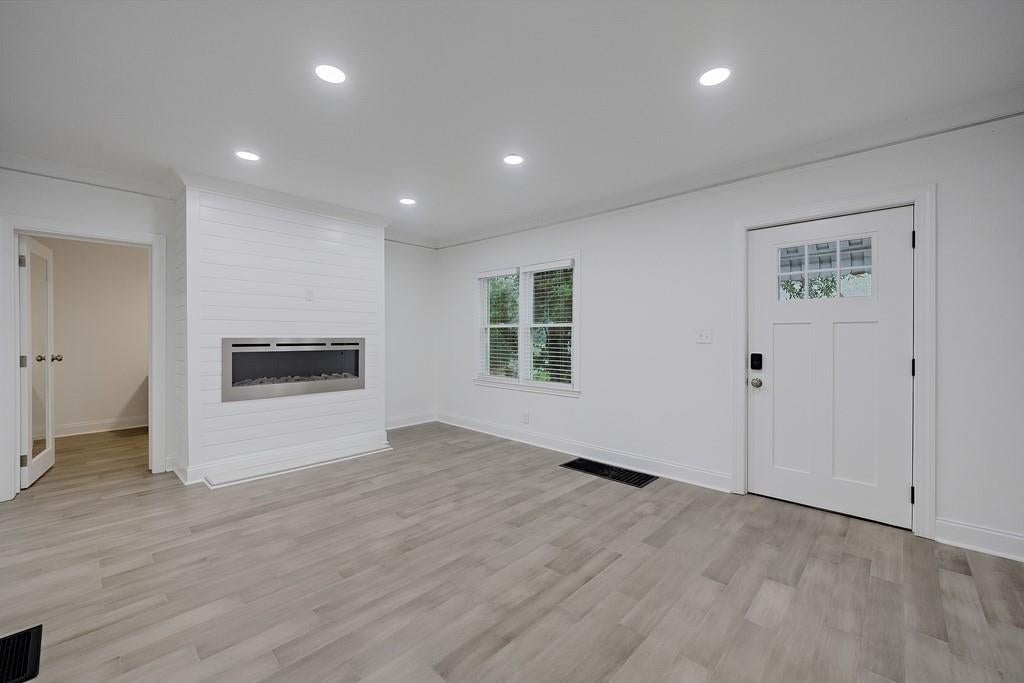
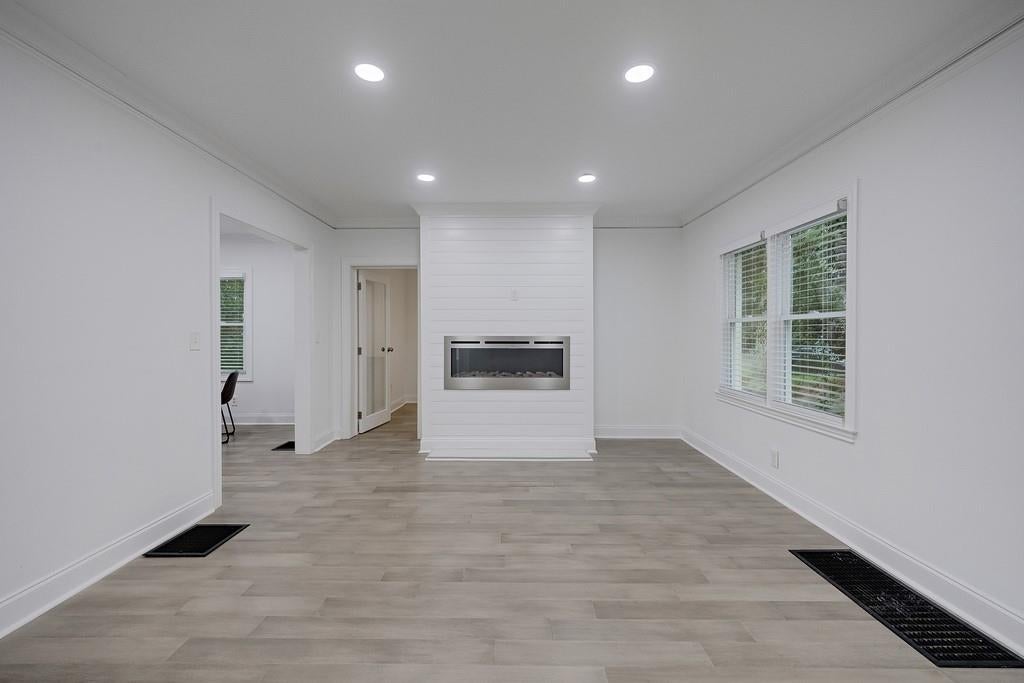
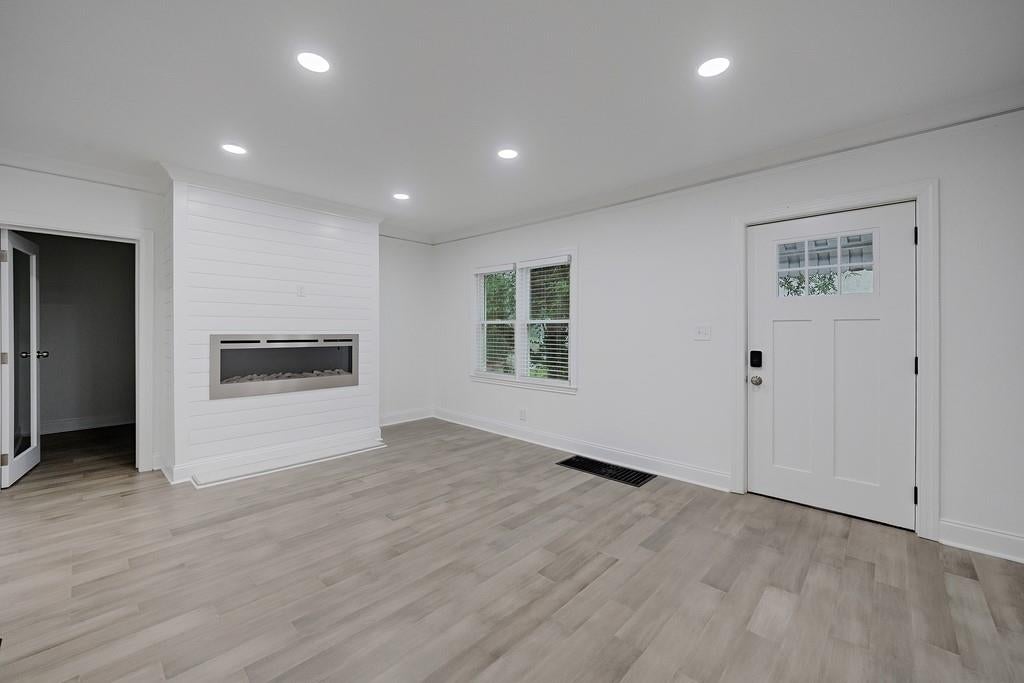
Move right into this completely renovated home in a great neighborhood. The home feels like a new home on the inside. The primary is upstairs with an ensuite bath which includes a large tub, lighted/ fog free mirror and double vanities. There is also a room off the primary which is perfect for a workout room, second office or upstairs den. The main floor has two bedrooms and a brand new bath. The main floor has a generous living area with a bulit in gas fireplace. There is a separate office off the living room that also has built in storage. The kitchen is brand new with stone counters, a and brand new Stainless appliances including a 6 burner gas stove, dishwasher and refrigerator. There is dining space open to the kitchen and living room. New light colored LPV are throughout the entire house. The basement has a large finished room with access to the backyard, perfect for a game room, media room or downstairs den. It has a half bath on this level and a laundry room off the living area ready for your own washer and dryer. The backyard has a two car separate garage and is completely fenced with a new privacy fence. There are several beautiful trees in the backyard with perfect shade for sunny days. This home won't last long, don't miss it. A minimum credit score of 600 is required. Each prospective resident age 18 or older must submit a rental application, undergo screening and approval, and pay a non-refundable $100 application fee. Please note: The property owner is not currently enrolled in the Housing Choice Voucher Program.

Save
Ask
Tour
Hide
Share
Listing Snapshot
Price 
$3,000
Days On Site 
79 Days
Bedrooms 
3
Inside Area (SqFt) 
2,800 sqft
Total Baths 
3
Full Baths 
2
Partial Baths 
1
Lot Size 
0.2329 Acres
Year Built 
1940
MLS® Number 
7805965
Status 
Active
Property Tax 
N/A
HOA/Condo/Coop Fees 
N/A
Sq Ft Source 
Appraiser
Friends & Family
Recent Activity
3 months agoListing first seen on site
3 months agoListing updated with changes from the MLS®
General Features
Acres 
0.2329
Available on 
2026-07-17
Garage 
Yes
Garage Spaces 
2
Lease Term 
12 Months
Levels 
One and One Half
Parking 
DrivewayGarageOn Street
Pets 
Call
Property Sub Type 
Single Family Residence
SqFt Total 
2800
Style 
Bungalow
Utilities 
Cable AvailableElectricity AvailableNatural Gas AvailableSewer AvailableWater Available
Interior Features
Appliances 
DishwasherDisposalGas RangeGas Water HeaterRange HoodRefrigerator
Basement 
DaylightExterior EntryFinishedFullInterior Entry
Cooling 
Ceiling Fan(s)Central AirElectric
Fireplace 
Yes
Fireplace Features 
ElectricFactory BuiltFamily RoomInsertVentless
Fireplaces 
1
Furnished 
Unfurnished
Heating 
Fireplace InsertCentralForced AirNatural Gas
Interior 
Eat-in KitchenRecessed Lighting
Laundry Features 
Electric Dryer HookupIn BasementLaundry RoomLower Level
Main Level Bedrooms 
2
Window Features 
Double Pane Windows
Save
Ask
Tour
Hide
Share
Exterior Features
Construction Details 
Wood Siding
Exterior 
GardenPrivate EntrancePrivate YardRain GuttersStorage
Fencing 
Back YardFencedPrivacyWood
Lot Features 
Back YardClearedFront YardLevelPrivate
Other Structures 
Garage(s)
Patio And Porch 
CoveredFront PorchRear Porch
Pool Features 
None
Road Frontage 
City Street
Roof 
Composition
Spa Features 
None
View 
Other
Waterfront Features 
None
Waterview 
Other
Windows/Doors 
Double Pane Windows
Community Features
Community Features 
Park
Roads 
Paved
Schools
School District
Unknown
Elementary School
T. J. Perkerson
Middle School
Sylvan Hills
High School
Booker T. Washington
Listing Courtesy Of: Zana Dillard of Atlanta Fine Homes Sotheby's International Broker: 404-974-4478 Prefer Ph#:Zana@dillardandcompany.com

Listings identified with the FMLS IDX logo come from FMLS and are held by brokerage firms other than the owner of this website and the listing brokerage is identified in any listing details. Information is deemed reliable but is not guaranteed. If you believe any FMLS listing contains material that infringes your copyrighted work, please click here to review our DMCA policy and learn how to submit a takedown request.



© 2017-2026 First Multiple Listing Service, Inc.

Neighborhood & Commute
Source: Walkscore
Disclosure: Community information and market data powered by Constellation Data Labs. Information is deemed reliable but not guaranteed.
Save
Ask
Tour
Hide
Share