Not Found

Save
Ask
Tour
Hide
Share
$459,000
79 Days On Site

2611 Watercrest Court
Marietta, GA 30062

Single Family Residence|Pending
3
Beds
3
Total Baths
2
Full Baths
1
Partial Bath
2,073
SqFt
$221
/SqFt
1995
Built
Subdivision:
Autumn Lake
County:
Cobb
Listing Courtesy Of: Yisu Brasel of Virtual Properties Realty.Net, LLC. Broker: 678-343-7020 Prefer Ph#:ybrasel@gmail.com
Call Now: 404-429-3385
Is this the listing for you? We can help make it yours.
404-429-3385
2611 Watercrest Court2611 Watercrest Court2611 Watercrest Court2611 Watercrest Court
Save
Ask
Tour
Hide
Share

Mortgage Calculator

Monthly Payment (Est.)

Enter an interest rate to see your estimated monthly payment.
Calculator powered by Showcase IDX, a Constellation1 Company. Copyright ©2026 Information is deemed reliable but not guaranteed.

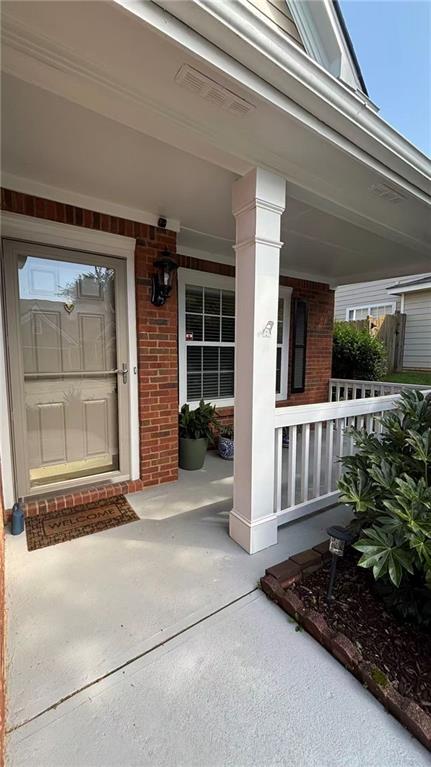
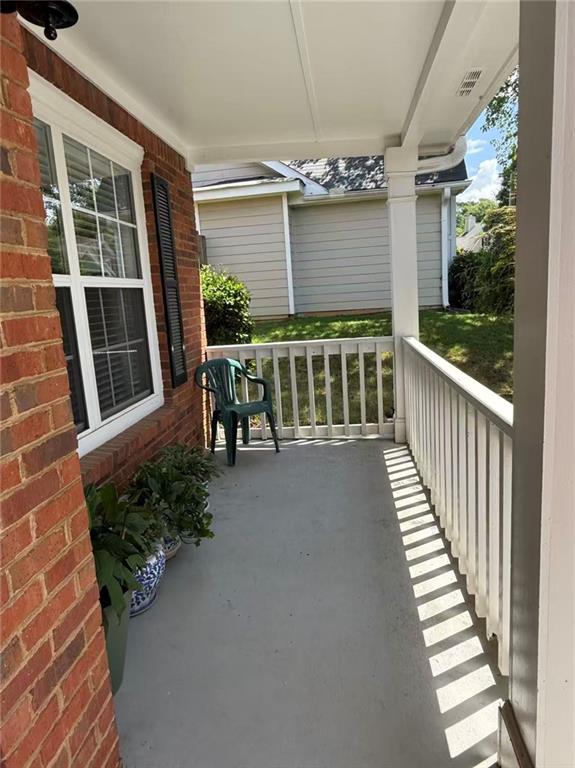
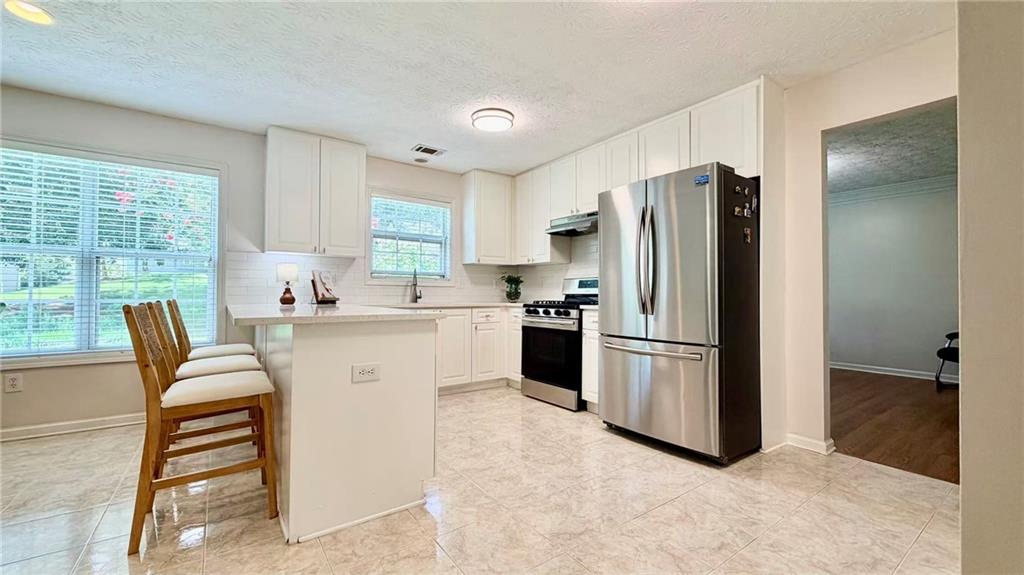
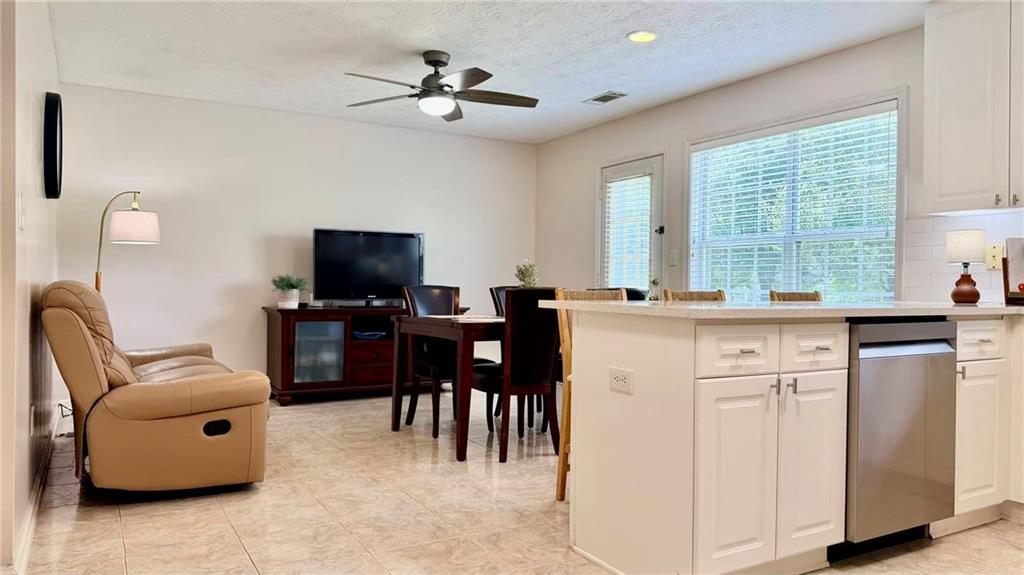
JUST COMPLETEED: Gorgeous brand-new Quartz countertops and back splash in the kitchen, modern light fixtures, and stunning frameless glass shower in the master bath! Back on market after a 10-day refresh-move-in ready. Welcome to 2611 Watercrest Court, perfectly situated in Autumn Lake, one of East Cobb’s most desirable neighborhoods, featuring three bedrooms and two-and-a-half bathrooms, this spacious and well-maintained home recently received a new roof, substantial renovations in both the kitchen and the master bathroom, and extensive new paint, both in the interior and the exterior. The ample primary bedroom features a walk-in closet and a bright, generously-sized en-suite bathroom. In addition, the house has a cozy fireplace, abundant natural light, stainless steel appliances and a charming breakfast nook overlooking the beautiful backyard. Above the garage, a finished bonus space has potential to become additional living space. Outside the front door, the house is graced by a welcoming front porch from which the beautifully-manicured landscaping can be appreciated. Beyond the gorgeous natural setting of the house, Autumn Lake has a stunning neighborhood lake and walking trails, as well as swimming and tennis. To recap, some of the features of this must-see house: a new roof, fresh paint interior and exterior, kitchen countertop and backsplash, stainless appliances including a brand-new dishwasher, natural light, a bonus room, new plumbing system outdoor, walk-in closet, North-South orientation, and many more. Do not miss the opportunity to own this beautiful and move-in ready home at the perfect location.

Save
Ask
Tour
Hide
Share
Listing Snapshot
Price 
$459,000
Days On Site 
79 Days
Bedrooms 
3
Inside Area (SqFt) 
2,073 sqft
Total Baths 
3
Full Baths 
2
Partial Baths 
1
Lot Size 
0.1291 Acres
Year Built 
1995
MLS® Number 
7806137
Status 
Pending
Property Tax 
$4,122
HOA/Condo/Coop Fees 
$61.25 monthly
Sq Ft Source 
Public Records
Friends & Family
Recent Activity
a month agoStatus changed to Pending
a month agoListing updated with changes from the MLS®
2 months agoPrice changed to $459,000
3 months agoListing first seen on site
General Features
Acres 
0.1291
Attached Garage 
Yes
Foundation 
Slab
Garage 
Yes
Garage Spaces 
2
Land Lease 
No
Levels 
Two
Parking 
AttachedDrivewayGarageGarage Door OpenerGarage Faces Front
Parking Spaces 
2
Property Sub Type 
Single Family Residence
Security 
Smoke Detector(s)
Sewer 
Public Sewer
SqFt Total 
2073
Style 
Traditional
Utilities 
Cable AvailableElectricity AvailableNatural Gas AvailablePhone AvailableSewer AvailableUnderground UtilitiesWater Available
Water Source 
Public
Interior Features
Appliances 
DishwasherElectric Water HeaterGas CooktopGas Oven
Basement 
None
Cooling 
Ceiling Fan(s)Central AirElectric
Electric 
220 Volts in Laundry
Fireplace 
Yes
Fireplace Features 
Living RoomWood Burning Stove
Fireplaces 
1
Flooring 
CarpetCeramic TileHardwood
Heating 
CentralElectricForced AirNatural Gas
Interior 
Eat-in KitchenPantryKitchen IslandCrown MoldingDouble Vanity
Laundry Features 
Gas Dryer HookupLaundry RoomMain Level
Window Features 
Double Pane Windows
Save
Ask
Tour
Hide
Share
Exterior Features
Construction Details 
Cement Siding
Exterior 
Private EntrancePrivate Yard
Fencing 
None
Lot Features 
Back YardFront YardLandscapedPrivateRectangular Lot
Other Structures 
None
Patio And Porch 
Patio
Pool Features 
None
Road Frontage 
County Road
Roof 
Shingle
Spa Features 
None
View 
Neighborhood
Waterfront Features 
None
Waterview 
Neighborhood
Windows/Doors 
Double Pane Windows
Community Features
Association Fee 
$735.0
Association Fee Frequency 
Annually
Additional Association Fee Frequency 
Annually
Community Features 
ClubhouseLakePlaygroundPoolRestaurantSidewalksStreet Lights
Horse Property 
None
Financing Terms Available 
1031 ExchangeCashConventionalFHAVA Loan
Roads 
Paved
Schools
School District
Unknown
Elementary School
Kincaid
Middle School
Simpson
High School
Sprayberry
Listing Courtesy Of: Yisu Brasel of Virtual Properties Realty.Net, LLC. Broker: 678-343-7020 Prefer Ph#:ybrasel@gmail.com

Listings identified with the FMLS IDX logo come from FMLS and are held by brokerage firms other than the owner of this website and the listing brokerage is identified in any listing details. Information is deemed reliable but is not guaranteed. If you believe any FMLS listing contains material that infringes your copyrighted work, please click here to review our DMCA policy and learn how to submit a takedown request.



© 2017-2026 First Multiple Listing Service, Inc.

Neighborhood & Commute
Source: Walkscore
Disclosure: Community information and market data powered by Constellation Data Labs. Information is deemed reliable but not guaranteed.
Save
Ask
Tour
Hide
Share