
3344 Weathertop WayRoswell, GA 30075
Mortgage Calculator
Monthly Payment (Est.)
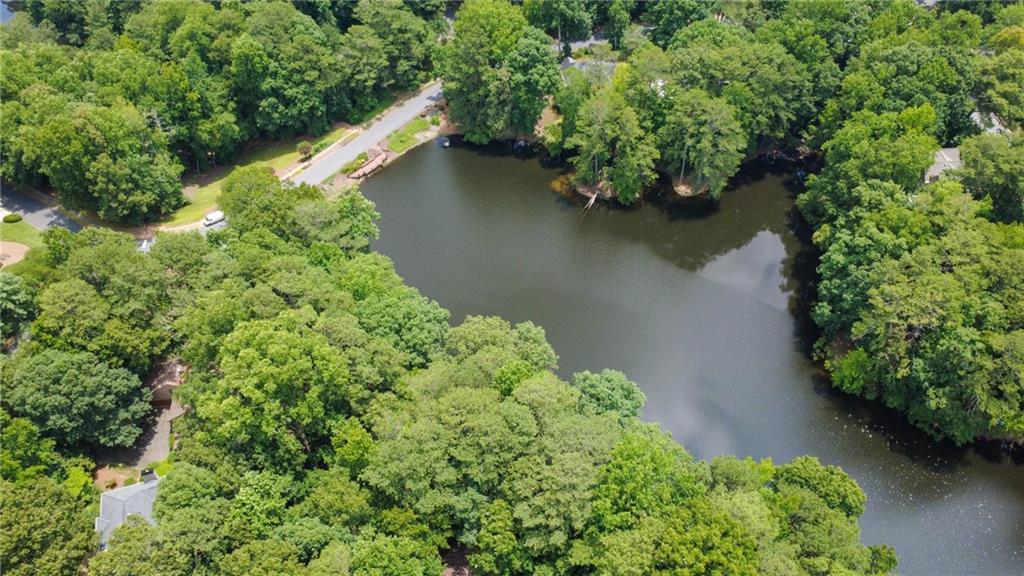
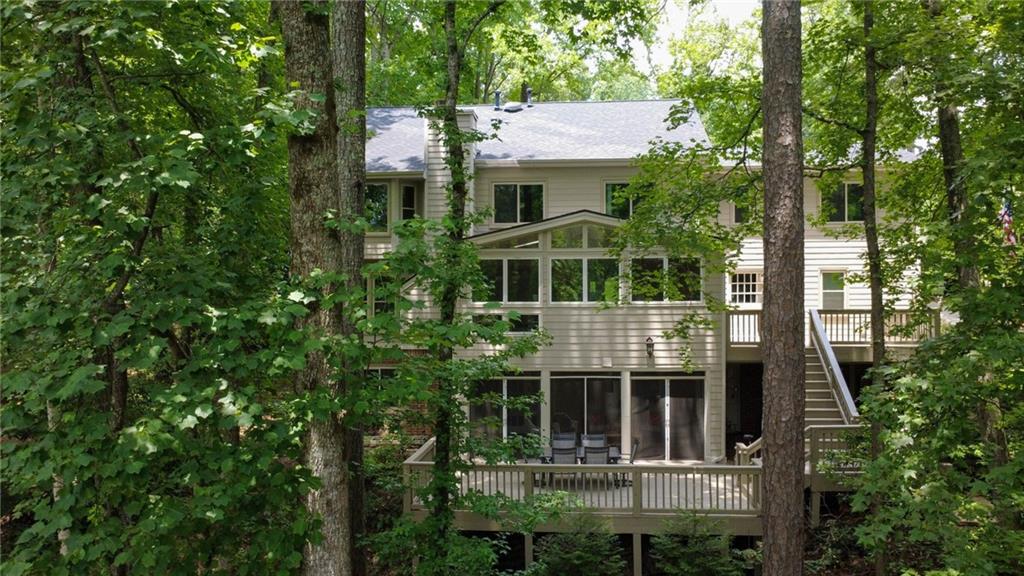
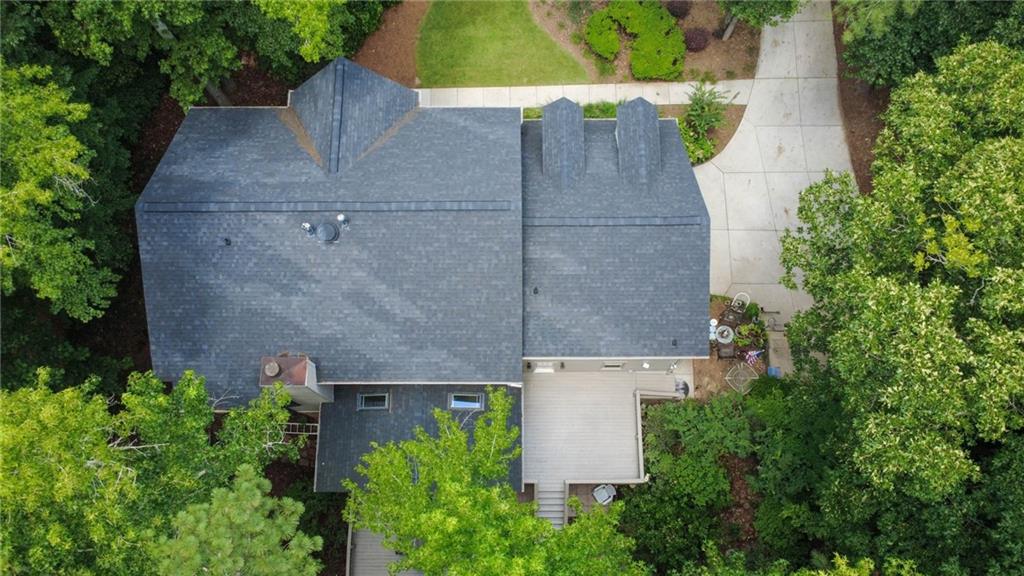
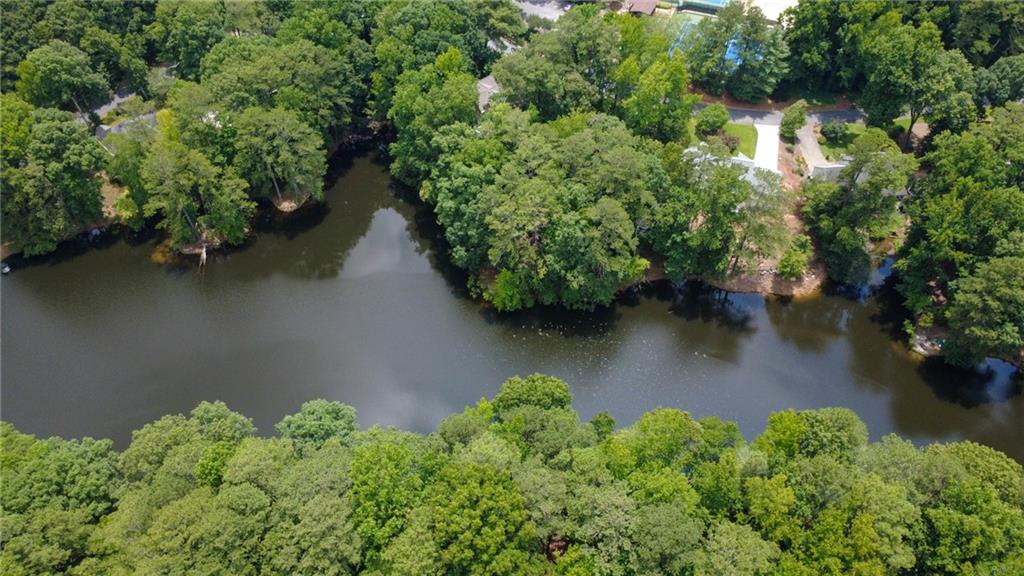
Enter an interest rate to see your estimated monthly payment.NEW PRICE! Rare Lakefront Opportunity in Chimney Lakes. Lake lot. Cul-de-sac. Privacy. Chimney Lakes. One of the larger traditional floor plans in the neighborhood. Rare opportunity to own a spacious lake-lot home in highly desirable Chimney Lakes, one of East Cobb’s most established swim/tennis/lake communities. Tucked away on a private cul-de-sac, this home offers a wooded setting, close-up views of Mitchell Lake, and abundant lake views from multiple levels of the home. Even in full summer foliage, the lake setting remains one of the defining features of the property. The expanded custom kitchen is a major standout and truly functions as the heart of the home. The home was bumped out to create an impressive kitchen and gathering space with an oversized island, extensive cabinetry, granite counters, stainless appliances, skylights, abundant windows, a large casual dining area, a butler’s/service pantry, and a built-in beverage bar with glass-front display cabinetry, serving space, and beverage refrigeration. This is a serious kitchen for everyday living, holidays, entertaining, and large gatherings. The main level also features a welcoming foyer, formal dining room, formal living room, family room, powder room, hardwood floors, and multiple access points to the outdoor living areas. The kitchen and main living areas flow together well, giving the home a much more open and functional feel than many traditional homes in the neighborhood. With 6 bedrooms, 4.5 baths, and finished space across three levels, the home offers exceptional flexibility. Upstairs includes 5 bedrooms and 3 full baths, including a spacious primary suite. The finished terrace level adds a bedroom, full bath, rec room, den, exercise/flex room, wet bar, storage, and exterior access — ideal for guests, hobbies, media, work-from-home space, or multi-generational living. Outdoor living is another major part of the appeal, with a screened porch, open decks, covered patio, stone patio, wooded backyard, and a peaceful lake backdrop. The property combines the privacy of a mature East Cobb lot with the rare lifestyle benefit of being directly on the lake. Chimney Lakes offers a strong neighborhood feel with lakes, clubhouse, pool, tennis courts, playgrounds, and walking-friendly streets. Served by top East Cobb schools: Shallowford Falls Elementary, Simpson Middle, and Lassiter High. A rare combination of lake setting, privacy, cul-de-sac location, oversized kitchen, large floor plan, finished terrace level, and one of East Cobb’s most desirable neighborhoods.
| 5 days ago | Status changed to Pending | |
| 5 days ago | Listing updated with changes from the MLS® | |
| 2 months ago | Price changed to $850,000 | |
| 3 months ago | Listing first seen on site |
Listings identified with the FMLS IDX logo come from FMLS and are held by brokerage firms other than the owner of this website and the listing brokerage is identified in any listing details. Information is deemed reliable but is not guaranteed. If you believe any FMLS listing contains material that infringes your copyrighted work, please click here to review our DMCA policy and learn how to submit a takedown request.

© 2017-2026 First Multiple Listing Service, Inc.
Did you know? You can invite friends and family to your search. They can join your search, rate and discuss listings with you.