
1193 Bluecoat CircleHampton, GA 30228
Mortgage Calculator
Monthly Payment (Est.)
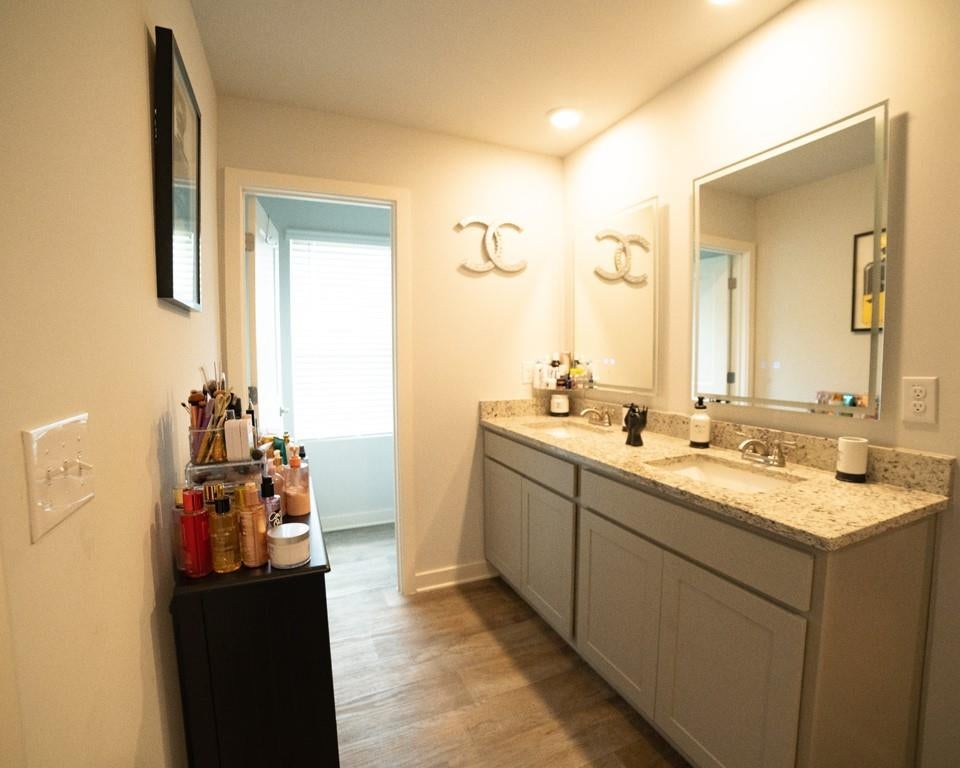
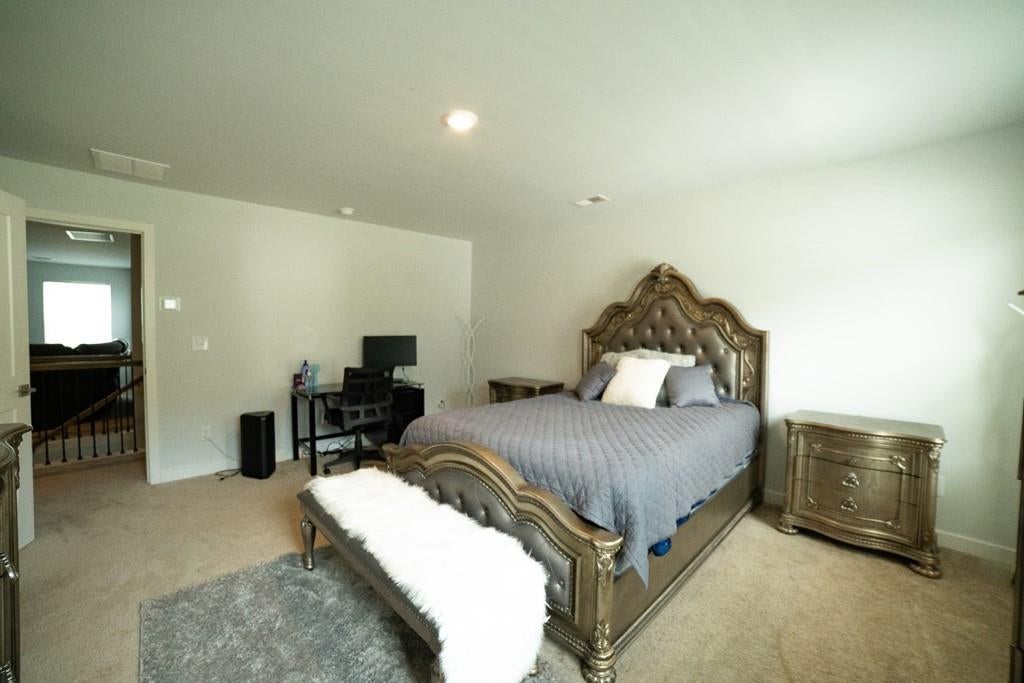
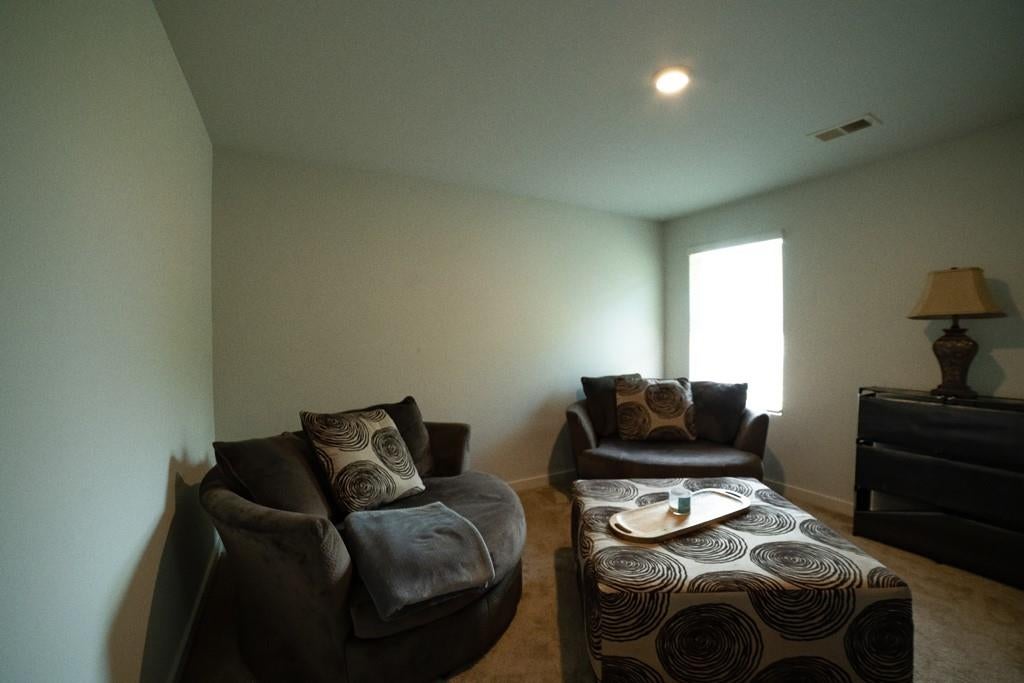
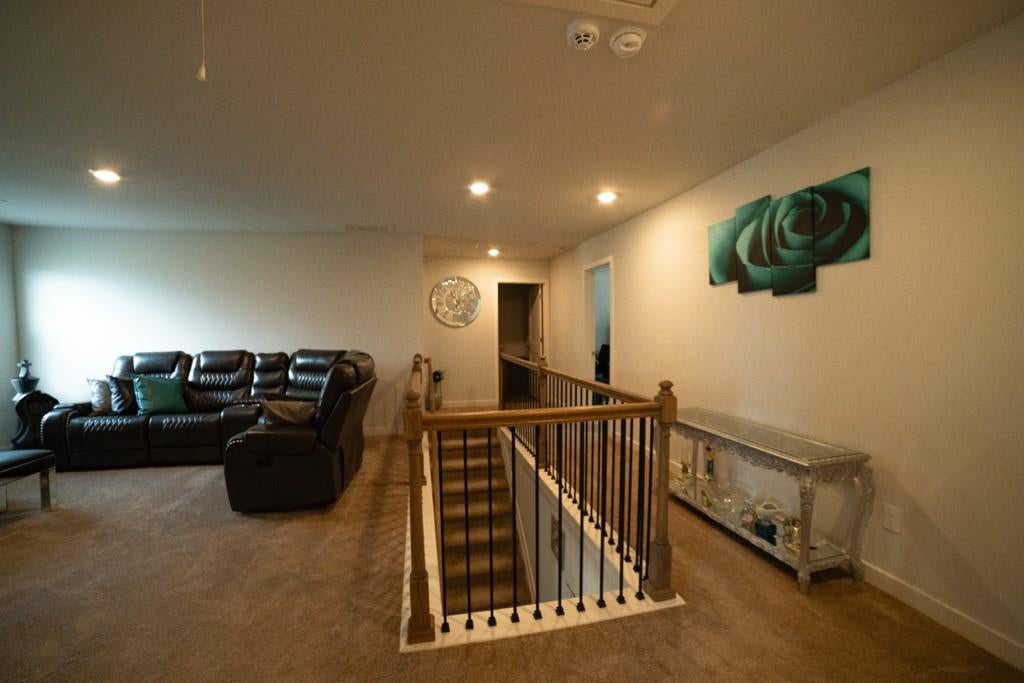
Enter an interest rate to see your estimated monthly payment.Bring your best offer Blue Coat Drive, a beautifully maintained and thoughtfully upgraded 4bed/2.5 bath home nestled in the highly sought-after community of Hampton, Georgia. This spacious residence blends comfort, style, and functionality—offering everything today’s buyers are looking for in a modern home. From its inviting curb appeal to its well-designed interior layout, this property delivers a warm and welcoming atmosphere the moment you arrive. Step inside to discover an open and airy floor plan featuring generous living spaces ideal for both everyday living and entertaining. The main level offers a bright family room with abundant natural light, seamlessly flowing into a well-appointed kitchen equipped with ample cabinetry, quality appliances, and a comfortable dining area perfect for gatherings. Whether hosting friends or enjoying quiet evenings at home, this layout supports a lifestyle of ease and connection. The home’s bedrooms are thoughtfully positioned to provide privacy and comfort. The owner’s suite serves as a peaceful retreat, complete with a spacious layout and an en-suite bath designed for relaxation. Additional bedrooms offer flexibility for family, guests, a home office, or creative space—ensuring the home adapts to your needs. Bathrooms throughout the home are clean, functional, and designed with convenience in mind. Outside, the property continues to impress. The backyard provides a wonderful setting for outdoor enjoyment—ideal for weekend barbecues, playtime, gardening, or simply unwinding in your own private space. The lot offers a balance of usable yard space and low-maintenance landscaping, making it easy to enjoy without the burden of constant upkeep. Located in a desirable Hampton Liberty Square community, this home offers proximity to local schools, shopping, dining, parks, and major roadways—providing quick access to everything you need while maintaining a peaceful residential feel. The neighborhood is known for its charm, convenience, and sense of community, making it an excellent place to call home. Whether you’re a first-time buyer, upgrading, or seeking a comfortable and well-maintained property in a prime location, 1193 Blue Coat Drive delivers exceptional value. This home has been cared for with pride and is ready for its next chapter. Don’t miss the opportunity to make it yours—schedule your showing today and experience the comfort, space, and lifestyle this beautiful property offers.
| 2 months ago | Price changed to $410,900 | |
| 2 months ago | Listing updated with changes from the MLS® | |
| 3 months ago | Status changed to Active | |
| 3 months ago | Listing first seen on site |
Listings identified with the FMLS IDX logo come from FMLS and are held by brokerage firms other than the owner of this website and the listing brokerage is identified in any listing details. Information is deemed reliable but is not guaranteed. If you believe any FMLS listing contains material that infringes your copyrighted work, please click here to review our DMCA policy and learn how to submit a takedown request.

© 2017-2026 First Multiple Listing Service, Inc.
Did you know? You can invite friends and family to your search. They can join your search, rate and discuss listings with you.