2700 Pine Tree Road NE 1017, Atlanta, GA, 30324

Save
Ask
Tour
Hide
Share
$615,000
92 Days On Site

4095 Hill House Road SW
Smyrna, GA 30082

For Sale|Single Family Residence|Active
4
Beds
3
Total Baths
2
Full Baths
1
Partial Bath
2,736
SqFt
$225
/SqFt
2006
Built
Subdivision:
Barnes Mill
County:
Cobb
Listing Courtesy Of: EMILY PRATO of Dorsey Alston Realtors Broker: 404-352-2010 Prefer Ph#:emilyprato@dorseyalston.com
Call Now: 404-429-3385
Is this the listing for you? We can help make it yours.
404-429-3385
4095 Hill House Road SW4095 Hill House Road SW4095 Hill House Road SW4095 Hill House Road SW
Save
Ask
Tour
Hide
Share

Mortgage Calculator

Monthly Payment (Est.)

Enter an interest rate to see your estimated monthly payment.
Calculator powered by Showcase IDX, a Constellation1 Company. Copyright ©2026 Information is deemed reliable but not guaranteed.

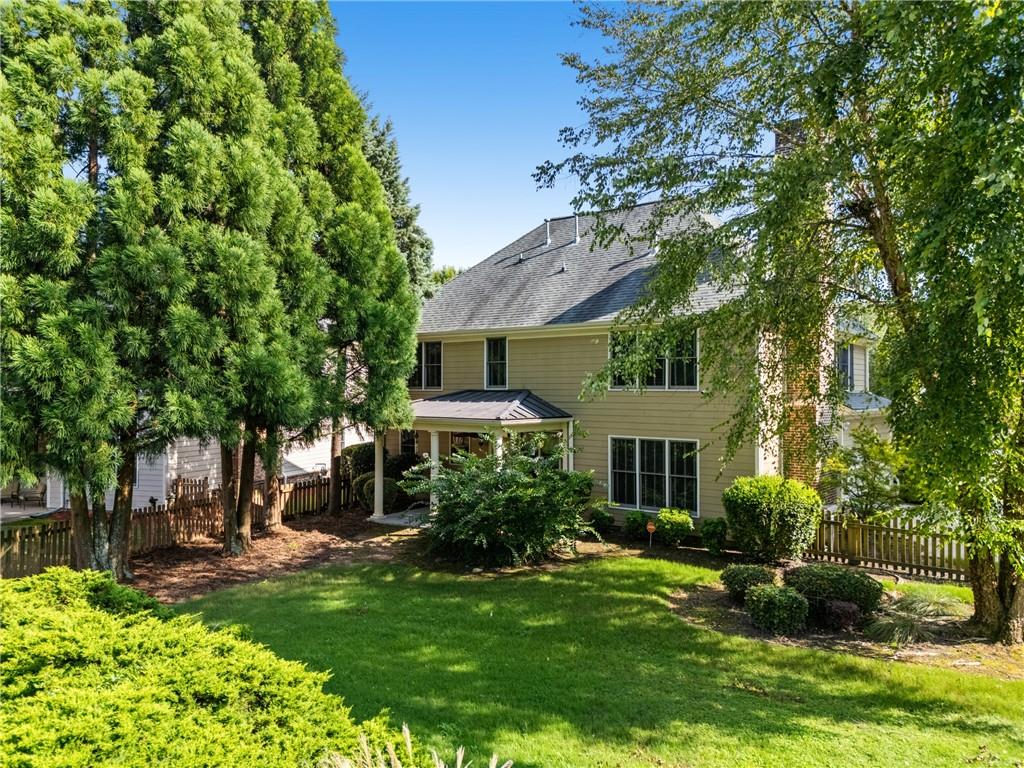
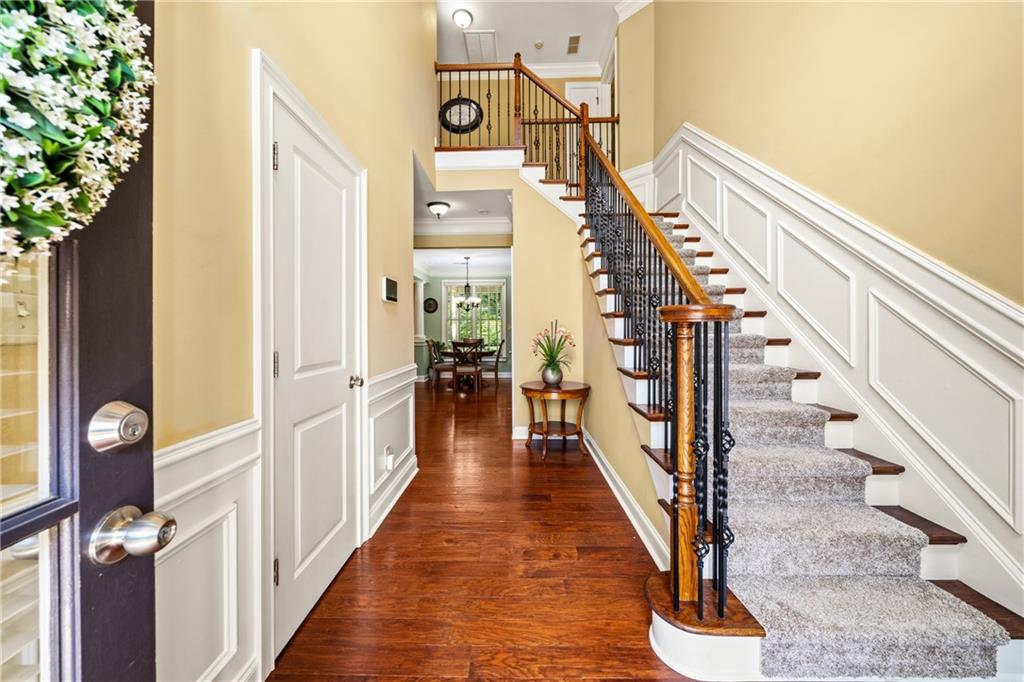
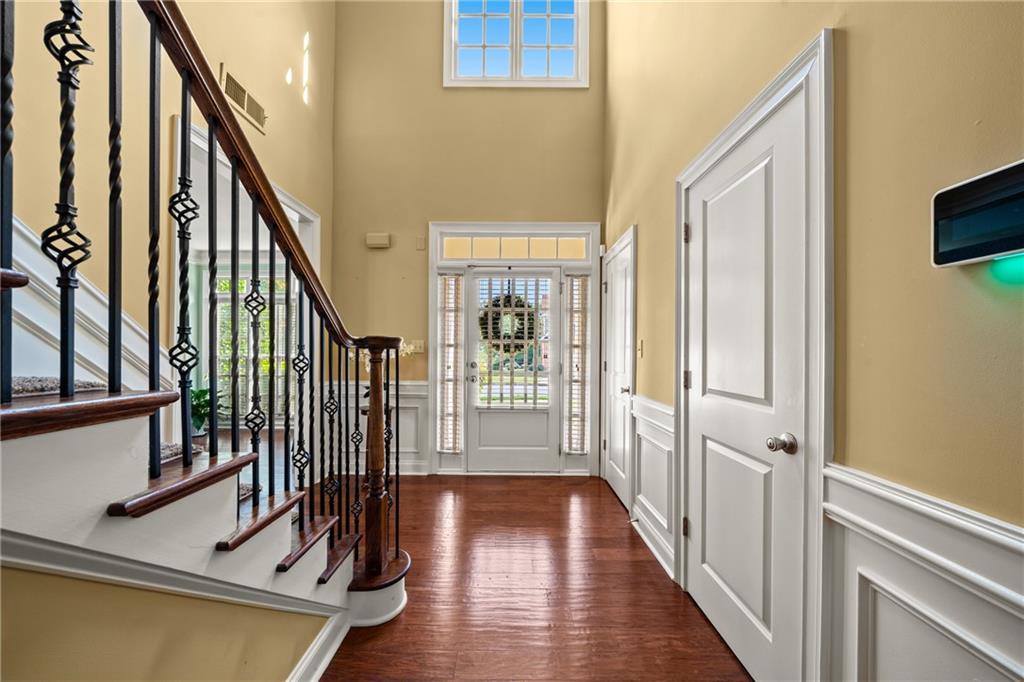
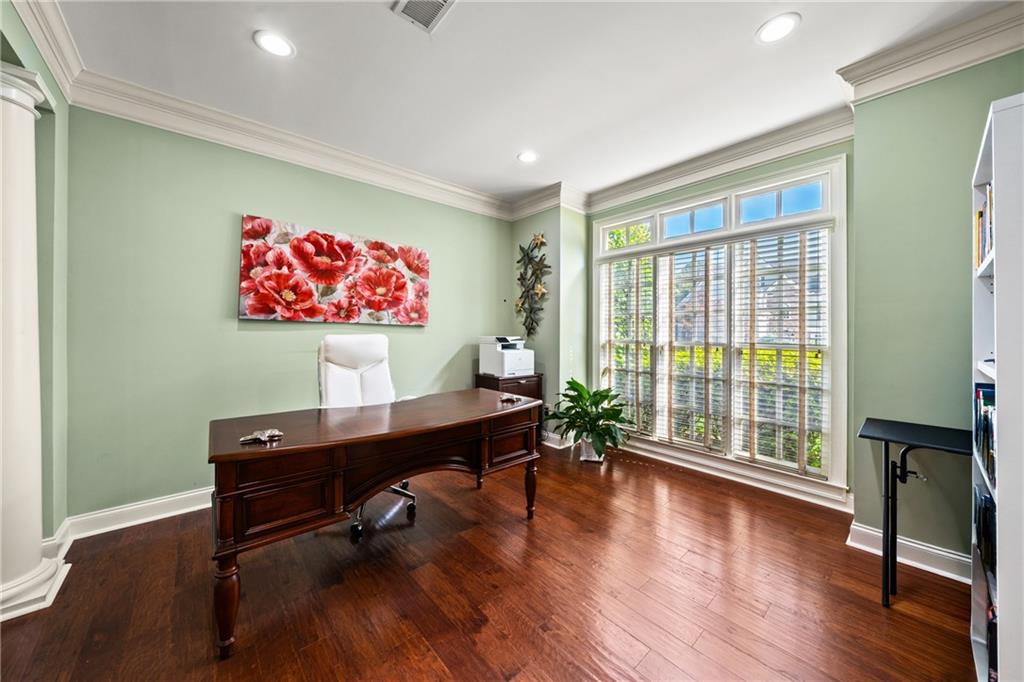
Welcome to one of the most charming homes in Barnes Mill, a sought-after Smyrna swim/tennis community connected to the Silver Comet Trail, with easy access to Vinings, The Battery, West Midtown and Buckhead! Offering 4 bedrooms, 2.5 bathrooms and an exceptional large, level yard, this home delivers the space and suburban lifestyle you want while keeping Atlanta conveniences within easy reach. The side-entry garage and storybook picket fence make for great curb appeal, but once you're inside it feels like home! Natural light pours into the beautiful two story entry while the gleaming hardwood floors, double crown moldings, transom windows, beautiful wainscoting and decorative columns add just the right touch of character. The kitchen, which is open to the family room, is full of elevated finishes including rich tone cabinetry, granite countertops, stone backsplash, stainless appliances and a center island for prepping dinner or hosting friends. There is also an eat-in breakfast area perfectly placed between the kitchen and family room anchored by a huge window overlooking the covered outdoor patio with a view to the lush backyard landscaping. Also on the main level, you’ll find a fire-side family room, powder room, laundry room with built-in wash basin, separate dining room and a formal sitting room currently serving as the perfect home office space. Upstairs, the owners suite features hardwood floors, vaulted ceilings, a large bonus room, double vanity, soaking tub, separate shower and a spacious walk-in closet. There are 3 additional bedrooms on the upper level, one with hardwood floors, plus a large secondary bathroom with double vanity and separate shower space. The beautifully landscaped, large, flat backyard with its upscale covered patio is unlike any other lot in the neighborhood. But the lifestyle extends far beyond the home itself. Enjoy afternoons at the resort-style pool & splash pad, tennis matches with neighbors and evenings on the walking trails. With plenty of retail and restaurants nearby, easy access to I-285, The Battery, Vinings, Midtown and Buckhead this home offers the location, space and flexibility to fit your lifestyle.

Save
Ask
Tour
Hide
Share
Listing Snapshot
Price 
$615,000
Days On Site 
92 Days
Bedrooms 
4
Inside Area (SqFt) 
2,736 sqft
Total Baths 
3
Full Baths 
2
Partial Baths 
1
Lot Size 
0.23 Acres
Year Built 
2006
MLS Number 
7807701
Status 
Active
Property Tax 
$1,802
HOA/Condo/Coop Fees 
$550 Semi-Annually
Sq Ft Source 
Public Records
Friends & Family
Recent Activity
a month agoPrice changed to $615,000
a month agoListing updated with changes from the MLS
3 months agoListing first seen on site
General Features
Acres 
0.23
Attached Garage 
Yes
Foundation 
Slab
Garage 
Yes
Garage Spaces 
2
Green Energy Efficient 
Thermostat
Land Lease 
No
Levels 
Two
Parking 
AttachedDrivewayGarageGarage Door OpenerGarage Faces SideKitchen Level
Property Sub Type 
Single Family Residence
Security 
Security SystemSecurity System OwnedSmoke Detector(s)
Sewer 
Public Sewer
SqFt Total 
2736
Style 
Traditional
Utilities 
Cable AvailableElectricity AvailableNatural Gas AvailablePhone AvailableSewer AvailableUnderground Utilities
Water Source 
Public
Interior Features
Appliances 
DishwasherDisposalGas RangeGas Water HeaterMicrowaveRefrigerator
Basement 
None
Cooling 
Ceiling Fan(s)Central AirElectric
Electric 
220 Volts in Laundry
Fireplace 
Yes
Fireplace Features 
Family RoomGas Starter
Fireplaces 
1
Flooring 
CarpetHardwood
Heating 
Forced AirNatural Gas
Interior 
Eat-in KitchenPantryKitchen IslandCathedral Ceiling(s)Crown MoldingDouble VanityHigh Speed InternetRecessed LightingVaulted Ceiling(s)Walk-In Closet(s)
Laundry Features 
Gas Dryer HookupLaundry RoomMain Level
Window Features 
Double Pane WindowsWood Frames
Save
Ask
Tour
Hide
Share
Exterior Features
Construction Details 
BrickHardiPlank Type
Exterior 
GardenLightingPrivate EntrancePrivate YardRain Gutters
Fencing 
Back YardFencedWood
Lot Features 
Back YardFront YardLevelPrivate
Other Structures 
None
Patio And Porch 
CoveredFront PorchPatio
Pool Features 
None
Road Frontage 
County Road
Roof 
Shingle
Spa Features 
None
View 
Neighborhood
Waterfront Features 
None
Waterview 
Neighborhood
Windows/Doors 
Double Pane WindowsWood Frames
Community Features
Association Fee 
$550.0
Association Fee Frequency 
Semi-Annually
Community Features 
ClubhouseCurbsPlaygroundPoolSidewalksStreet LightsTennis Court(s)
Horse Property 
None
Roads 
Paved
Schools
School District
Unknown
Elementary School
Russell - Cobb
Middle School
Floyd
High School
South Cobb
Listing Courtesy Of: EMILY PRATO of Dorsey Alston Realtors Broker: 404-352-2010 Prefer Ph#:emilyprato@dorseyalston.com

Listings identified with the FMLS IDX logo come from FMLS and are held by brokerage firms other than the owner of this website and the listing brokerage is identified in any listing details. Information is deemed reliable but is not guaranteed. If you believe any FMLS listing contains material that infringes your copyrighted work, please click here to review our DMCA policy and learn how to submit a takedown request.



© 2017-2026 First Multiple Listing Service, Inc.

Neighborhood & Commute
Source: Walkscore
Disclosure: Community information and market data powered by Constellation Data Labs. Information is deemed reliable but not guaranteed.
Save
Ask
Tour
Hide
Share