
680 W Paces Ferry Road NWAtlanta, GA 30327
Mortgage Calculator
Monthly Payment (Est.)
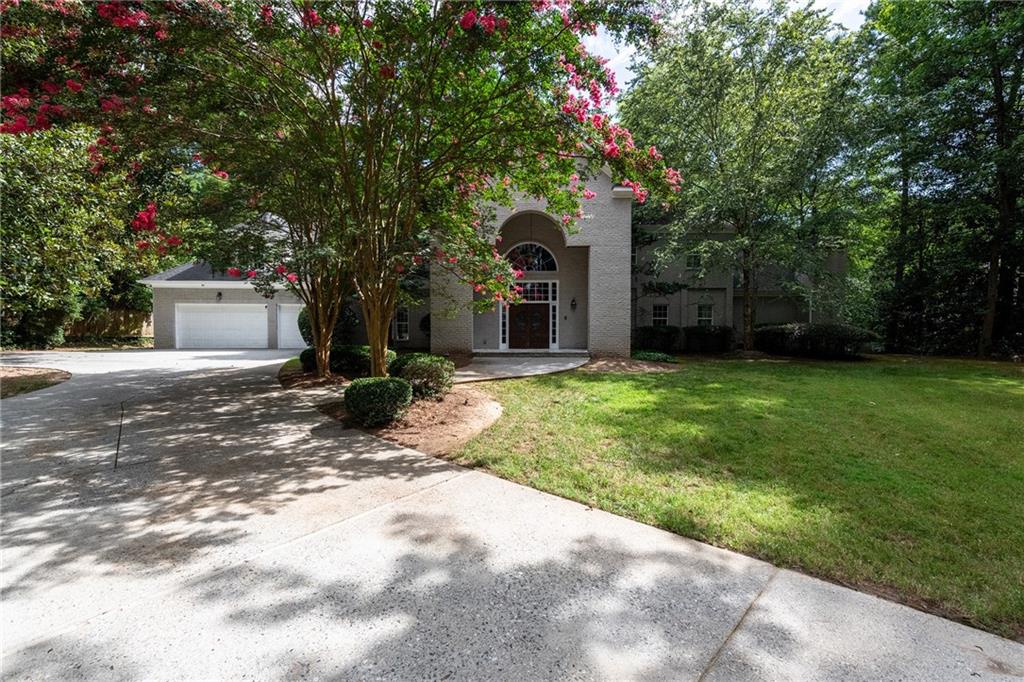
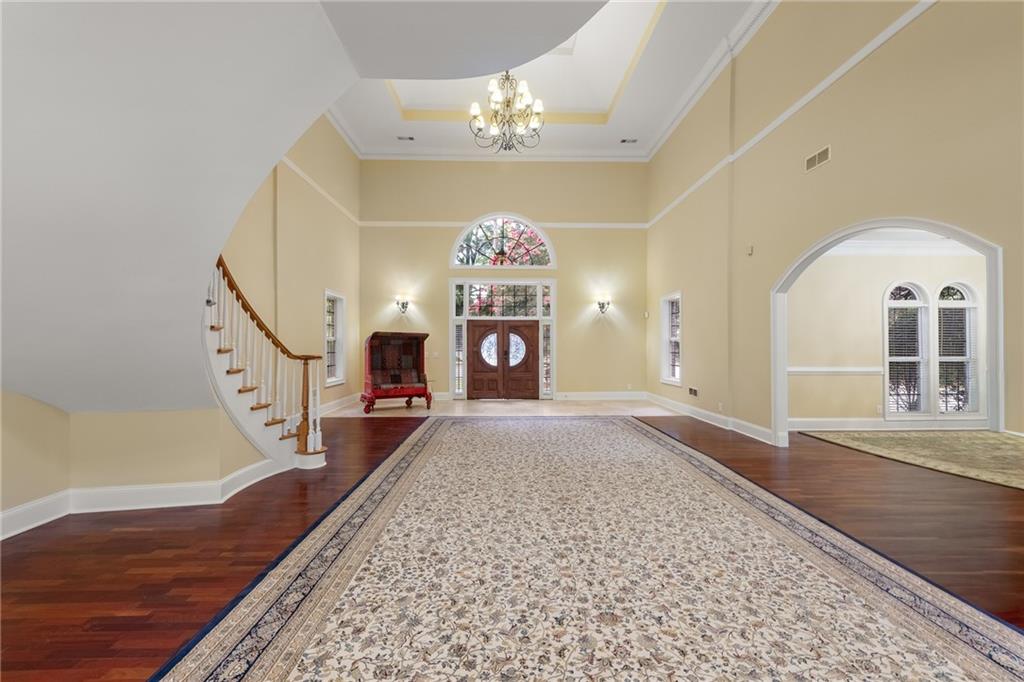
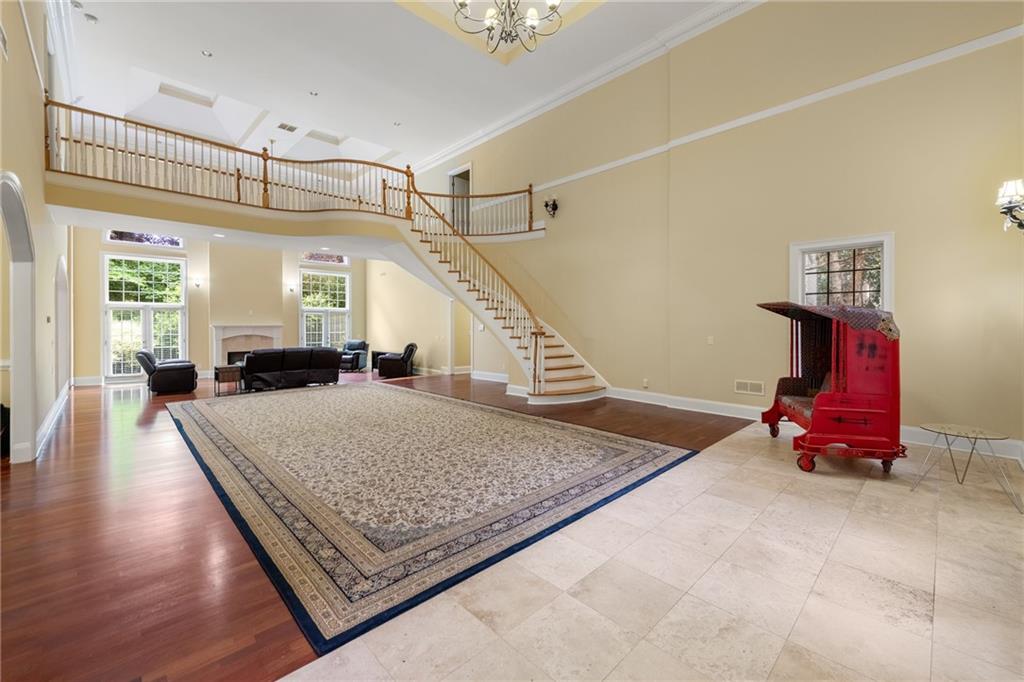
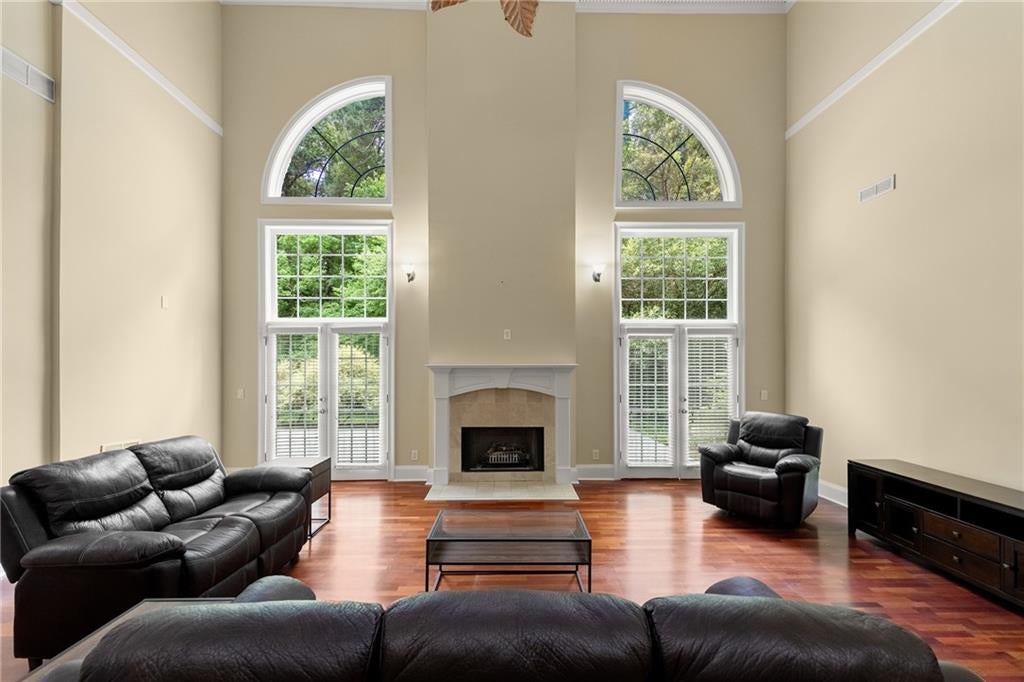
Enter an interest rate to see your estimated monthly payment.Exceptional Furnished Lease Opportunity on Prestigious West Paces Ferry Road! This estate offers the rare opportunity to lease a beautifully furnished home on one of Atlanta’s most sought after addresses. Situated on approximately 2.6 beautifully landscaped, level acres, the property offers an extraordinary combination of privacy, space, and convenience. A spacious three-car garage and circular driveway provide ample parking for residents and guests. The level grounds are surrounded by mature landscaping, creating a private and tranquil setting that is perfect for relaxing, entertaining, or simply enjoying the beauty of the grounds. Inside, soaring ceilings and a dramatic two-story living room create an impressive first impression. A beautiful fireplace serves as the focal point of the living room, while oversized doors open directly to the lush backyard, creating a seamless transition between the home’s elegant interior and its picturesque outdoor setting. One of the home’s most distinctive features is its exceptional main-level layout, offering two private primary suites thoughtfully positioned on opposite sides of the home to provide outstanding privacy. The main primary suite is a true sanctuary, featuring a fireplace, a spacious sitting area, double shower, whirlpool tub and generous closet space. On the opposite wing of the home, a remarkably spacious second primary suite offers an exceptional private living environment rarely found in a lease property. Designed to function almost as a residence within the home, this expansive suite includes a large bedroom, an inviting sitting area, a kitchenette, a dedicated dining area, and a full bath. With direct access to the backyard, the space provides both privacy and independence while remaining seamlessly connected to the main home. Whether accommodating extended family, long-term guests, a live-in caregiver, or anyone simply seeking additional privacy, this versatile suite offers exceptional flexibility. Its thoughtful layout creates a comfortable living experience while allowing everyone to enjoy their own private space. Additional main-level amenities include a spacious dining room and a separate laundry room. Upstairs, you’ll find two generously sized bedrooms, each with its own en-suite bath, along with an enormous bonus room featuring a wet bar and full bath. This impressive space is ideal for entertaining family and friends, hosting game days or movie nights, or creating the ultimate recreation/media room, or an additional bedroom. Its generous size offers endless possibilities for gathering and making lasting memories. Offered fully furnished, this home provides an effortless, move-in-ready lifestyle while allowing residents to immediately enjoy the comfort, elegance, and convenience of estate living. Pets are permitted, subject to homeowner approval and the terms of the lease. Ideally located near many of Atlanta’s premier private and public schools, Buckhead’s renowned shopping and dining, downtown Atlanta, Hartsfield-Jackson Atlanta International Airport, and major highways, this exceptional property combines luxury, privacy, and convenience in one remarkable offering. Properties of this caliber rarely become available for lease. Experience the privacy, flexibility, and timeless elegance of estate living in one of Atlanta’s most iconic neighborhoods. Applicants should have a gross monthly income of approximately three times the monthly rental amount($24,000). First month's rent and security deposit required. Tenant is responsible for all utilities. References, credit history, and rental background will be reviewed prior to lease approval.
| 2 months ago | Status changed to Active | |
| 2 months ago | Listing updated with changes from the MLS® | |
| 3 months ago | Listing first seen on site |
Listings identified with the FMLS IDX logo come from FMLS and are held by brokerage firms other than the owner of this website and the listing brokerage is identified in any listing details. Information is deemed reliable but is not guaranteed. If you believe any FMLS listing contains material that infringes your copyrighted work, please click here to review our DMCA policy and learn how to submit a takedown request.

© 2017-2026 First Multiple Listing Service, Inc.