
203 Glenhaven WayWoodstock, GA 30188
Mortgage Calculator
Monthly Payment (Est.)
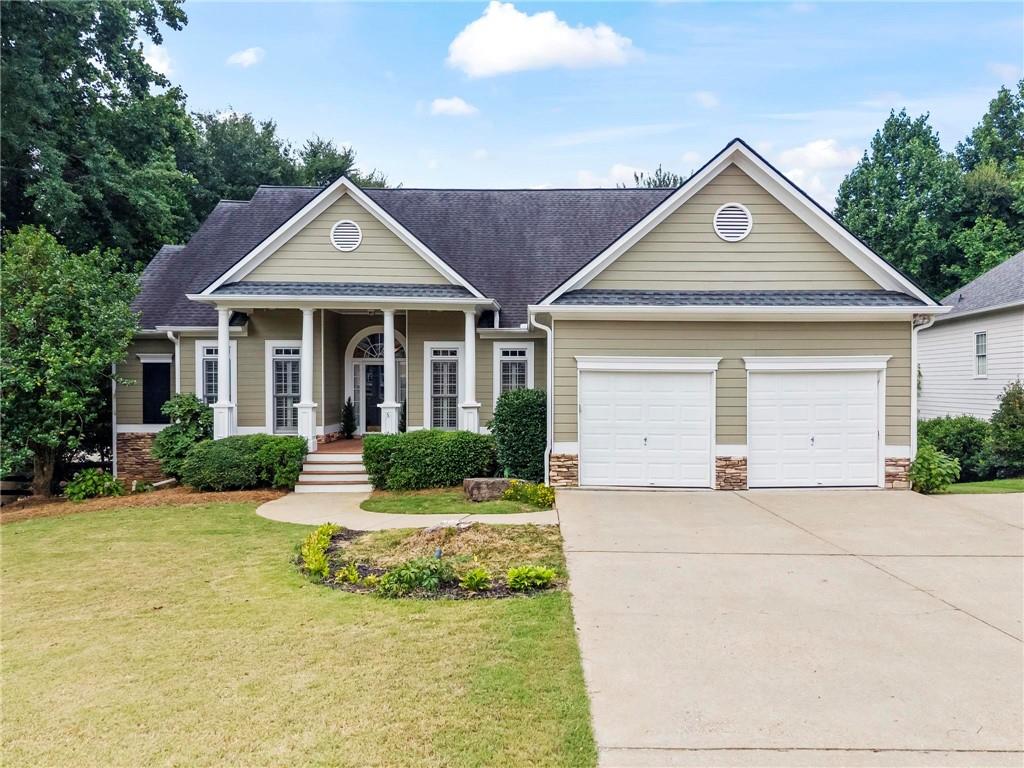
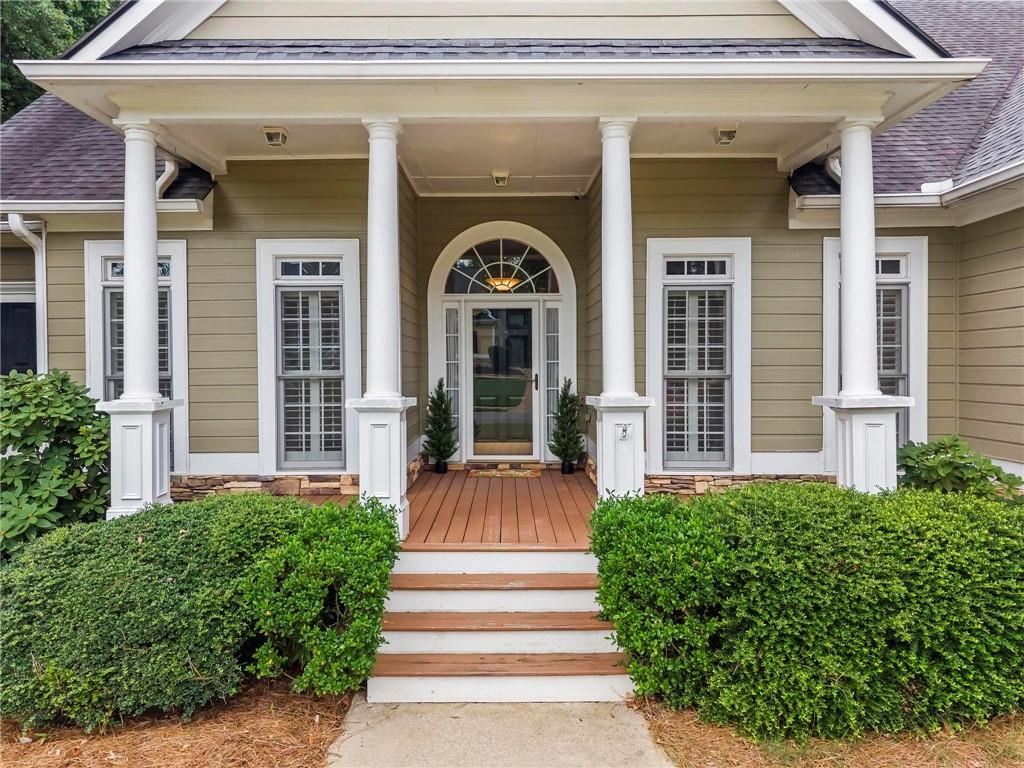
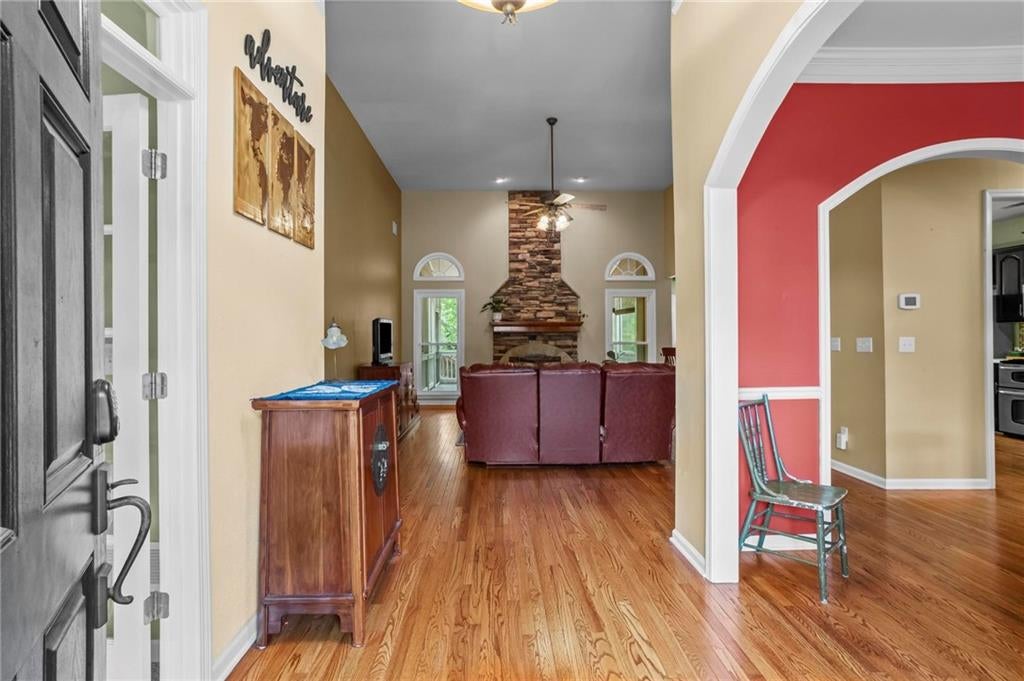
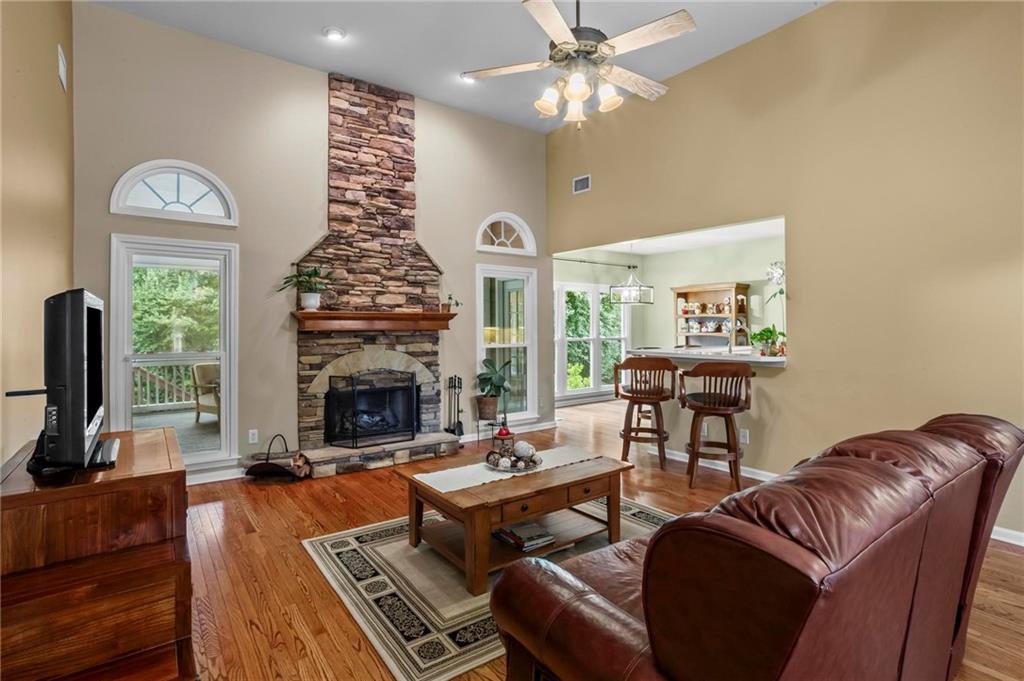
Enter an interest rate to see your estimated monthly payment.Welcome to this well maintained 5 bedroom/4.5 bath, 3,383 sq ft, 1.5 story ranch-style home in the highly sought-after Arbor View community. Designed for comfortable everyday living, this spacious home features a primary suite on the the main level and a desirable split-bedroom floor plan with two additional bedrooms with Jack and Jill bath, plus a private 4th bedroom with its own en-suite bath upstairs—ideal for guests, a teen suite, bonus room or a private home office. The main level offers beautiful hardwood floors, a fireside great room, formal dining room, a dedicated home office space with french doors, half bath, and an open kitchen with stainless steel appliances and a breakfast area overlooking the private backyard, with access to the newly added screened porch, creating an ideal environment for both daily living and entertaining. The finished terrace level adds incredible flexibility with a dedicated theater room, game room, full bath, 5th bedroom, additional finished rooms perfect for a home gym, office, craft room, or flex space, plus an oversized workshop and abundant storage. Step outside to enjoy the walk-out terrace and multi-level deck designed for a hot tub, overlooking the level, private backyard surrounded by mature trees—an ideal setting for a future pool. Includes a newer roof and new components. Seller is offering $10K paint allowance with accepted offer, and $5K preferred lender credit. Arbor View offers exceptional community amenities, including a clubhouse, swimming pool/swim team, tennis/pickleball courts, two separate basketball courts, 2 separate playgrounds, and one of the neighborhood’s most distinctive features—Arbor Views very own dedicated, professionally maintained nature trails winding through protected wooded HOA green space. These scenic trails provide residents with a unique opportunity to hike, explore, and enjoy nature right within the community, making Arbor View unlike many other neighborhoods in the area. Conveniently located just minutes from Downtown Woodstock, shopping, dining, parks, and top-rated schools, this home offers the perfect blend of space, privacy, and community living. Let’s make a deal!
| 2 months ago | Price changed to $619,000 | |
| 2 months ago | Listing updated with changes from the MLS® | |
| 2 months ago | Status changed to Active | |
| 2 months ago | Listing first seen on site |
Listings identified with the FMLS IDX logo come from FMLS and are held by brokerage firms other than the owner of this website and the listing brokerage is identified in any listing details. Information is deemed reliable but is not guaranteed. If you believe any FMLS listing contains material that infringes your copyrighted work, please click here to review our DMCA policy and learn how to submit a takedown request.

© 2017-2026 First Multiple Listing Service, Inc.
Did you know? You can invite friends and family to your search. They can join your search, rate and discuss listings with you.