2700 Pine Tree Road NE 1017, Atlanta, GA, 30324

Save
Ask
Tour
Hide
Share
$525,000
91 Days On Site

4784 Blue Elm Lane SE 3
Smyrna, GA 30080

For Sale|Townhouse|Active
4
Beds
4
Total Baths
3
Full Baths
1
Partial Bath
2,604
SqFt
$202
/SqFt
2017
Built
Subdivision:
Terraces at Oakdale
County:
Cobb
Listing Courtesy Of: Celena Evans of Atlanta Communities Broker: 678-827-3682 Prefer Ph#:celena@cliragroup.com
Call Now: 404-429-3385
Is this the listing for you? We can help make it yours.
404-429-3385
4784 Blue Elm Lane SE 34784 Blue Elm Lane SE 34784 Blue Elm Lane SE 34784 Blue Elm Lane SE 3
Save
Ask
Tour
Hide
Share

Mortgage Calculator

Monthly Payment (Est.)

Enter an interest rate to see your estimated monthly payment.
Calculator powered by Showcase IDX, a Constellation1 Company. Copyright ©2026 Information is deemed reliable but not guaranteed.

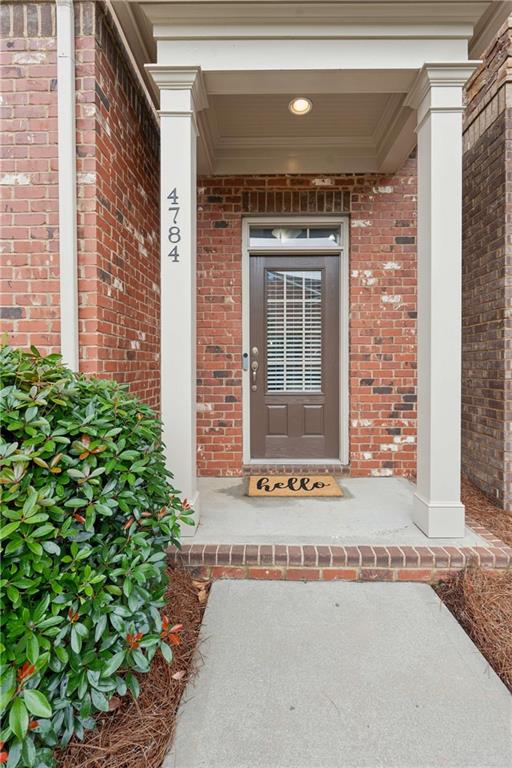
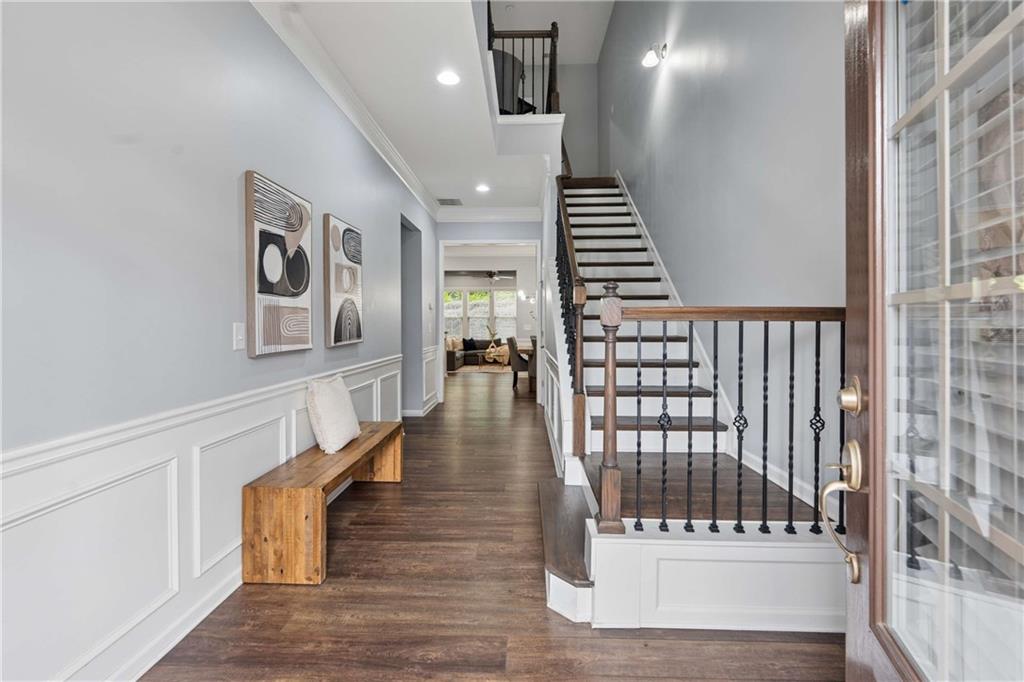
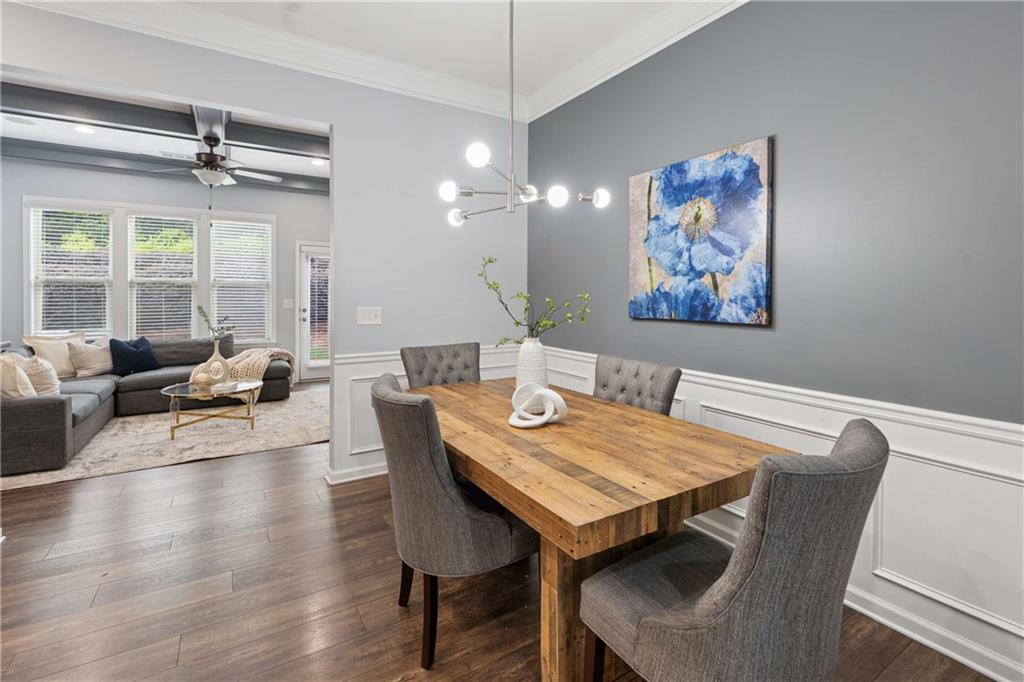
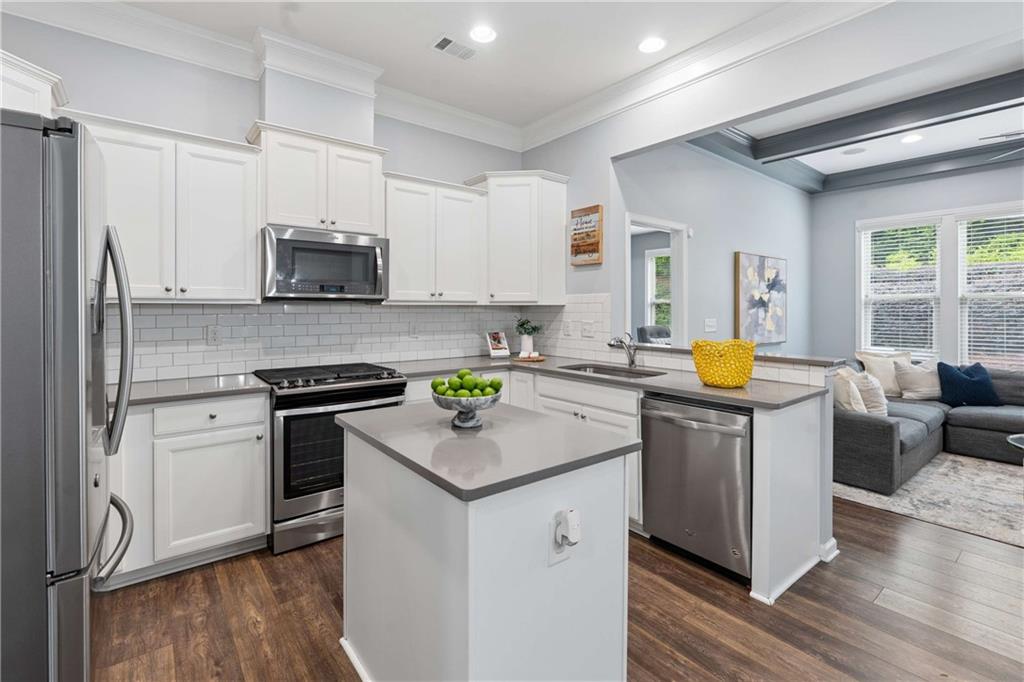
PRICE REDUCTION! Rare 4-bedroom END-UNIT townhome offering a massive upstairs primary suite and a RARE, spacious guest suite on the STEPLESS main level that can be used as a second primary suite or office/den. Ideal for MULTI-GENERATIONAL LIVING, guests, roommates, or anyone seeking true main-level bedroom privacy, this flexible two-level floor plan offers versatility rarely found in a townhome. Meticulously maintained and move-in ready, the main level features high ceilings, a coffered living room, quartz countertops, stainless steel appliances, pantry, prep island, two coat closets, and a convenient guest half-bath. The main-level suite includes a large walk-in closet and private bath with dual vanities and tub/shower. Upstairs, an oversized second primary suite features a sitting area, two walk-in closets, and spa-style bath. Two additional bedrooms, a full bath, laundry room, and loft with custom built-ins provide even more flexibility for a media room, home office, study space, or den. Enjoy a private backyard, two-car garage, driveway parking, and nearby guest parking. Convenient to I-285, Vinings, The Battery, Midtown, Buckhead, Cobb Galleria, Home Depot HQ, and the Silver Comet Trail. Zoned for Nickajack Elementary, Campbell Middle, and Campbell High School.

Save
Ask
Tour
Hide
Share
Listing Snapshot
Price 
$525,000
Days On Site 
91 Days
Bedrooms 
4
Inside Area (SqFt) 
2,604 sqft
Total Baths 
4
Full Baths 
3
Partial Baths 
1
Lot Size 
0.037 Acres
Year Built 
2017
MLS Number 
7808756
Status 
Active
Property Tax 
$6,607
HOA/Condo/Coop Fees 
$315 monthly
Sq Ft Source 
Public Records
Friends & Family
Recent Activity
3 weeks agoPrice changed to $525,000
3 weeks agoListing updated with changes from the MLS
3 months agoListing first seen on site
General Features
Acres 
0.037
Attached Garage 
Yes
Foundation 
Slab
Garage 
Yes
Garage Spaces 
2
Land Lease 
No
Levels 
Two
Parking 
AttachedDrivewayGarageGarage Door OpenerGarage Faces FrontKitchen Level
Parking Spaces 
2
Property Sub Type 
Townhouse
Security 
Security SystemCarbon Monoxide Detector(s)Security System OwnedSmoke Detector(s)
Sewer 
Public Sewer
SqFt Above 
2604
SqFt Total 
2604
Style 
TownhouseTraditional
Utilities 
Cable AvailableElectricity AvailableNatural Gas AvailablePhone AvailableSewer AvailableUnderground UtilitiesWater Available
Water Source 
Public
Interior Features
Appliances 
DishwasherDisposalElectric Water HeaterGas RangeMicrowaveRefrigeratorSelf Cleaning Oven
Basement 
None
Cooling 
Ceiling Fan(s)Central AirElectricZoned
Fireplace Features 
None
Flooring 
CarpetCeramic TileHardwood
Heating 
CentralForced AirNatural GasZoned
Interior 
Eat-in KitchenPantryIn-Law FloorplanKitchen IslandBookcasesCoffered Ceiling(s)Crown MoldingDouble VanityEntrance FoyerHigh Speed InternetHis and Hers ClosetsRecessed LightingTray Ceiling(s)Walk-In Closet(s)Master Downstairs
Laundry Features 
Electric Dryer HookupIn HallLaundry RoomUpper Level
Main Level Bedrooms 
1
Bedroom 
Level - MainDescription - Inlaw Suite or Second Primary BR on Stepless Main
Loft 
Level - UpperDescription - Loft with custom built-in shelves
Master Bedroom 
Level - UpperDescription - Includes a sitting room
Save
Ask
Tour
Hide
Share
Exterior Features
Construction Details 
BrickCement SidingFiber Cement
Exterior 
LightingPrivate EntrancePrivate Yard
Fencing 
None
Lot Features 
Back YardClearedLandscapedLevelOpen Lot
Other Structures 
None
Patio And Porch 
Patio
Pool Features 
None
Road Frontage 
None
Roof 
Composition
Spa Features 
None
View 
Neighborhood
Waterfront Features 
None
Waterview 
Neighborhood
Community Features
Accessibility Features 
Therapeutic Whirlpool
Association Fee 
$315.0
Association Fee Frequency 
Monthly
Community Features 
SidewalksStreet Lights
Horse Property 
None
Financing Terms Available 
CashConventionalFHAVA Loan
Roads 
Paved
Schools
School District
Unknown
Elementary School
Nickajack
Middle School
Campbell
High School
Campbell
Listing Courtesy Of: Celena Evans of Atlanta Communities Broker: 678-827-3682 Prefer Ph#:celena@cliragroup.com

Listings identified with the FMLS IDX logo come from FMLS and are held by brokerage firms other than the owner of this website and the listing brokerage is identified in any listing details. Information is deemed reliable but is not guaranteed. If you believe any FMLS listing contains material that infringes your copyrighted work, please click here to review our DMCA policy and learn how to submit a takedown request.



© 2017-2026 First Multiple Listing Service, Inc.

Neighborhood & Commute
Source: Walkscore
Disclosure: Community information and market data powered by Constellation Data Labs. Information is deemed reliable but not guaranteed.
Save
Ask
Tour
Hide
Share