
1513 Whitehead Bluff NWAtlanta, GA 30318
Mortgage Calculator
Monthly Payment (Est.)
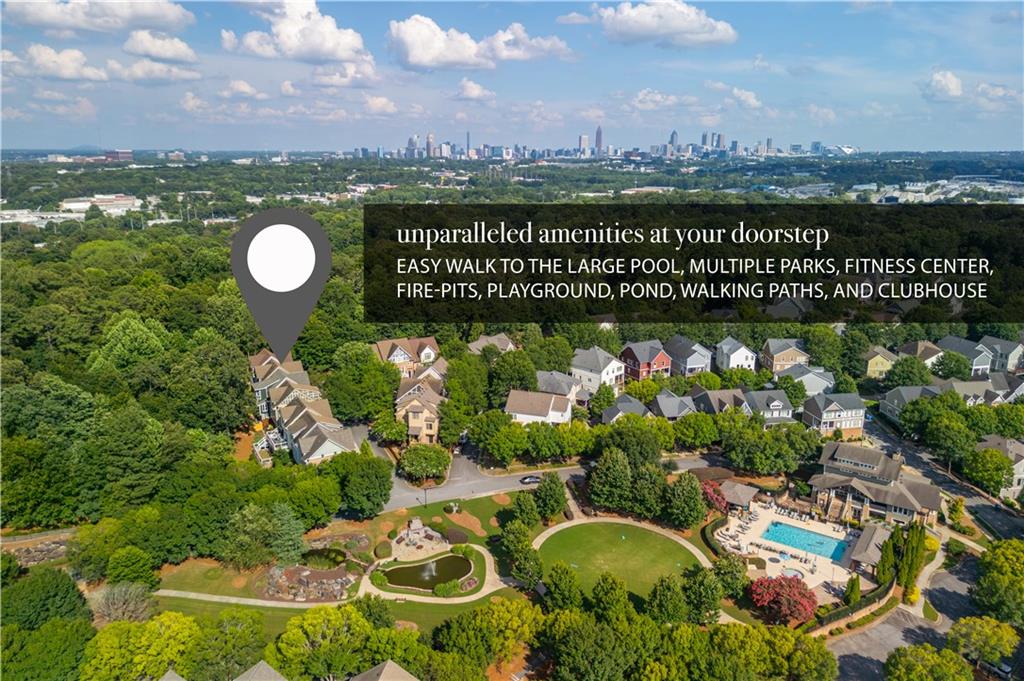
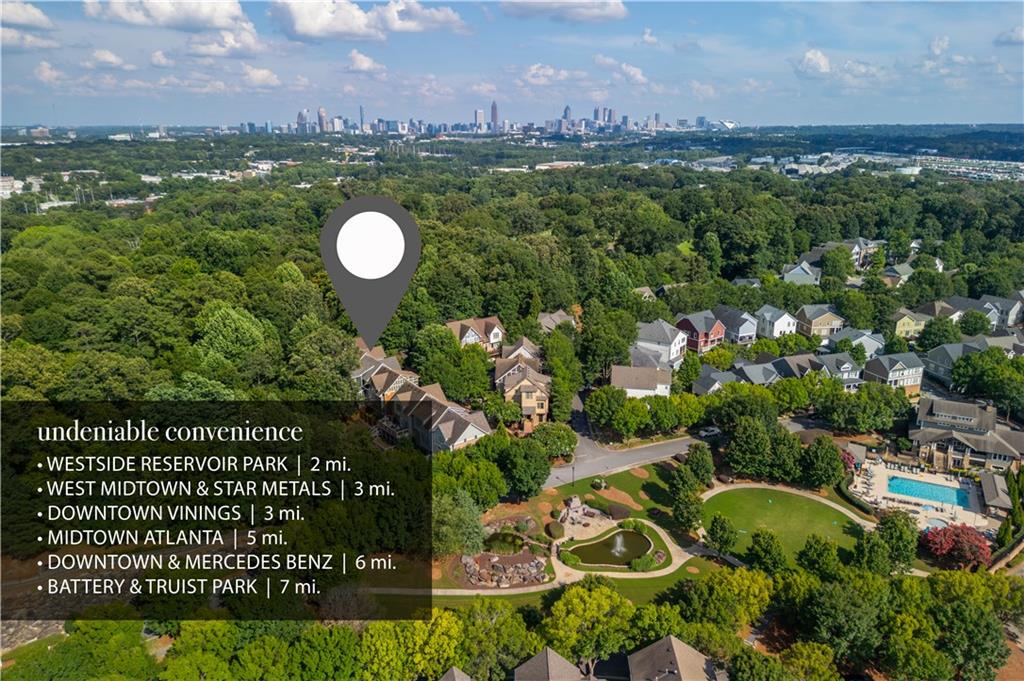
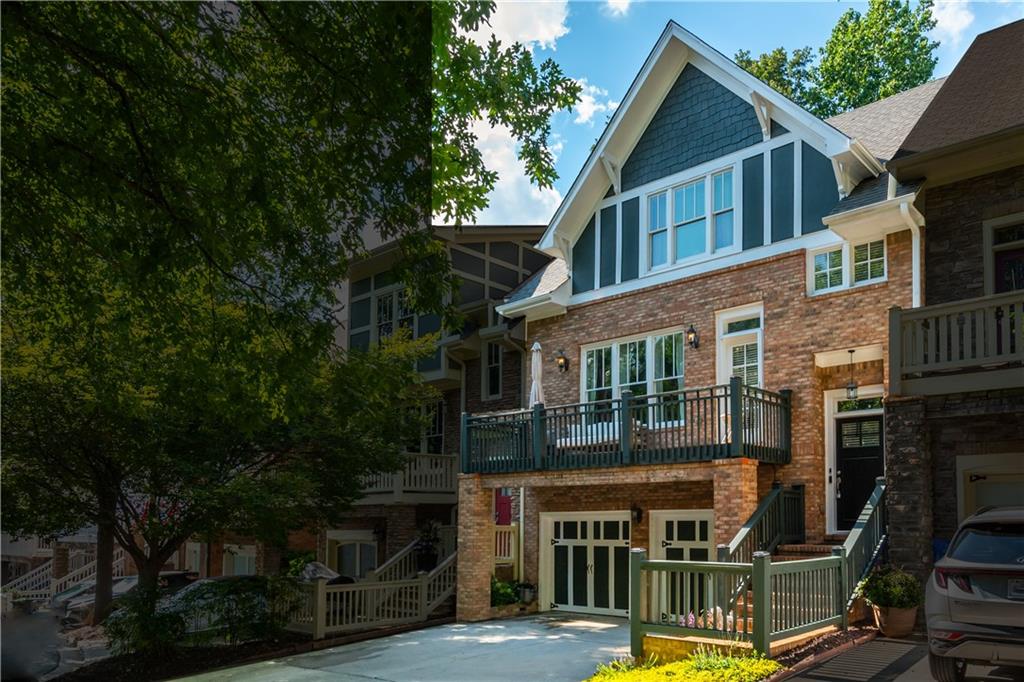
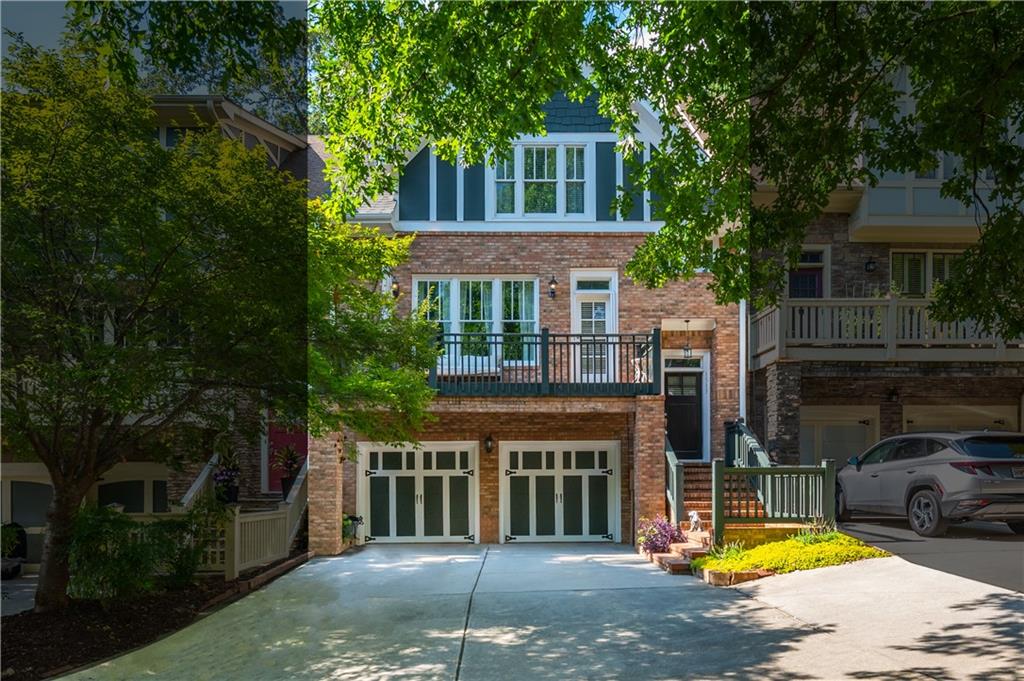
Enter an interest rate to see your estimated monthly payment.Tucked inside one of Atlanta's best kept secrets, Dupont Commons, this beautifully updated home offers up style, privacy, easy access to all things Atlanta, and one of the best amenity packages you'll find anywhere. With a brand-new roof, freshly painted exterior, all major systems under 8 years old, new fence, and countless interior improvements already completed, you can simply move in and enjoy without the fear of looming major needed investments. Soaring ceilings, site-finished hardwood floors, fresh interior paint, and a ton of natural light create a bright, welcoming interior. One of the standout spaces is the sunroom overlooking a private HOA-controlled greenspace that will never be built on, giving you peaceful wooded views that are almost impossible to find this close to the city. Upstairs, the spacious primary suite feels like a literal retreat with wooded views and a genuine spa-inspired bathroom - complete with heated floors. A large secondary bedroom with its own en-suite bathroom makes it ideal for a guest room, kids room, or roommate space. Downstairs, the finished terrace level offers incredible flexibility with a spacious additional bedroom and another en-suite full bath and large finished patio room. This is the ideal space for a home office, gym, media room, bonus space, or just as a third bedroom! It also walks right out to the newly fenced dog run for any four-legged family members, or can be an ideal space for a private garden. Arguably one of the biggest draws of this home though is the unparalleled neighborhood amenities and urban convenience! Enjoy a resort-style pool, full sized fitness center, clubhouse, playground, multiple parks, a scenic pond, outdoor fireplaces, and beautifully maintained grounds with walking paths everywhere. If you're ready to head out, you're just minutes from some of Atlanta's best restaurants, breweries, shopping, and entertainment - steps to West Midtown, quick access to Midtown, Buckhead, Downtown, Mercedes Benz Stadium, The Battery, Truist Park, and everything else you could dream of doing in Atlanta. It's hard to find another location that makes getting just about anywhere this easy with amenities like you are traveling to an all-inclusive. Move-in ready, packed out with major updates, and set in one of West Midtown's most desirable neighborhoods, this is the kind of home that checks boxes you didn't even know were on your list.
| 2 months ago | Price changed to $592,500 | |
| 2 months ago | Listing updated with changes from the MLS® | |
| 2 months ago | Status changed to Active | |
| 2 months ago | Listing first seen on site |
Listings identified with the FMLS IDX logo come from FMLS and are held by brokerage firms other than the owner of this website and the listing brokerage is identified in any listing details. Information is deemed reliable but is not guaranteed. If you believe any FMLS listing contains material that infringes your copyrighted work, please click here to review our DMCA policy and learn how to submit a takedown request.

© 2017-2026 First Multiple Listing Service, Inc.
Did you know? You can invite friends and family to your search. They can join your search, rate and discuss listings with you.