Not Found

Save
Ask
Tour
Hide
Share
$5,400
72 Days On Site

398 Concord Street
Alpharetta, GA 30009

For Rent|Townhouse|Active
4
Beds
5
Total Baths
4
Full Baths
1
Partial Bath
3,137
SqFt
$2
/SqFt
2019
Built
Subdivision:
Foundry
County:
Fulton
Listing Courtesy Of: Barbara Kebanli of Coldwell Banker Realty Broker: 770-993-9200 Prefer Ph#:barbarakebanli@gmail.com
Call Now: 404-429-3385
Is this the listing for you? We can help make it yours.
404-429-3385
398 Concord Street398 Concord Street398 Concord Street398 Concord Street
Save
Ask
Tour
Hide
Share

Mortgage Calculator

Monthly Payment (Est.)

Enter an interest rate to see your estimated monthly payment.
Calculator powered by Showcase IDX, a Constellation1 Company. Copyright ©2026 Information is deemed reliable but not guaranteed.

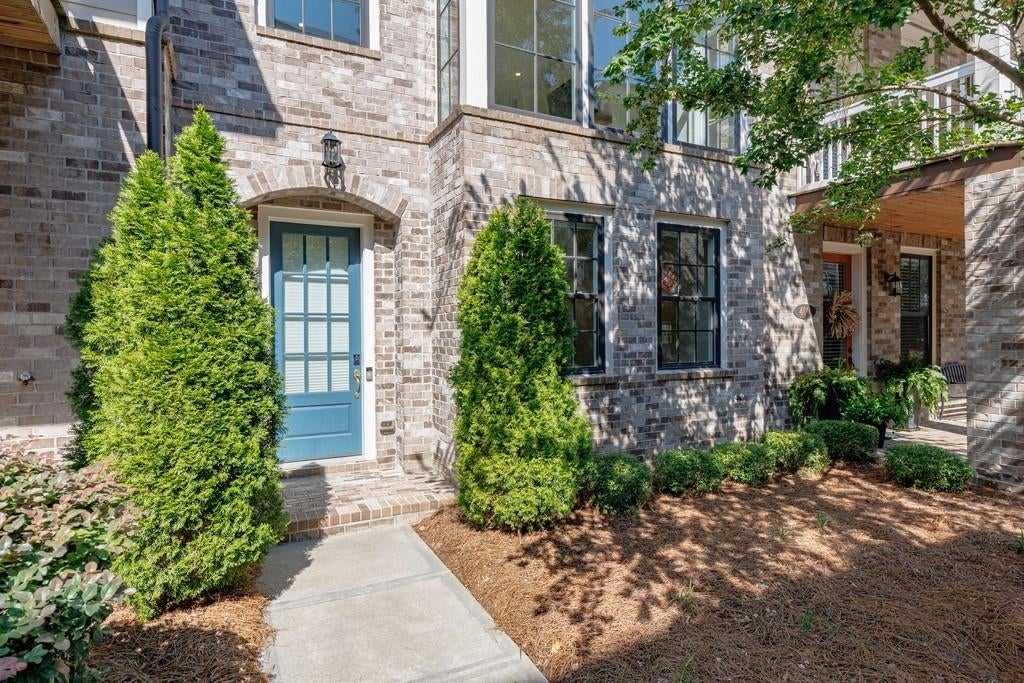
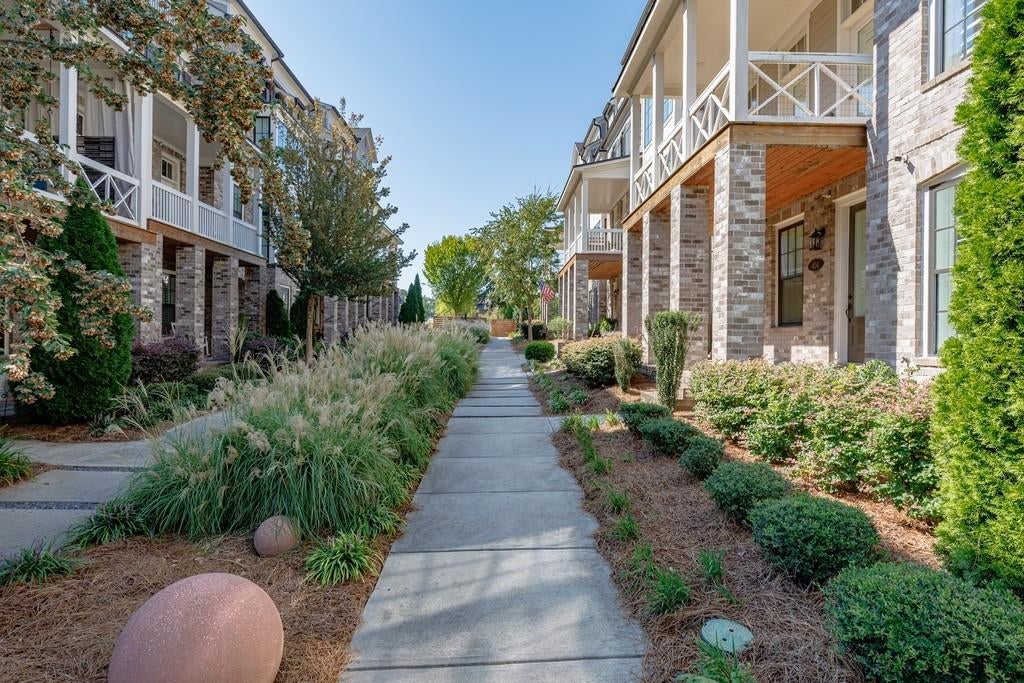
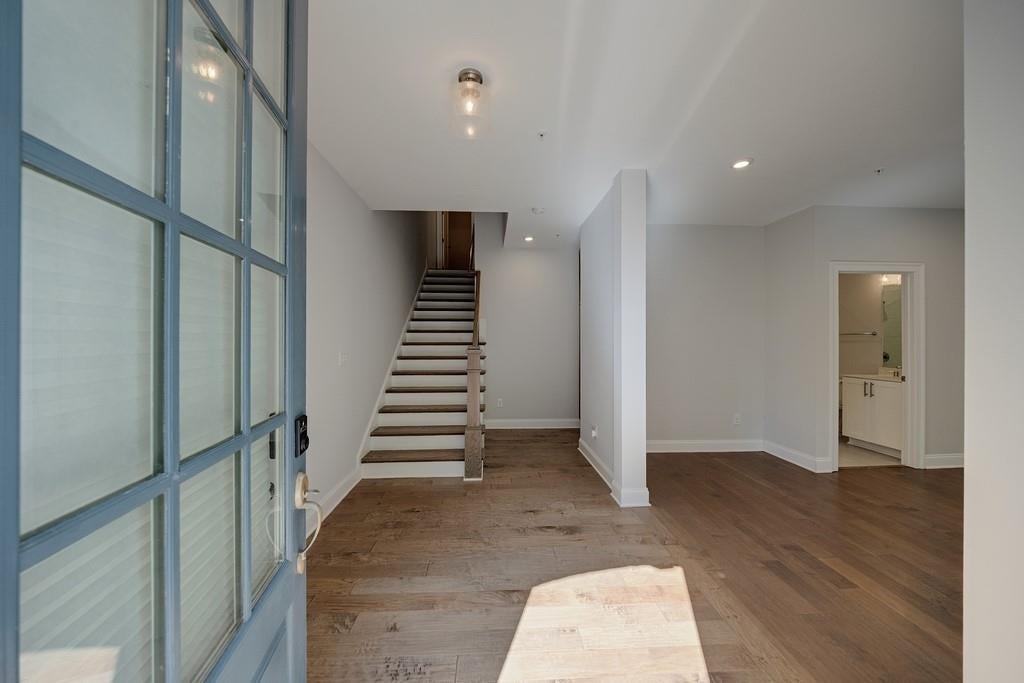
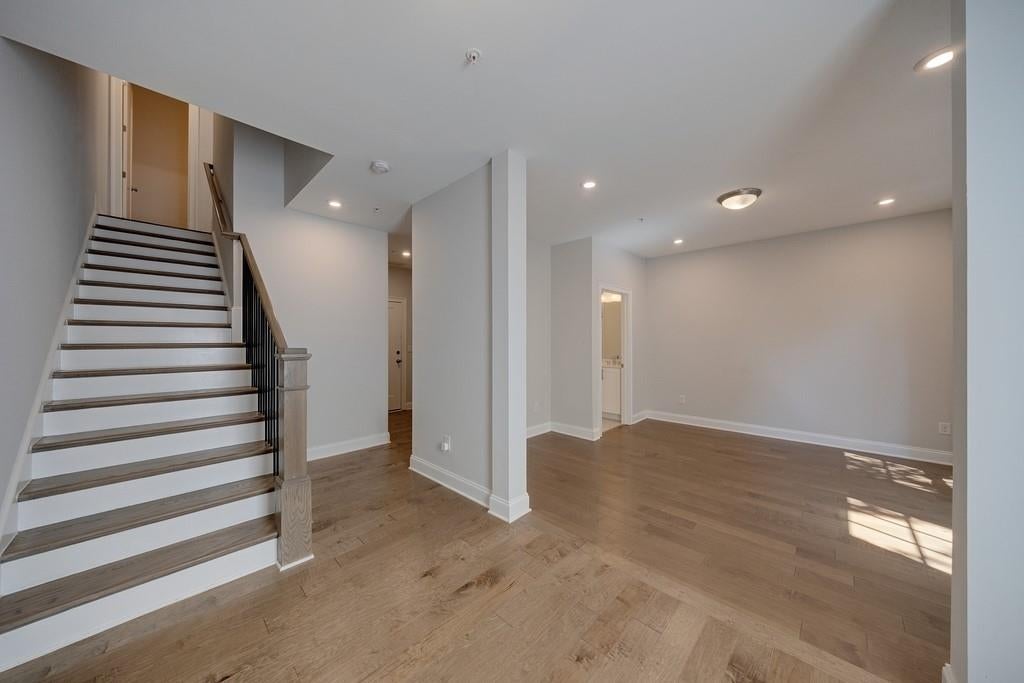
Upscale and modern executive townhome in coveted Foundry! A short walk to Avalon and downtown Alpharetta, you'll love the walkabiity to all the wonderful dining, shopping, and amenities of this highly sought-after area. Art and music festivals, Saturday farmer's market, fun events year round are all at your doorstep! This luxurious townhome offers abundant light, square footage, storage space, and outdoor living space. Spacious home office or bedroom/bath on street level. The main living level features an open concept fireside living room, kitchen, and keeping room. You'll find the primary suite, a secondary bedroom, and laundry room on the third level. Enjoy another living/flex room, secondary bedroom/bath, and a rooftop terrace on the fourth level. A private elevator connects you to all levels. A dog may be accepted. Owner requires $10K damage/security deposit upon lease signing, credit score above 700, monthly income 3X monthly rent, clean credit. There is no carpet in 398 (all hardwood floors).

Save
Ask
Tour
Hide
Share
Listing Snapshot
Price 
$5,400
Days On Site 
72 Days
Bedrooms 
4
Inside Area (SqFt) 
3,137 sqft
Total Baths 
5
Full Baths 
4
Partial Baths 
1
Lot Size 
0.034 Acres
Year Built 
2019
MLS® Number 
7809378
Status 
Active
Property Tax 
N/A
HOA/Condo/Coop Fees 
N/A
Sq Ft Source 
Public Records
Friends & Family
Recent Activity
3 weeks agoPrice changed to $5,400
3 weeks agoListing updated with changes from the MLS®
2 months agoListing first seen on site
General Features
Acres 
0.034
Attached Garage 
Yes
Available on 
2026-09-05
Garage 
Yes
Garage Spaces 
2
Lease Term 
12 Months
Levels 
Three Or More
Parking 
AttachedDrivewayGarageGarage Door Opener
Parking Spaces 
1
Pets 
Call
Property Sub Type 
Townhouse
Security 
Carbon Monoxide Detector(s)Fire Sprinkler SystemSmoke Detector(s)
SqFt Total 
3137
Style 
Townhouse
Utilities 
Cable AvailableElectricity AvailableNatural Gas AvailablePhone AvailableSewer AvailableUnderground UtilitiesWater Available
Interior Features
Appliances 
DishwasherDisposalDouble OvenDryerElectric OvenGas CooktopGas Water HeaterMicrowaveRange HoodRefrigeratorWasher
Basement 
None
Cooling 
Ceiling Fan(s)Central AirElectricZoned
Fireplace 
Yes
Fireplace Features 
Gas LogGas StarterLiving Room
Fireplaces 
1
Flooring 
Ceramic TileHardwood
Furnished 
Unfurnished
Heating 
CentralForced AirNatural GasZoned
Interior 
PantryKitchen IslandCrown MoldingElevatorEntrance FoyerRecessed LightingTray Ceiling(s)Walk-In Closet(s)
Laundry Features 
Electric Dryer HookupIn HallLaundry RoomUpper Level
Window Features 
Double Pane WindowsWindow Treatments
Save
Ask
Tour
Hide
Share
Exterior Features
Construction Details 
BlockCement Siding
Exterior 
BalconyCourtyardPrivate Entrance
Fencing 
None
Lot Features 
LandscapedLevel
Other Structures 
None
Patio And Porch 
DeckFront Porch
Pool Features 
None
Road Frontage 
City Street
Roof 
Shingle
Spa Features 
None
View 
CityNeighborhood
Waterfront Features 
None
Waterview 
CityNeighborhood
Windows/Doors 
Double Pane WindowsWindow Treatments
Community Features
Community Features 
ClubhouseCurbsPoolSidewalks
Roads 
Asphalt
Schools
School District
Unknown
Elementary School
Manning Oaks
Middle School
Hopewell
High School
Alpharetta
Listing Courtesy Of: Barbara Kebanli of Coldwell Banker Realty Broker: 770-993-9200 Prefer Ph#:barbarakebanli@gmail.com

Listings identified with the FMLS IDX logo come from FMLS and are held by brokerage firms other than the owner of this website and the listing brokerage is identified in any listing details. Information is deemed reliable but is not guaranteed. If you believe any FMLS listing contains material that infringes your copyrighted work, please click here to review our DMCA policy and learn how to submit a takedown request.



© 2017-2026 First Multiple Listing Service, Inc.

Neighborhood & Commute
Source: Walkscore
Disclosure: Community information and market data powered by Constellation Data Labs. Information is deemed reliable but not guaranteed.
Save
Ask
Tour
Hide
Share