
4302 Pine Heights Drive NEAtlanta, GA 30324
Mortgage Calculator
Monthly Payment (Est.)
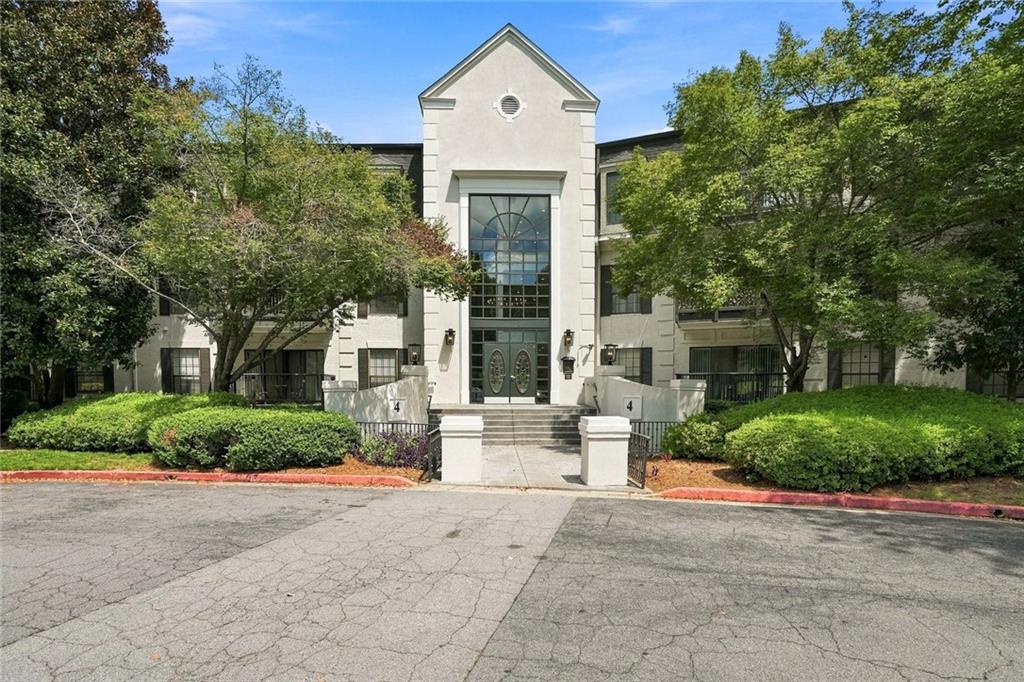
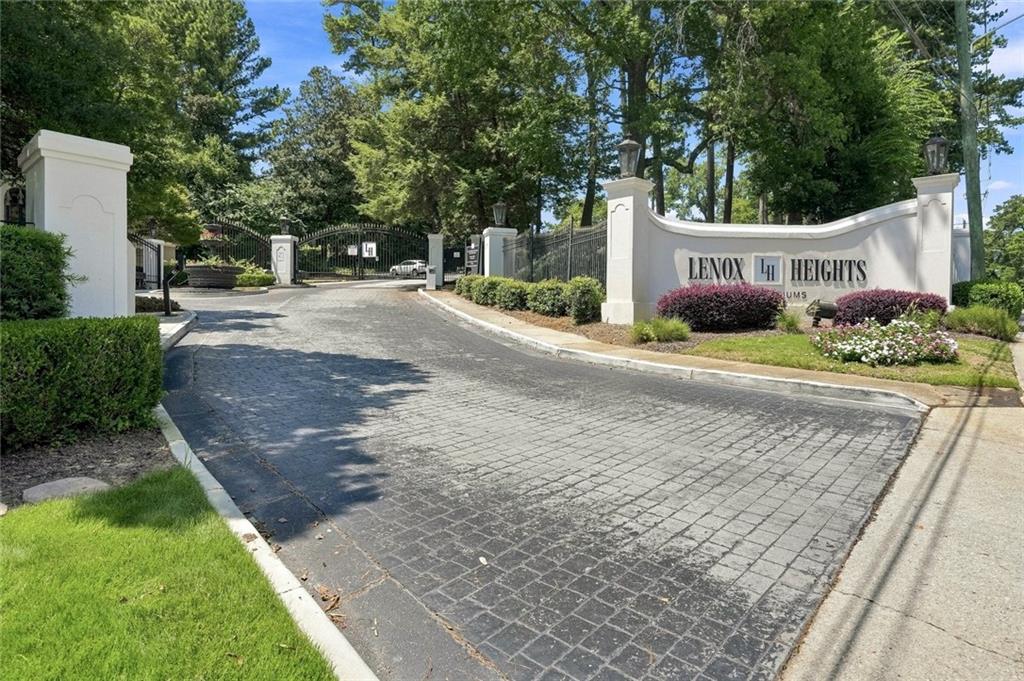
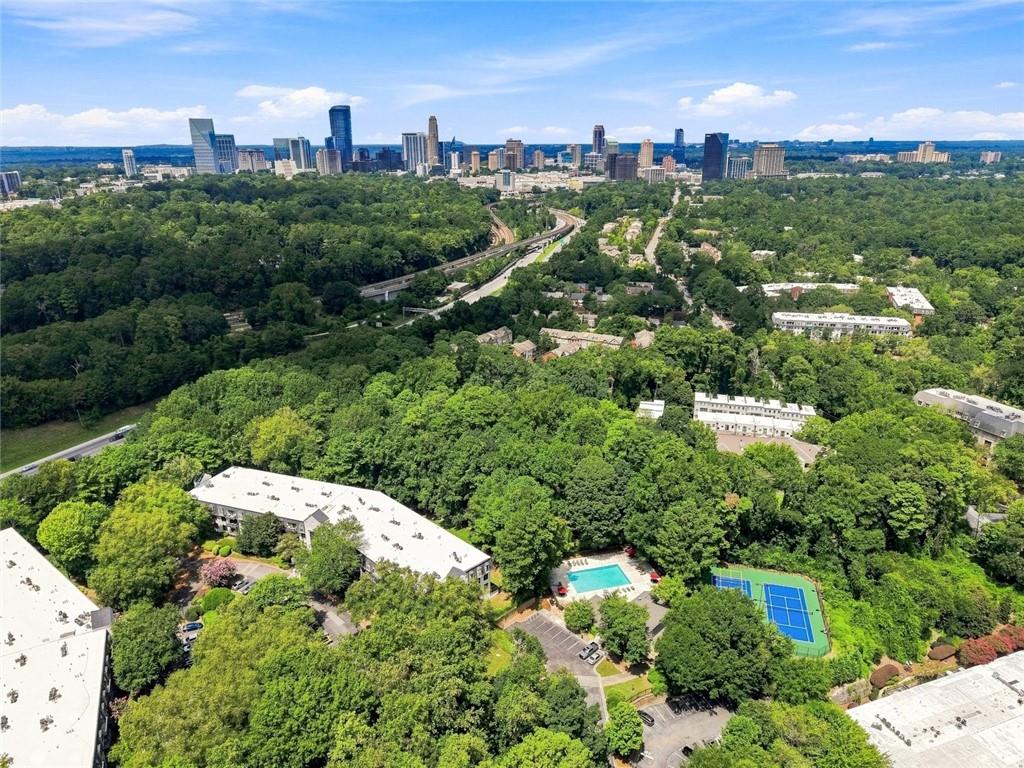
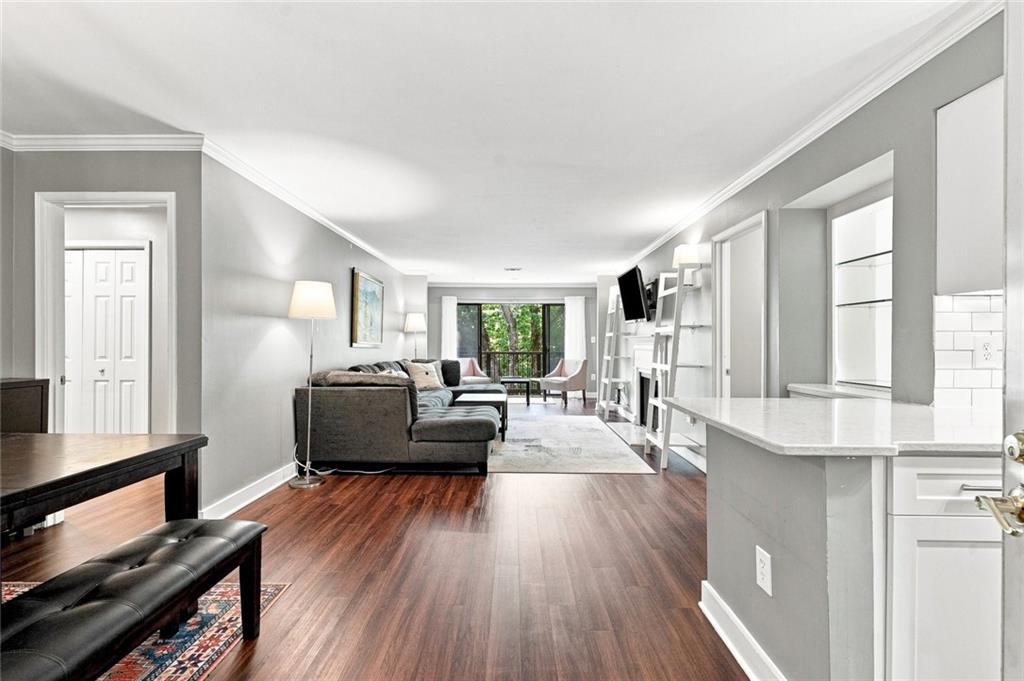
Enter an interest rate to see your estimated monthly payment.A TOP-FLOOR SANCTUARY WITH A WARM WELCOME: Step into a beautifully renovated, quiet retreat above the city. To make your transition effortless, the seller is offering up to 1.5% toward closing costs or an interest-rate buydown with an acceptable offer–bringing you lower monthly payments from day one! Welcome to this move-in ready 2-bedroom, 2-bath home in the highly desirable Lenox Heights community. Because this beautifully renovated condominium sits on the highest floor, you will enjoy exceptional quiet and peace of mind with no neighbors above you. The highly sought-after roommate floor plan offers the ultimate privacy, essentially providing two spacious primary suites, each with its own en-suite bathroom. The bright, open-concept living space is anchored by a cozy gas fireplace with custom built-in shelving and flows seamlessly onto a private covered balcony, creating an inviting space for both everyday living and entertaining. The thoughtfully updated kitchen features crisp white shaker cabinetry, quartz countertops, a classic subway tile backsplash, stainless steel appliances, abundant cabinet space, and an adjoining dining area that opens effortlessly to the main living area. With updated flooring throughout and modern, high-quality finishes, this home truly allows you to move in, unpack, and immediately enjoy your new lifestyle without the stress or budget of future renovations. Your daily convenience is prioritized with two assigned, side-by-side covered parking spaces (no tandem shuffling!) located near the elevator. Step outside your door to enjoy resort-style community amenities, including a swimming pool, fitness center, tennis courts, a clubhouse, a dog park, all accessed via a beautifully landscaped, securely gated entry. Perfectly positioned in the heart of Buckhead, you are just minutes from Lenox Square, Phipps Plaza, MARTA, GA-400, I-85, Midtown, Emory, the CDC, and many of Atlanta's premier shopping, dining, and employment centers. With absolutely no rental restrictions, this property offers exceptional flexibility for both owner-occupants and investors. The estimated market rent of $2,300/month provides a highly attractive income potential, representing an estimated 11.1% gross rental yield at the current asking price (buyers should independently verify). Whether you are looking for a primary residence or a cash-flowing asset, this unit delivers.
| 6 days ago | Price changed to $239,850 | |
| 6 days ago | Listing updated with changes from the MLS® | |
| a month ago | Status changed to Active | |
| 2 months ago | Listing first seen on site |
Listings identified with the FMLS IDX logo come from FMLS and are held by brokerage firms other than the owner of this website and the listing brokerage is identified in any listing details. Information is deemed reliable but is not guaranteed. If you believe any FMLS listing contains material that infringes your copyrighted work, please click here to review our DMCA policy and learn how to submit a takedown request.

© 2017-2026 First Multiple Listing Service, Inc.