Not Found

Save
Ask
Tour
Hide
Share
$999,900
71 Days On Site

2046 Kinsmon Drive
Marietta, GA 30062

For Sale|Single Family Residence|Active
5
Beds
5
Total Baths
4
Full Baths
1
Partial Bath
4,212
SqFt
$237
/SqFt
1996
Built
Subdivision:
EastHampton
County:
Cobb
Listing Courtesy Of: Gabriela Panzera of Harry Norman Realtors Broker: 770-977-9500 Prefer Ph#:gabriela.panzera@harrynorman.com
Call Now: 404-429-3385
Is this the listing for you? We can help make it yours.
404-429-3385
2046 Kinsmon Drive2046 Kinsmon Drive2046 Kinsmon Drive2046 Kinsmon Drive
Save
Ask
Tour
Hide
Share

Mortgage Calculator

Monthly Payment (Est.)

Enter an interest rate to see your estimated monthly payment.
Calculator powered by Showcase IDX, a Constellation1 Company. Copyright ©2026 Information is deemed reliable but not guaranteed.

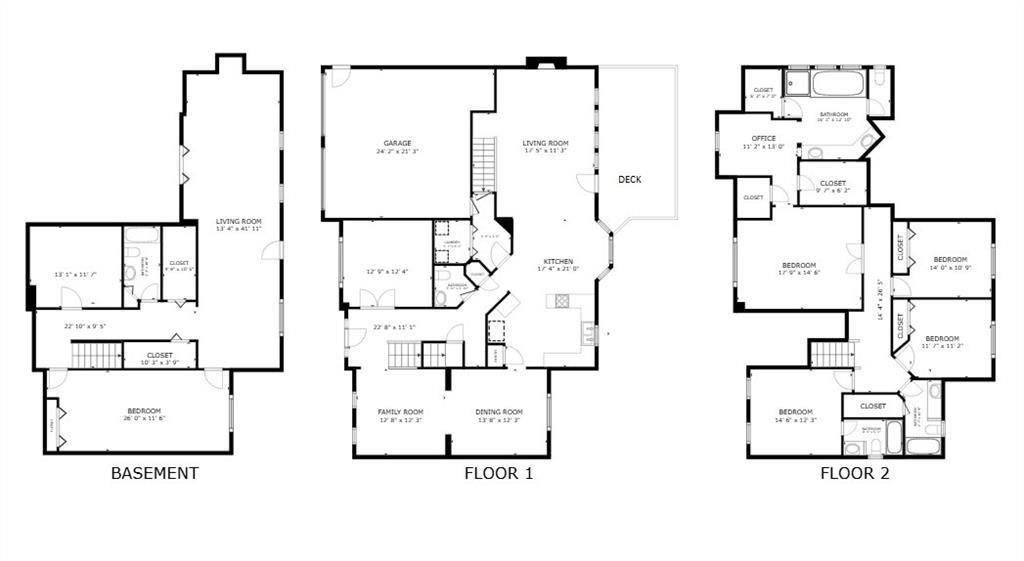
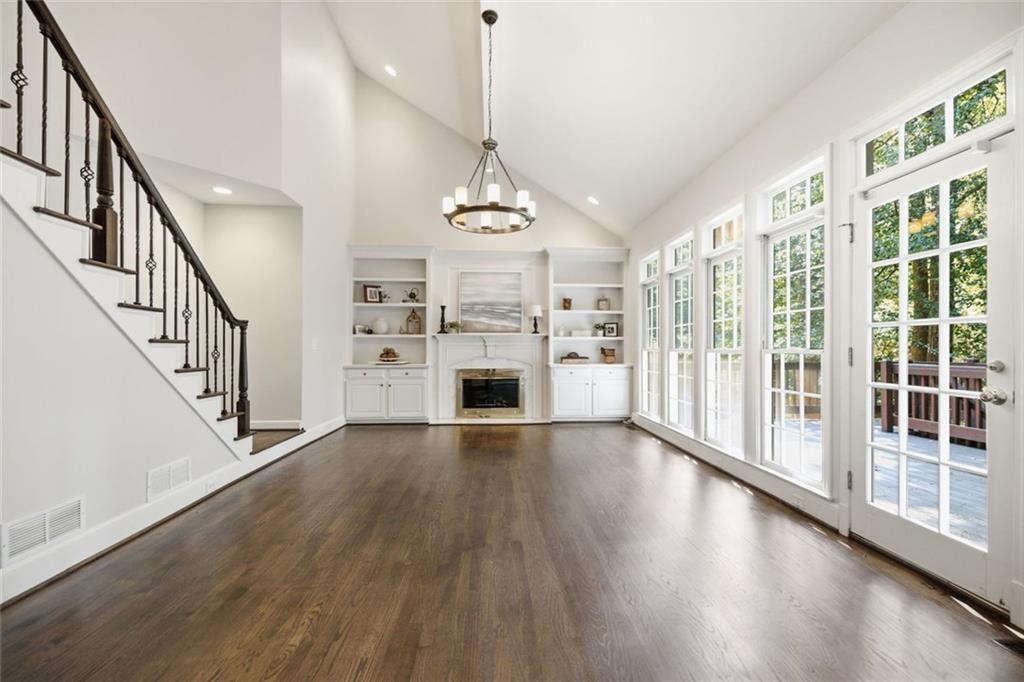
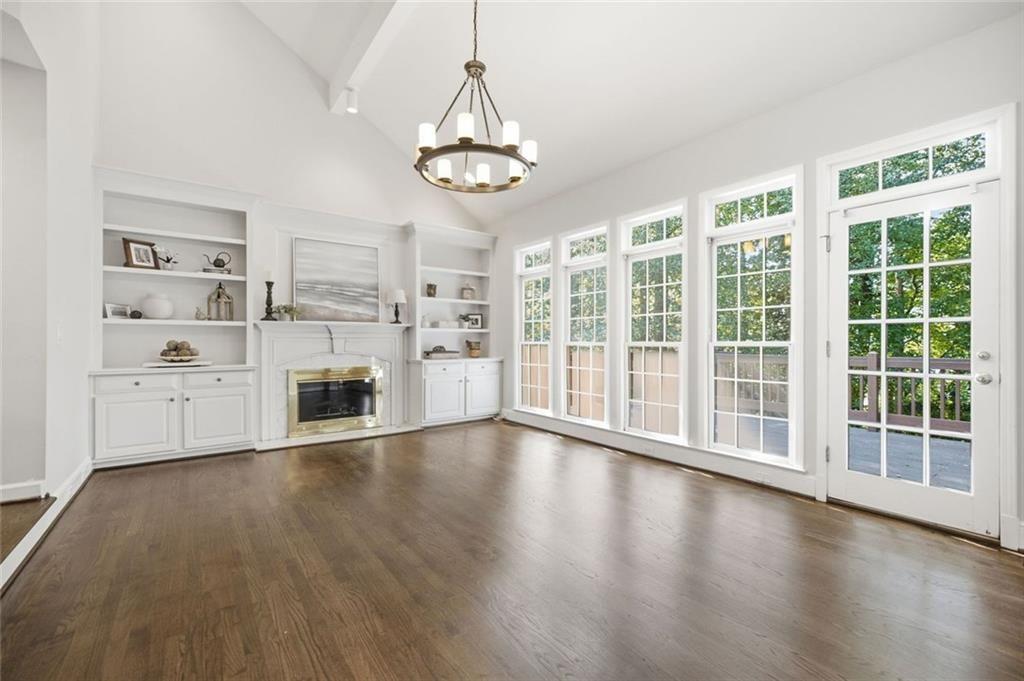
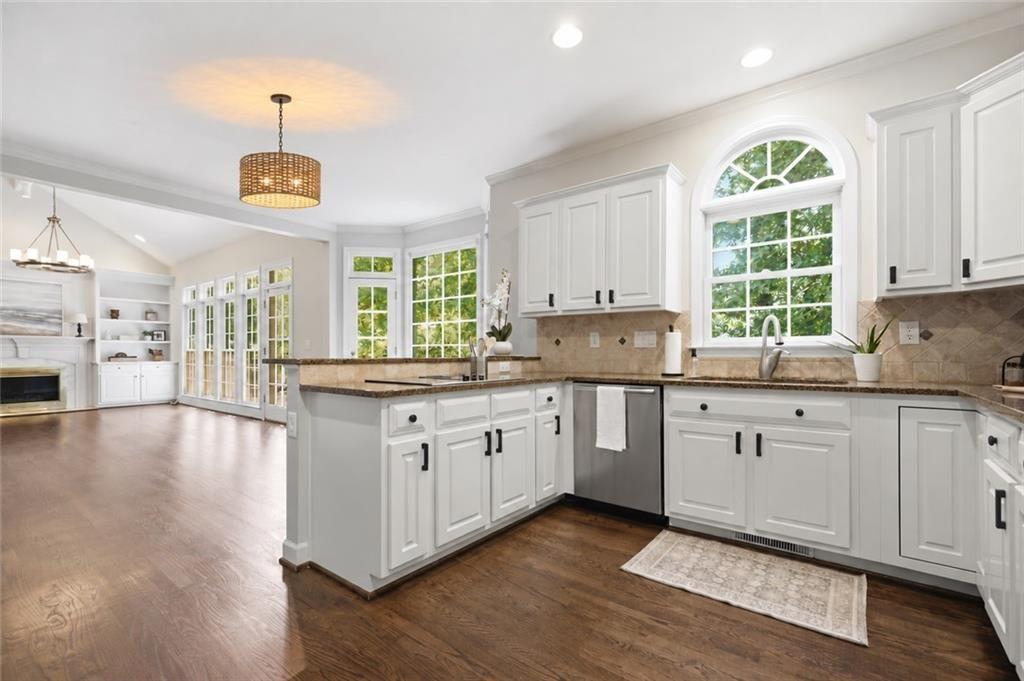
$20,000 BUYER INCENTIVE – YOUR HOME, YOUR CHOICE! Seller is offering $20,000 toward a price reduction, interest rate buy-down, closing costs, or home improvements. Choose what works best for you! Subject to lender approval and negotiated contract terms. This beautifully appointed, three-sided brick John Weiland home in the highly sought-after East Hampton community, ideally located in the top-rated WALTON HIGH SCHOOL district. With Avenue East Cobb just moments away, you'll enjoy an exceptional lifestyle where restaurants, shopping, tennis, swimming, and neighborhood amenities are all within easy reach. From the moment you step inside, you'll appreciate the spacious, light-filled design and timeless details. The main level features beautiful solid hardwood floors, elegant lighting, and an impressive cathedral-ceiling great room with direct access to the deck and views of the serene, private backyard. Formal living and dining rooms provide gracious spaces for entertaining, while the open kitchen-with granite countertops, stainless steel appliances, and a seamless connection to the great room-makes everyday living effortless. With five generously sized bedrooms and a true main-level office, this home offers the flexibility to accommodate everyone and everything. Upstairs, the oversized primary suite is a true retreat, featuring solid hardwood floors, three closets, and a versatile bonus room-perfect for a sitting area, exercise space, or private workspace. The finished daylight basement expands the possibilities even further, offering an additional bedroom, full bath, and abundant storage. Step outside and discover the spacious backyard, where privacy and natural beauty create an inviting setting for play, relaxation, gardening, and outdoor gatherings. Beautifully maintained, exceptionally spacious, and ideally located, this home offers the perfect combination of comfort, flexibility, and East Cobb lifestyle. Come see for yourself why this East Hampton gem is a place you'll want to call home!

Save
Ask
Tour
Hide
Share
Listing Snapshot
Price 
$999,900
Days On Site 
71 Days
Bedrooms 
5
Inside Area (SqFt) 
4,212 sqft
Total Baths 
5
Full Baths 
4
Partial Baths 
1
Lot Size 
0.5 Acres
Year Built 
1996
MLS® Number 
7810155
Status 
Active
Property Tax 
$10,081
HOA/Condo/Coop Fees 
$129.17 monthly
Sq Ft Source 
Owner
Friends & Family
Recent Activity
2 months agoListing first seen on site
2 months agoListing updated with changes from the MLS®
General Features
Acres 
0.5
Attached Garage 
Yes
Foundation 
Concrete Perimeter
Garage 
Yes
Garage Spaces 
2
Green Energy Efficient 
Thermostat
Land Lease 
No
Levels 
Three Or More
Parking 
AttachedGarage Door OpenerGarageKitchen LevelDriveway
Parking Spaces 
2
Property Sub Type 
Single Family Residence
Security 
Smoke Detector(s)Security SystemFire AlarmSecurity System Owned
Sewer 
Public Sewer
SqFt Above 
3143
SqFt Below 
1069
SqFt Total 
4717
Style 
ColonialTraditional
Utilities 
Cable AvailableUnderground Utilities
Water Source 
Public
Interior Features
Appliances 
DishwasherDisposalDryerElectric CooktopElectric RangeENERGY STAR Qualified AppliancesGas Water HeaterMicrowaveRefrigeratorSelf Cleaning OvenWasher
Basement 
DaylightExterior EntryFinishedFullInterior Entry
Cooling 
Ceiling Fan(s)Central AirZoned
Fireplace 
Yes
Fireplace Features 
Factory BuiltFamily RoomGas StarterGlass DoorsGreat Room
Fireplaces 
1
Flooring 
CarpetHardwood
Heating 
CentralNatural GasZoned
Interior 
Breakfast BarPantryIn-Law FloorplanCathedral Ceiling(s)Double VanityEntrance FoyerHigh Speed InternetTray Ceiling(s)Walk-In Closet(s)
Laundry Features 
Laundry RoomMain Level
Window Features 
Insulated Windows
Save
Ask
Tour
Hide
Share
Exterior Features
Construction Details 
BrickFrame
Exterior 
Private Yard
Fencing 
None
Lot Features 
Back YardFront YardLandscapedLevelPrivateWooded
Other Structures 
None
Patio And Porch 
DeckPatio
Pool Features 
None
Road Frontage 
City Street
Roof 
Composition
Spa Features 
None
View 
Trees/WoodsOther
Waterfront Features 
None
Waterview 
Trees/WoodsOther
Windows/Doors 
Insulated Windows
Community Features
Accessibility Features 
Therapeutic Whirlpool
Association Fee 
$1550.0
Association Fee Frequency 
Annually
Community Features 
ClubhouseFitness CenterLakePlaygroundPoolSidewalksStreet LightsTennis Court(s)
Horse Property 
None
Financing Terms Available 
CashConventionalFHAVA Loan
Roads 
Paved
Schools
School District
Unknown
Elementary School
Mount Bethel
Middle School
Dodgen
High School
Walton
Listing Courtesy Of: Gabriela Panzera of Harry Norman Realtors Broker: 770-977-9500 Prefer Ph#:gabriela.panzera@harrynorman.com

Listings identified with the FMLS IDX logo come from FMLS and are held by brokerage firms other than the owner of this website and the listing brokerage is identified in any listing details. Information is deemed reliable but is not guaranteed. If you believe any FMLS listing contains material that infringes your copyrighted work, please click here to review our DMCA policy and learn how to submit a takedown request.



© 2017-2026 First Multiple Listing Service, Inc.

Neighborhood & Commute
Source: Walkscore
Disclosure: Community information and market data powered by Constellation Data Labs. Information is deemed reliable but not guaranteed.
Save
Ask
Tour
Hide
Share