
164 Rugby DriveSuwanee, GA 30024
Mortgage Calculator
Monthly Payment (Est.)
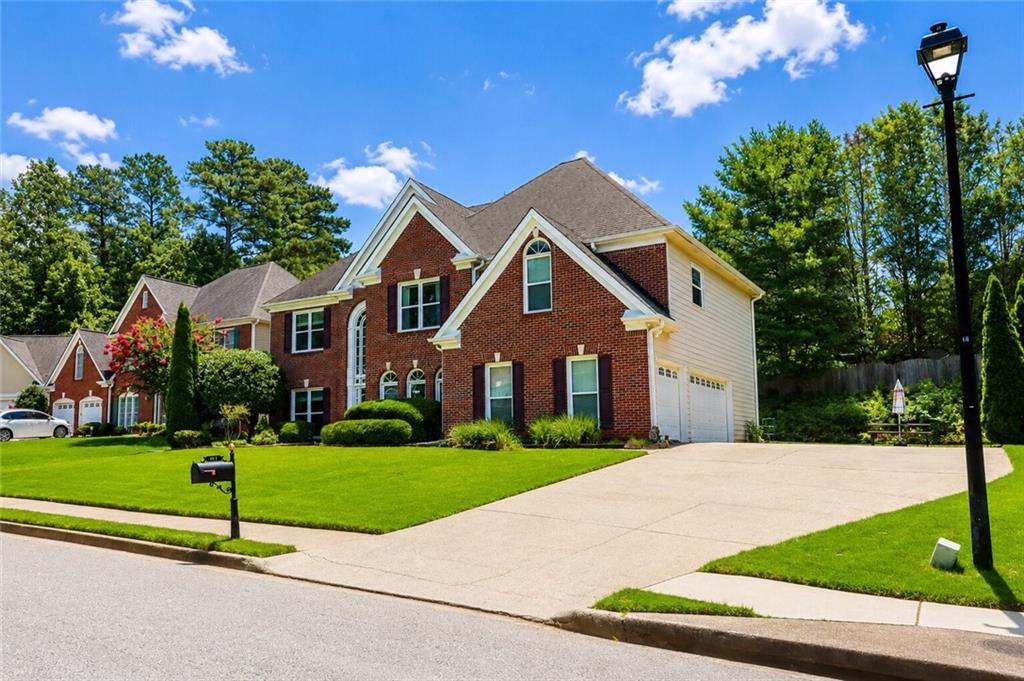
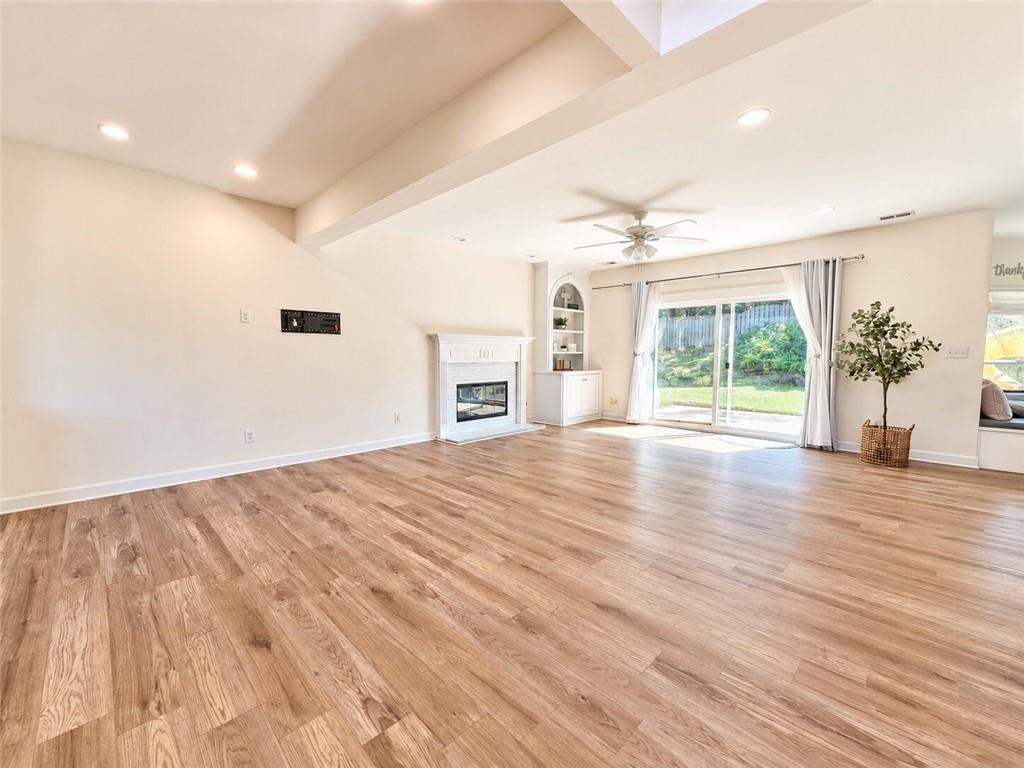
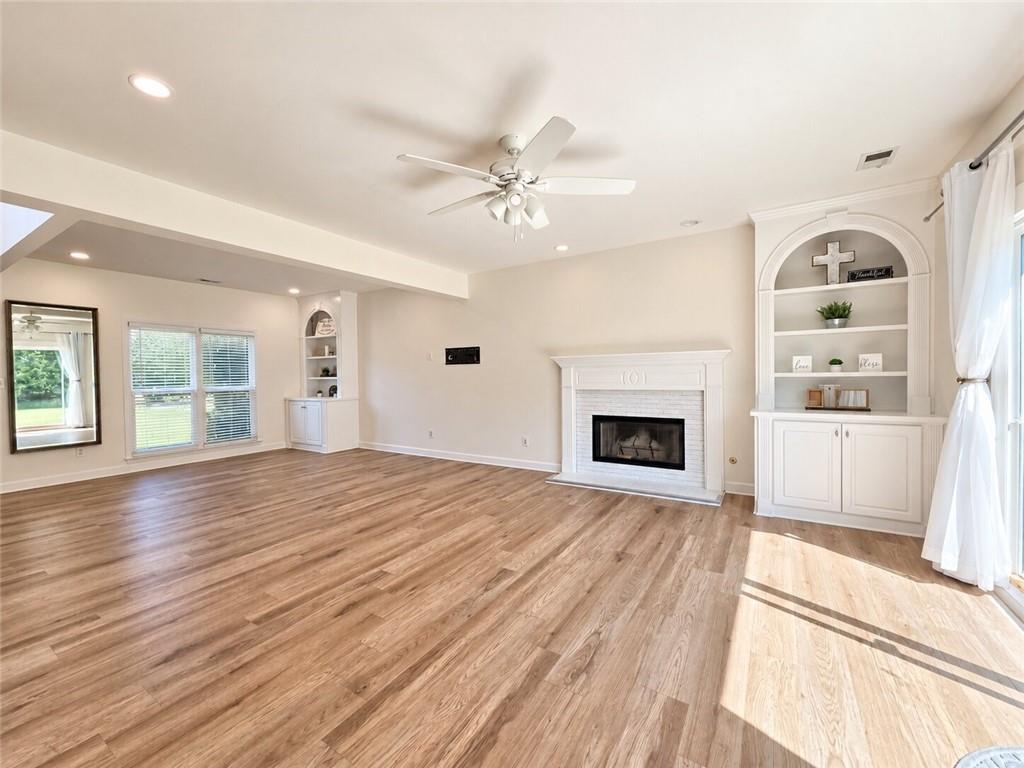
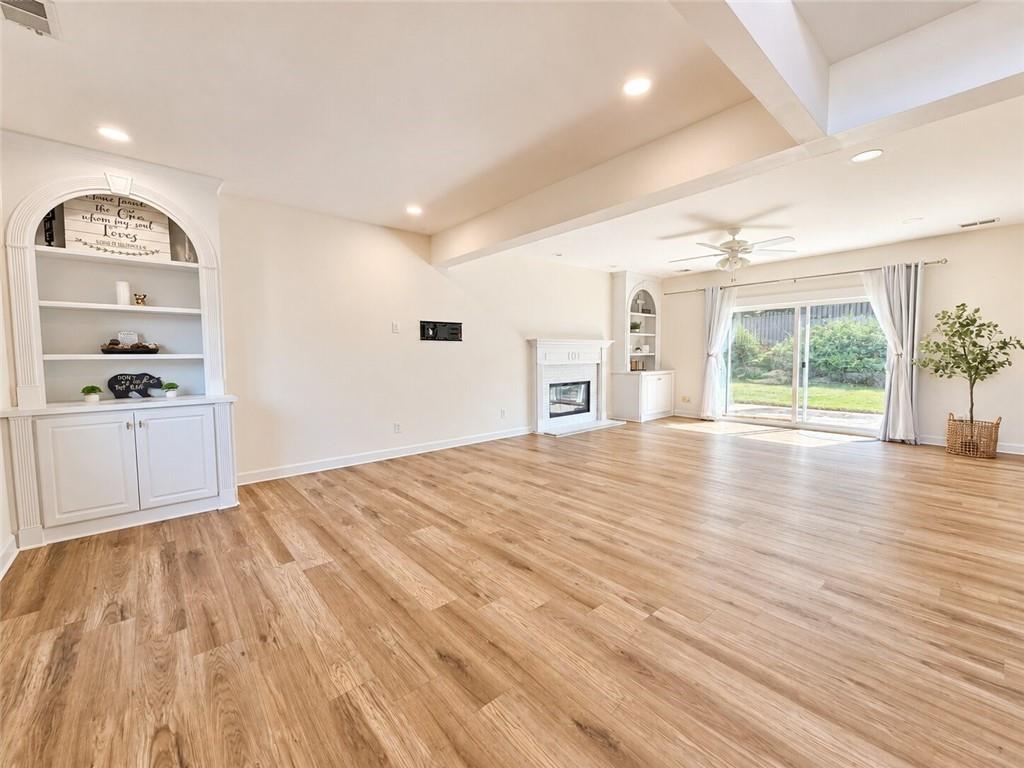
Enter an interest rate to see your estimated monthly payment.Completely Reimagined with Today's Modern Style and Move-In Ready in the highly sought-after North Gwinnett High School district! Thoughtfully renovated from top to bottom, this bright, light-filled home perfectly blends timeless architecture with today's most desirable open-concept design. One of the home's standout features is its beautifully redesigned living space. A structural steel beam replaced the wall between the living and family rooms, creating the spacious open-concept floor plan today's buyers desire. A modern sliding glass door floods the home with natural light while providing seamless access to the level backyard, making indoor and outdoor living effortless. The stunning, completely remodeled kitchen is truly the heart of the home, featuring abundant white cabinetry, gorgeous quartz countertops, a designer tile backsplash, an 8-foot center island, and a spacious pantry. The custom-built breakfast bench creates a warm and inviting dining space, perfect for everyday living and entertaining. Luxury Vinyl Plank flooring flows throughout the entire home, offering both elegance and durability with no carpet anywhere. The main-level flex room is currently designed as a private home office but can easily be converted back into a formal dining room at the buyer's request, with the modification completed prior to closing if desired. For added peace of mind, the HVAC system was replaced in 2026, providing years of reliable comfort and energy efficiency. In addition, every window has been replaced with brand-new energy-efficient glass windows with screens, a valuable upgrade that allows you to enjoy fresh air throughout the home. Upstairs, the oversized owner's suite offers a relaxing sitting area and a beautifully renovated spa-inspired bathroom featuring dual vanities, a designer tile shower, a soaking tub, and a spacious walk-in closet. The oversized 3-car garage is another exceptional feature, providing plenty of room for vehicles, hobbies, and additional storage—something rarely found in today's homes. The location is equally impressive, situated within walking distance of the award-winning North Gwinnett High School district. As an added bonus, all decorative light fixtures are negotiable and may be removed or replaced prior to closing at the buyer's request. This is more than just a home—it's a thoughtfully transformed living space where modern style meets everyday functionality. With abundant natural light, high-end upgrades throughout, a desirable open-concept layout, a new 2026 HVAC system, and an unbeatable location, this exceptional home is truly one you don't want to miss.
| 3 weeks ago | Price changed to $698,000 | |
| 3 weeks ago | Listing updated with changes from the MLS® | |
| a month ago | Status changed to Active | |
| 2 months ago | Listing first seen on site |
Listings identified with the FMLS IDX logo come from FMLS and are held by brokerage firms other than the owner of this website and the listing brokerage is identified in any listing details. Information is deemed reliable but is not guaranteed. If you believe any FMLS listing contains material that infringes your copyrighted work, please click here to review our DMCA policy and learn how to submit a takedown request.

© 2017-2026 First Multiple Listing Service, Inc.
Did you know? You can invite friends and family to your search. They can join your search, rate and discuss listings with you.