
530 Rippling Water LaneJohns Creek, GA 30097
Mortgage Calculator
Monthly Payment (Est.)
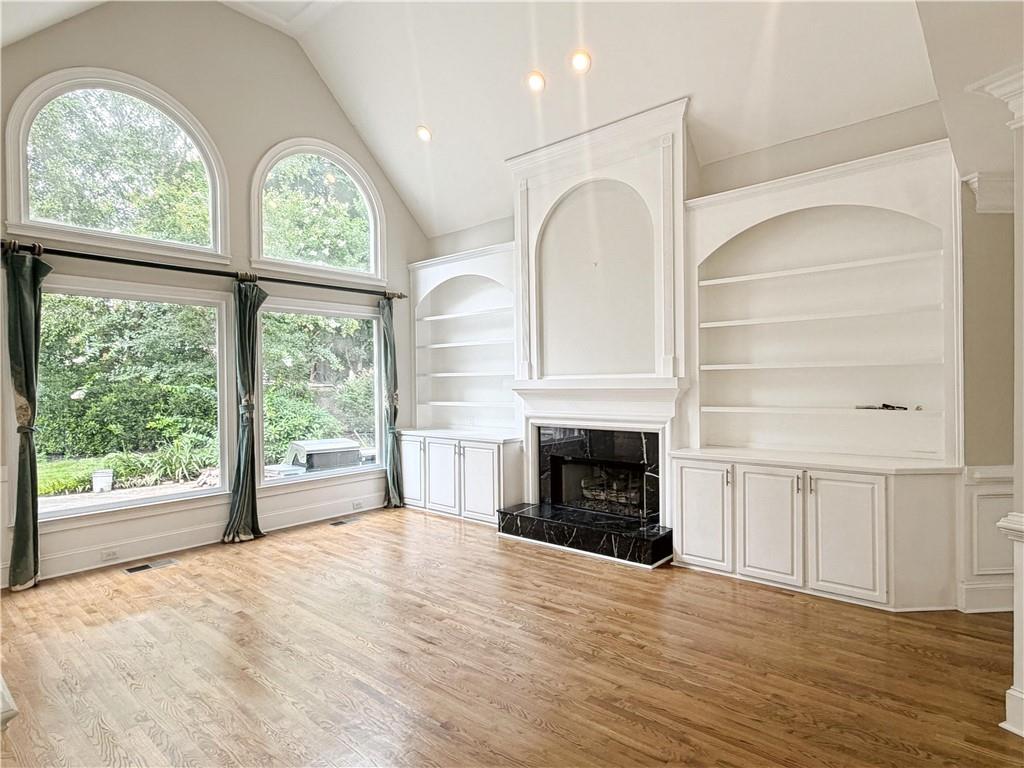
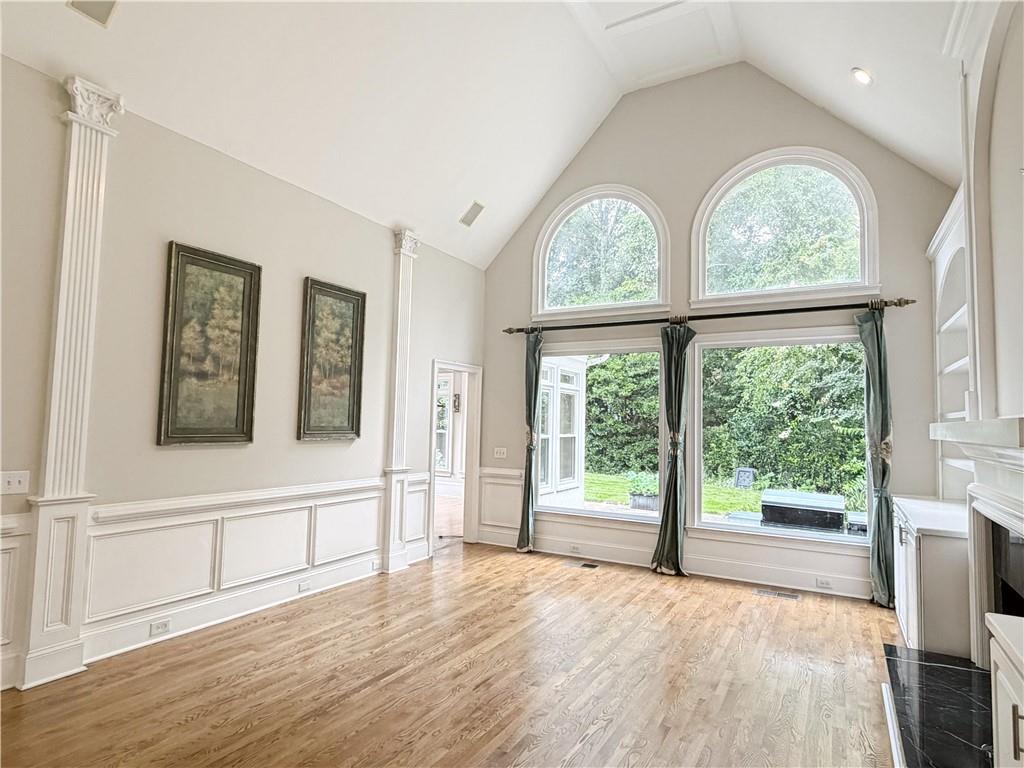
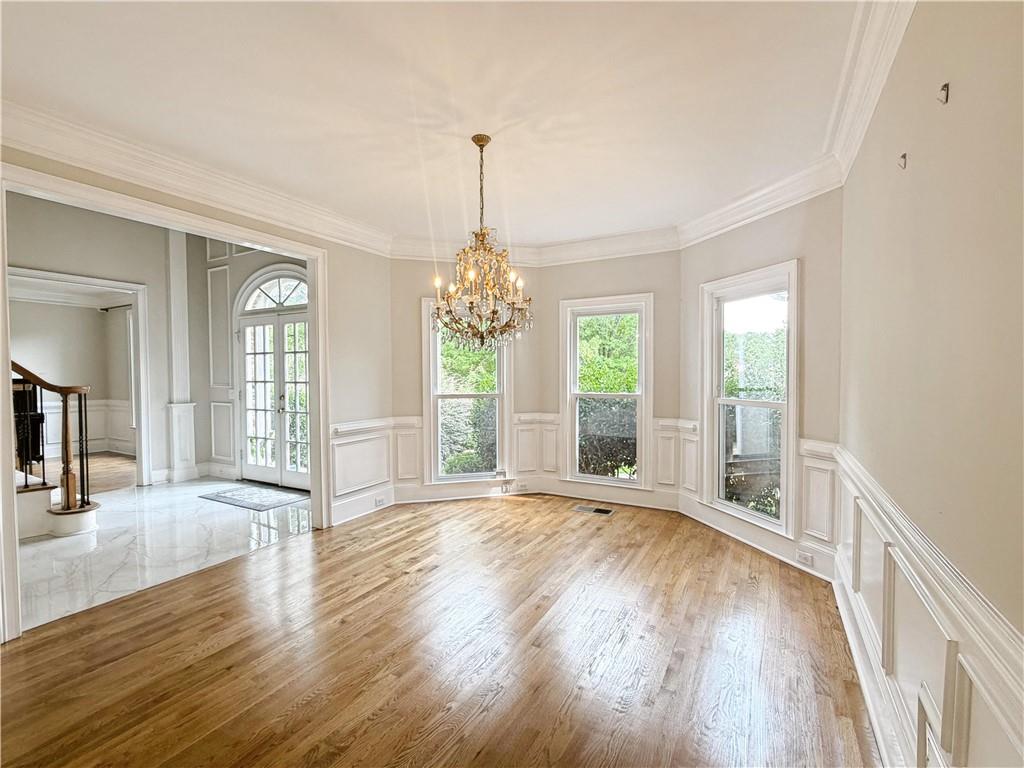
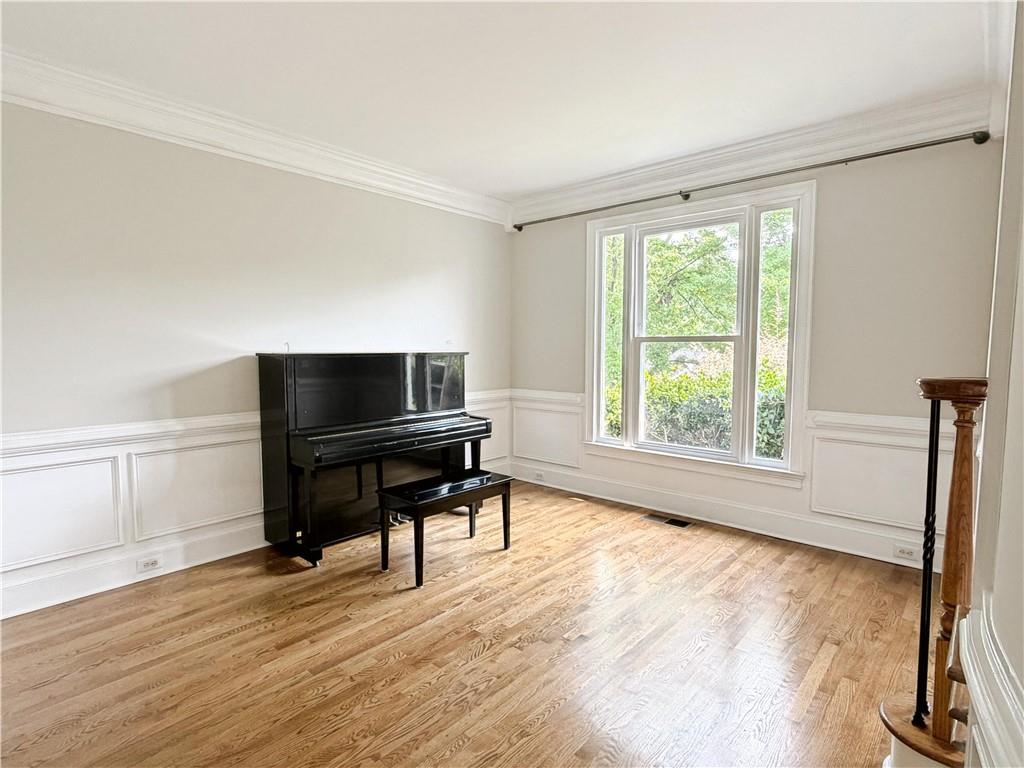
Enter an interest rate to see your estimated monthly payment.Rare opportunity to secure a gorgeous, fully updated home featuring a primary suite on the main level, tucked away at the end of a private and exceptionally quiet cul-de-sac in the highly desirable Sugar Mill community. This ONE-OF-A-KIND, magnificent custom-built hardcoat stucco executive home offers 3,578 sq ft of bright, airy living space with upgrades galore, having just undergone a stunning $130,000 top-to-bottom luxury renovation.Upon entering the stately foyer, you will be glad you saw this stunning home yourself. Inside, an impressive Great Room features soaring ceilings, abundant natural light, and a beautiful fireplace. A second fireplace is thoughtfully placed within the primary suite’s private sitting room, creating two elegant living spaces. This property is enhanced by incredible custom details and premium crown molding found only in upscale homes, far exceeding standard builder-grade quality.The main-level primary suite serves as a private retreat, complete with a sitting room ideal for reading, relaxation, or a home office. The fully remodeled, spa-quality bathroom features a luxurious double shower and high-end finishes. Additional upgrades include a brand-new roof, new energy-efficient windows, fully renovated luxury bathrooms, premium kitchen cabinetry, beautifully refinished hardwood floors, and fresh professional paint.The peaceful backyard is a true sanctuary with a spacious patio, newly sodded lawn, and three mature, high-yielding fig trees. Located in the heart of Johns Creek, this home offers direct access to the elite, top-rated school triad: Wilson Creek Elementary, River Trail Middle, and the renowned Northview High School, along with Sugar Mill's premier swim amenities and its acclaimed sports complex featuring 8 lighted tennis courts, 2 dedicated pickleball courts, tiered pavilion seating, and active ALTA league play.This exceptional home is available for standard lease, a flexible lease-to-own or a value-driven direct purchase option. Ask about our special rate-buydown incentives designed for qualified future buyers.
| 2 months ago | Status changed to Active | |
| 2 months ago | Listing updated with changes from the MLS® | |
| 2 months ago | Price changed to $4,250 | |
| 2 months ago | Listing first seen on site |
Listings identified with the FMLS IDX logo come from FMLS and are held by brokerage firms other than the owner of this website and the listing brokerage is identified in any listing details. Information is deemed reliable but is not guaranteed. If you believe any FMLS listing contains material that infringes your copyrighted work, please click here to review our DMCA policy and learn how to submit a takedown request.

© 2017-2026 First Multiple Listing Service, Inc.
Did you know? You can invite friends and family to your search. They can join your search, rate and discuss listings with you.