Not Found

Save
Ask
Tour
Hide
Share
$875,000
65 Days On Site

322 Tupelo Trail
Canton, GA 30114

For Sale|Single Family Residence|Active
6
Beds
5
Total Baths
5
Full Baths
5,991
SqFt
$146
/SqFt
2006
Built
Subdivision:
Great Sky
County:
Cherokee
Listing Courtesy Of: THOMAS UPTON of Compass Broker: 404-668-6621 Prefer Ph#:thomas.upton@compass.com
Call Now: 404-429-3385
Is this the listing for you? We can help make it yours.
404-429-3385
322 Tupelo Trail322 Tupelo Trail322 Tupelo Trail322 Tupelo Trail
Save
Ask
Tour
Hide
Share

Mortgage Calculator

Monthly Payment (Est.)

Enter an interest rate to see your estimated monthly payment.
Calculator powered by Showcase IDX, a Constellation1 Company. Copyright ©2026 Information is deemed reliable but not guaranteed.

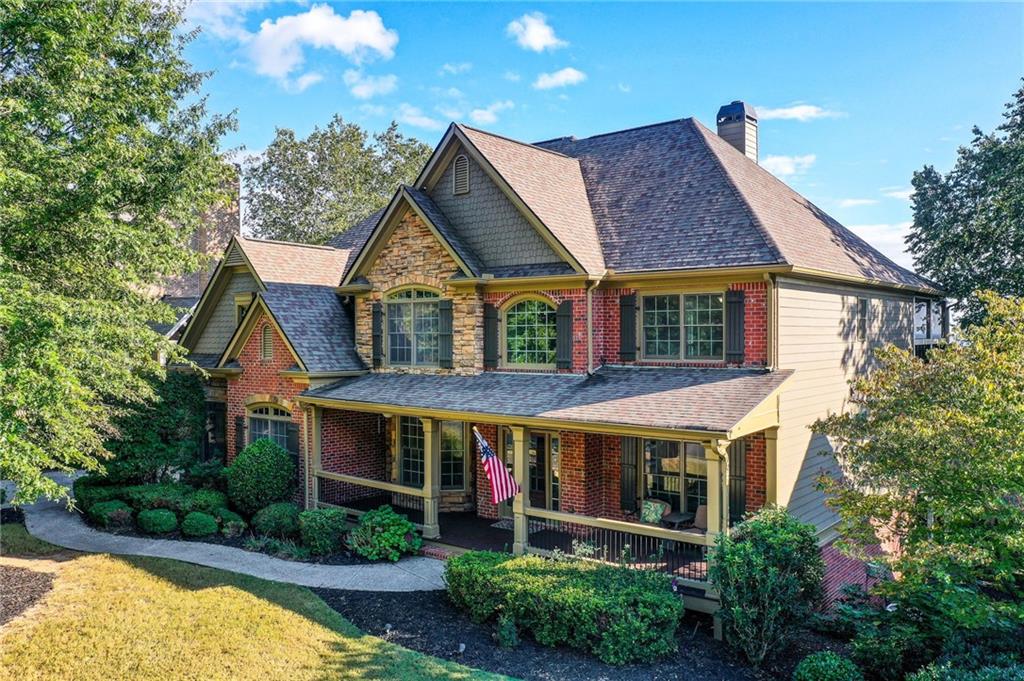
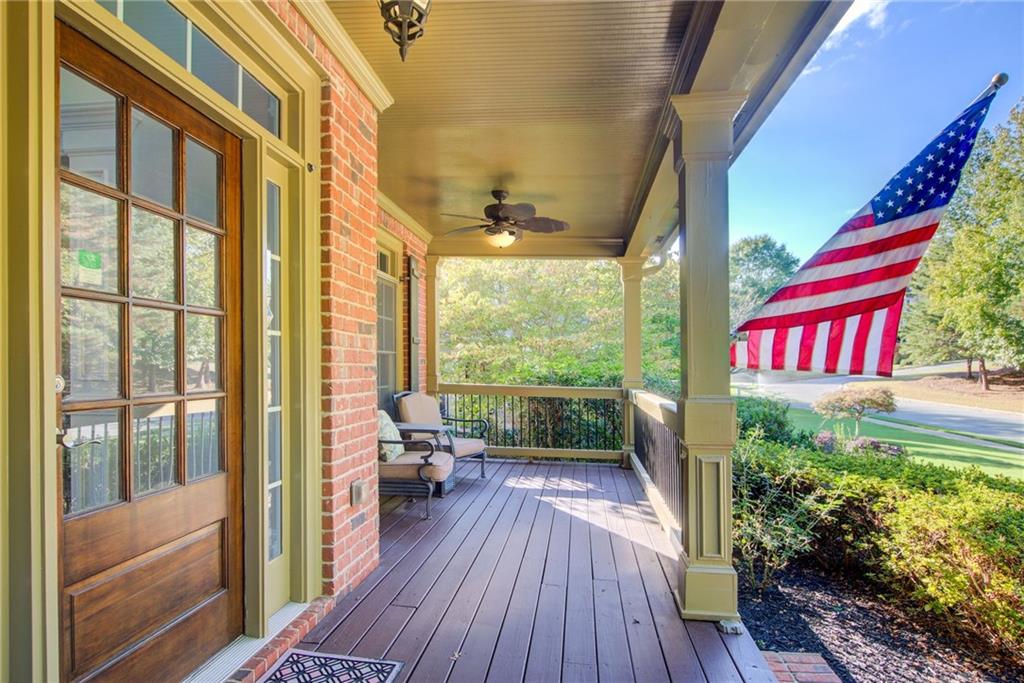
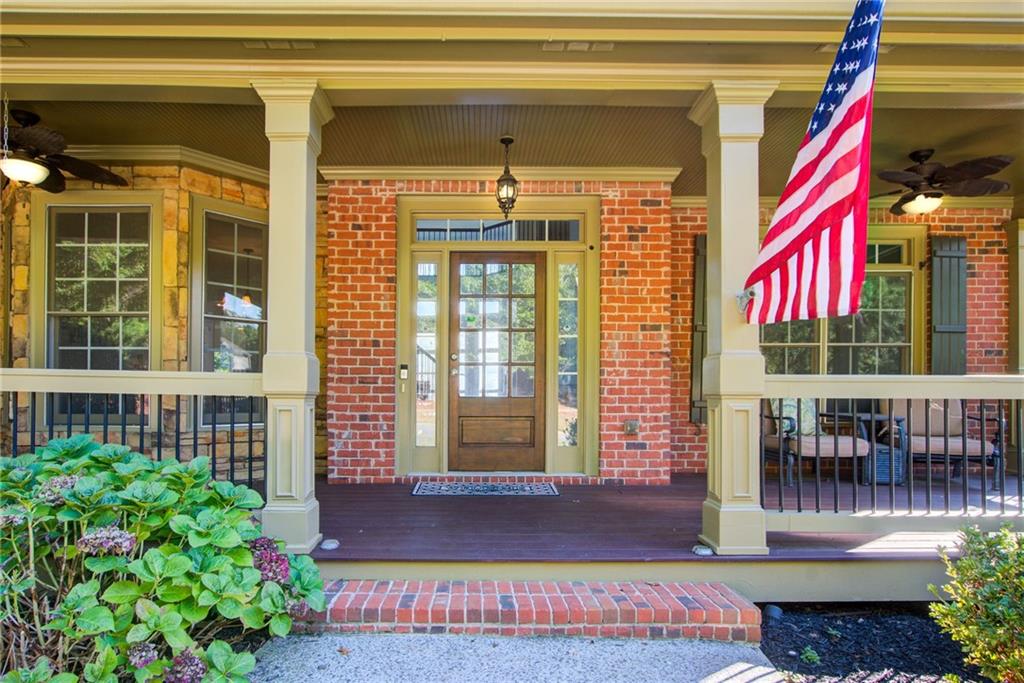
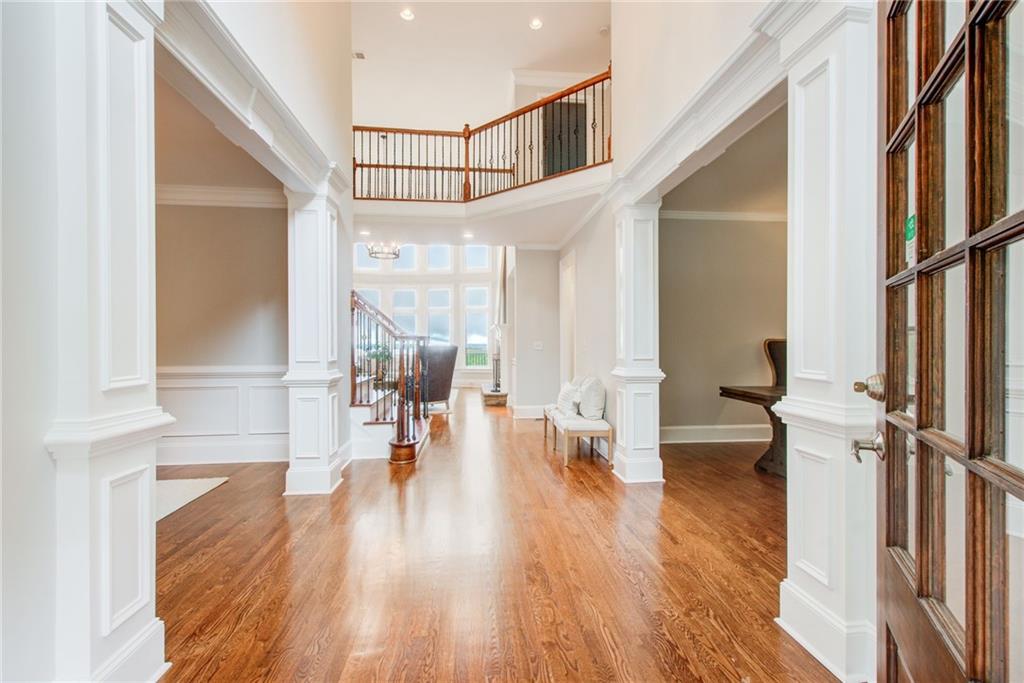
Sweeping Mountain Views, Resort-Style Outdoor Living and a Full Terrace-Level Suite in Canton! Some homes have a nice backyard. This one has an outdoor kitchen with a built-in grill, smoker, and pizza oven, multiple screened porches, and expansive decks, all facing sweeping mountain vistas, with protected wooded land across the street guaranteeing your view and privacy stay put. If outdoor living is on your list, start here. A full rocking-chair front porch opens to a grand two-story foyer with refinished hardwood floors, detailed moldings, and fresh paint throughout. Freshly restaged and relit, the main level now wears all new modern lighting. The open living area centers on a striking fireplace with custom built-ins, framed by walls of windows that pull the mountain views inside, with a sculptural iron and nickel ring chandelier suspended in the two-story volume above. The spacious kitchen, anchored by an oversized island with room for the whole crew, flows to a vaulted keeping room crowned by a modern black lantern and a breakfast area lit by a tiered woven pendant. A formal dining room, dedicated home office, and private main-level guest suite with full bath complete the floor. Upstairs, the owner's suite is a true retreat with a soaking tub, walk-in shower, dual vanities, and a spacious custom closet. A secondary en suite bedroom plus two generously sized bedrooms, one opening to its own screened porch, all feature brand-new carpet. The finished terrace level lives like a second home: complete in-law suite with bedroom, full bath, and a custom kitchen with commercial-grade range, plus a media room and rec space, walking out to the covered patio and that showstopper outdoor kitchen. Multi-generational living, entertaining at scale, and views that never get old, minutes from shopping, dining, and top-rated schools. Schedule your private tour today.

Save
Ask
Tour
Hide
Share
Listing Snapshot
Price 
$875,000
Days On Site 
65 Days
Bedrooms 
6
Inside Area (SqFt) 
5,991 sqft
Total Baths 
5
Full Baths 
5
Partial Baths 
N/A
Lot Size 
0.35 Acres
Year Built 
2006
MLS® Number 
7811154
Status 
Active
Property Tax 
$8,817
HOA/Condo/Coop Fees 
$88.08 monthly
Sq Ft Source 
Public Records
Friends & Family
Recent Activity
2 months agoListing first seen on site
2 months agoListing updated with changes from the MLS®
General Features
Acres 
0.35
Attached Garage 
Yes
Foundation 
Concrete Perimeter
Garage 
Yes
Garage Spaces 
3
Land Lease 
No
Levels 
Three Or More
Parking 
AttachedDrivewayGarageGarage Door OpenerGarage Faces SideKitchen Level
Parking Spaces 
2
Property Sub Type 
Single Family Residence
Security 
Security SystemSecurity System OwnedSmoke Detector(s)
Sewer 
Public Sewer
SqFt Above 
3959
SqFt Below 
2032
SqFt Total 
5995
Style 
Traditional
Utilities 
Cable AvailableElectricity AvailableNatural Gas AvailablePhone AvailableSewer AvailableUnderground UtilitiesWater Available
Water Source 
Public
Interior Features
Appliances 
DishwasherDisposalDouble OvenGas CooktopGas OvenMicrowaveRange HoodRefrigeratorSelf Cleaning Oven
Basement 
DaylightExterior EntryFinishedFullInterior Entry
Cooling 
Ceiling Fan(s)Central AirElectric
Electric 
220 Volts in Laundry
Fireplace 
Yes
Fireplace Features 
Family RoomGas StarterMaster BedroomRaised HearthStone
Fireplaces 
2
Flooring 
CarpetCeramic TileHardwood
Heating 
CentralForced AirNatural Gas
Interior 
Breakfast BarEat-in KitchenPantryIn-Law FloorplanKitchen IslandBookcasesCathedral Ceiling(s)Crown MoldingDouble VanityHigh Speed InternetRecessed LightingSmart Home
Laundry Features 
Laundry RoomUpper Level
Main Level Bedrooms 
1
Window Features 
Double Pane Windows
Save
Ask
Tour
Hide
Share
Exterior Features
Construction Details 
BrickHardiPlank Type
Exterior 
Gas GrillPrivate Yard
Fencing 
None
Lot Features 
Back YardClearedFront YardLandscapedWooded
Other Structures 
None
Patio And Porch 
CoveredDeckEnclosedFront PorchScreened
Pool Features 
None
Road Frontage 
County Road
Roof 
CompositionShingle
Spa Features 
None
View 
Mountain(s)Trees/Woods
Waterfront Features 
None
Waterview 
Mountain(s)Trees/Woods
Windows/Doors 
Double Pane Windows
Community Features
Association Fee 
$1057.0
Association Fee Frequency 
Annually
Community Features 
Fitness CenterLakePlaygroundPoolSidewalksStreet LightsTennis Court(s)
Horse Property 
None
Financing Terms Available 
CashConventional
Roads 
Paved
Schools
School District
Unknown
Elementary School
R. M. Moore
Middle School
Teasley
High School
Cherokee - Other
Listing Courtesy Of: THOMAS UPTON of Compass Broker: 404-668-6621 Prefer Ph#:thomas.upton@compass.com

Listings identified with the FMLS IDX logo come from FMLS and are held by brokerage firms other than the owner of this website and the listing brokerage is identified in any listing details. Information is deemed reliable but is not guaranteed. If you believe any FMLS listing contains material that infringes your copyrighted work, please click here to review our DMCA policy and learn how to submit a takedown request.



© 2017-2026 First Multiple Listing Service, Inc.

Neighborhood & Commute
Source: Walkscore
Disclosure: Community information and market data powered by Constellation Data Labs. Information is deemed reliable but not guaranteed.
Save
Ask
Tour
Hide
Share