Not Found

Save
Ask
Tour
Hide
Share
$410,000
68 Days On Site

578 Ashland Parkway
Woodstock, GA 30189

Single Family Residence|Pending
3
Beds
3
Total Baths
2
Full Baths
1
Partial Bath
1,974
SqFt
$208
/SqFt
2001
Built
Subdivision:
Brookshire
County:
Cherokee
Listing Courtesy Of: Jaylon Yarbrough of Coldwell Banker Residential Real Estate, LLC Broker: 770-429-0600 Prefer Ph#:jaylon.yarbrough@cbrealty.com
Call Now: 404-429-3385
Is this the listing for you? We can help make it yours.
404-429-3385
578 Ashland Parkway578 Ashland Parkway578 Ashland Parkway578 Ashland Parkway
Save
Ask
Tour
Hide
Share

Mortgage Calculator

Monthly Payment (Est.)

Enter an interest rate to see your estimated monthly payment.
Calculator powered by Showcase IDX, a Constellation1 Company. Copyright ©2026 Information is deemed reliable but not guaranteed.

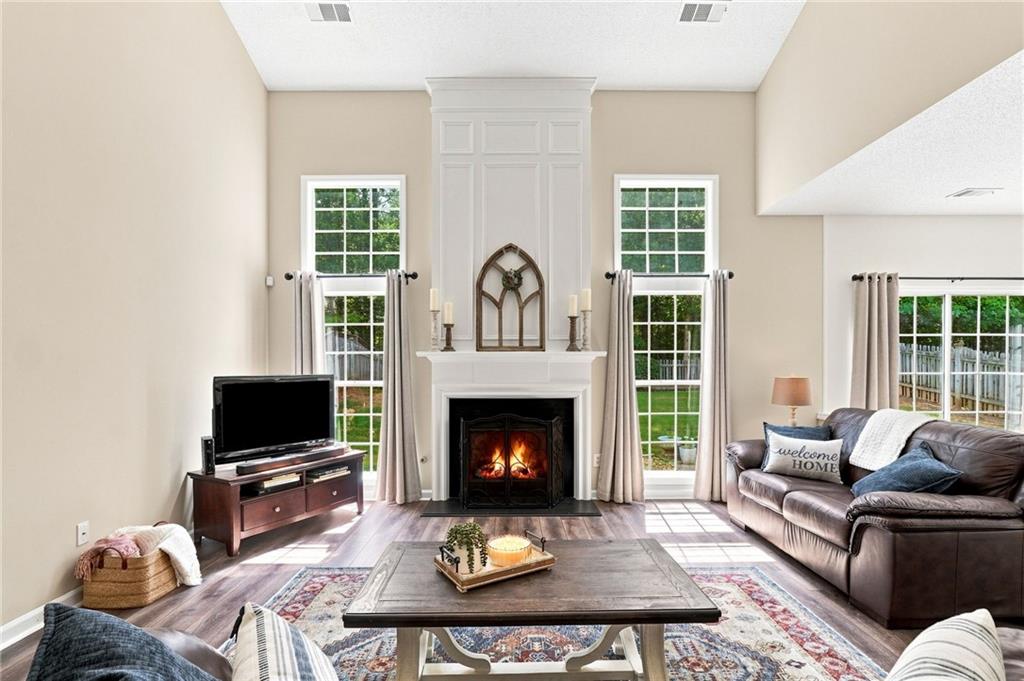
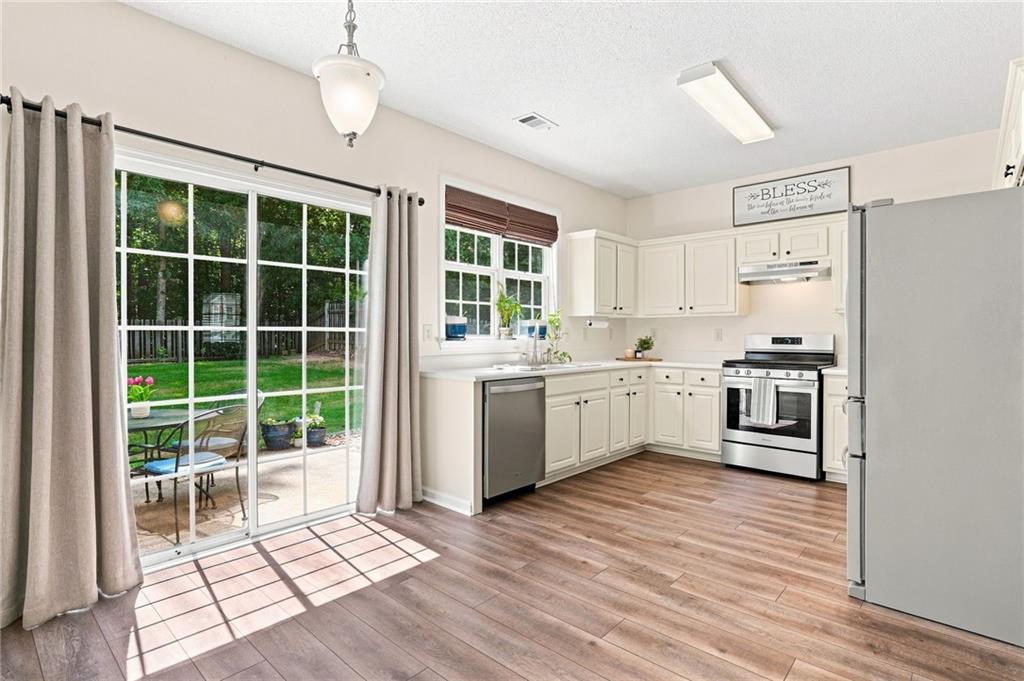
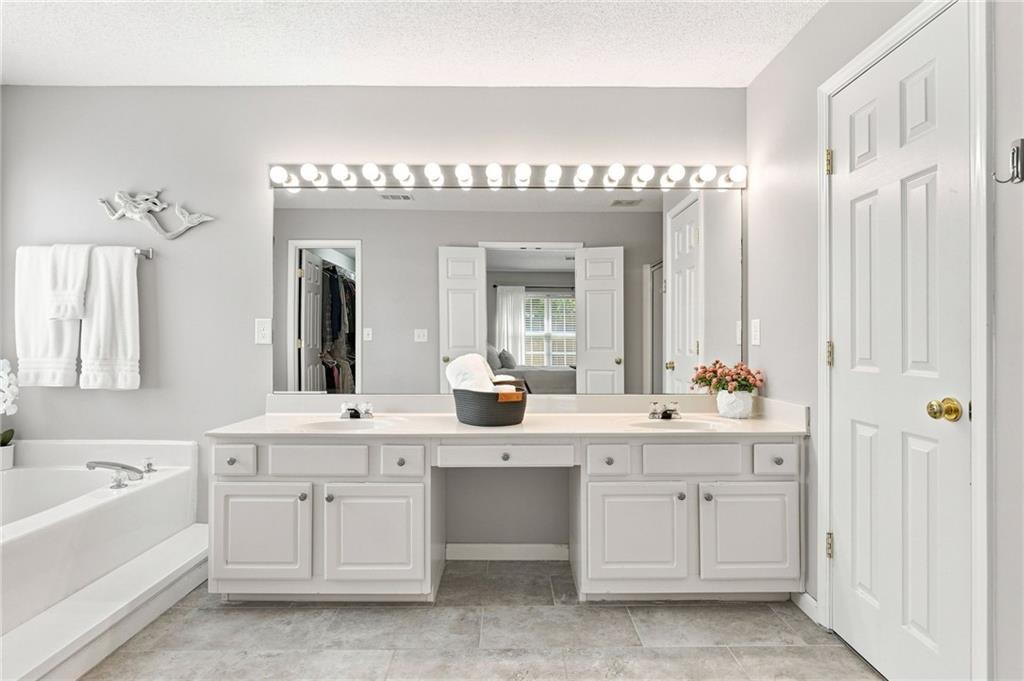
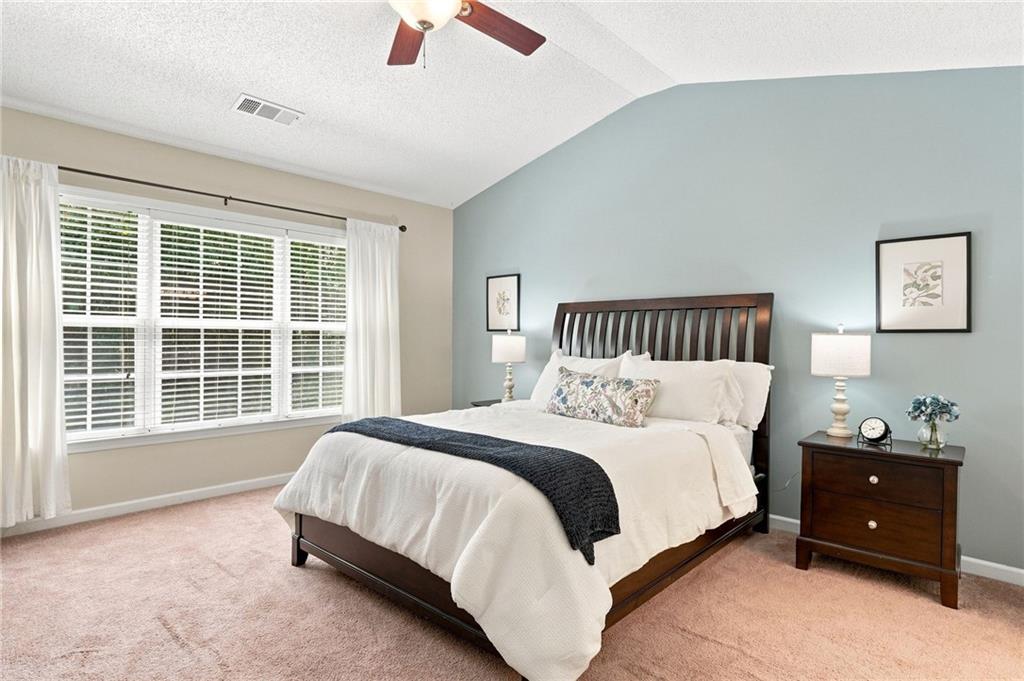
Welcome home to a beautifully refreshed Woodstock retreat that perfectly balances traditional style with a serene, nature-filled backdrop. From the moment you step inside, the elegant wainscoting in the foyer and formal dining room sets a sophisticated yet inviting tone that carries throughout the house. The bright main level features brand new LVP flooring, fresh paint, and stylish new light fixtures. The heart of the home is the vaulted great room, where a stunning wainscoting detail above the fireplace draws the eye up toward the soaring 22-foot ceilings. This impressive space flows right into the kitchen, which boasts refreshed cabinetry with new hardware, a double-door pantry, and a full suite of stainless-steel appliances. The kitchen, dining room and foyer have high 9-foot ceilings. A thoughtfully upgraded powder room on this level adds to the home's polished feel. Upstairs, you’ll find new carpet across the stairs, hallway, and one of the secondary bedrooms, along with a revamped laundry room. The secondary bathroom has also been tastefully updated with new cabinetry, new flooring, and fresh paint. The oversized primary suite serves as a true sanctuary, featuring vaulted ceilings and elegant French doors that open to a massive en-suite. This spa-like space is complete with a sprawling double vanity, expansive counter space, a soaking tub, and a generous walk-in closet. The backyard is a private, fenced in, tranquil escape designed for relaxation. It is common to see deer wandering up to the fence line or hummingbirds darting through the yard, creating a peaceful connection to nature. While this setting feels tucked away, you are just moments from the vibrant shopping, dining, and parks that make Woodstock such a sought-after destination. With every detail attended to, this home is ready for you to move in and enjoy.

Save
Ask
Tour
Hide
Share
Listing Snapshot
Price 
$410,000
Days On Site 
68 Days
Bedrooms 
3
Inside Area (SqFt) 
1,974 sqft
Total Baths 
3
Full Baths 
2
Partial Baths 
1
Lot Size 
0.13 Acres
Year Built 
2001
MLS® Number 
7811277
Status 
Pending
Property Tax 
$3,779
HOA/Condo/Coop Fees 
$60 monthly
Sq Ft Source 
Public Records
Friends & Family
Recent Activity
a week agoStatus changed to Pending
a week agoListing updated with changes from the MLS®
3 weeks agoPrice changed to $410,000
2 months agoListing first seen on site
General Features
Acres 
0.13
Attached Garage 
Yes
Foundation 
Slab
Garage 
Yes
Garage Spaces 
2
Green Energy Efficient 
AppliancesInsulation
Land Lease 
No
Levels 
Two
Parking 
AttachedDrivewayGarageGarage Door OpenerGarage Faces FrontKitchen Level
Parking Spaces 
2
Property Sub Type 
Single Family Residence
Security 
Security SystemCarbon Monoxide Detector(s)Security ServiceSecurity System OwnedSmoke Detector(s)
Sewer 
Public Sewer
SqFt Above 
1974
SqFt Total 
1974
Style 
ColonialTraditional
Utilities 
Cable AvailableElectricity AvailableNatural Gas AvailablePhone AvailableSewer AvailableWater Available
Water Source 
Public
Interior Features
Appliances 
DishwasherDisposalENERGY STAR Qualified AppliancesGas RangeGas Water HeaterRange HoodRefrigerator
Basement 
None
Cooling 
Central Air
Electric 
220 Volts in Garage
Fireplace 
Yes
Fireplace Features 
Gas LogGas StarterGreat Room
Fireplaces 
1
Flooring 
CarpetCeramic TileVinyl
Heating 
Natural Gas
Interior 
Eat-in KitchenPantryCathedral Ceiling(s)Double VanityHigh Speed Internet
Laundry Features 
Laundry RoomUpper Level
Window Features 
Insulated WindowsStorm Window(s)
Save
Ask
Tour
Hide
Share
Exterior Features
Construction Details 
Other
Exterior 
Private EntrancePrivate Yard
Fencing 
Back YardPrivacyWood
Lot Features 
Back YardFront YardLandscapedLevelPrivateWooded
Other Structures 
None
Patio And Porch 
Front PorchPatio
Pool Features 
None
Road Frontage 
County Road
Roof 
Shingle
Spa Features 
None
View 
Other
Waterfront Features 
None
Waterview 
Other
Windows/Doors 
Insulated WindowsStorm Window(s)
Community Features
Accessibility Features 
Accessible DoorsAccessible EntranceAccessible Hallway(s)Accessible Kitchen
Association Fee 
$720.0
Association Fee Frequency 
Annually
Community Features 
ClubhouseFishingParkPlaygroundPoolSidewalksStreet Lights
Horse Property 
None
Roads 
Asphalt
Schools
School District
Unknown
Elementary School
Woodstock
Middle School
Woodstock
High School
Woodstock
Listing Courtesy Of: Jaylon Yarbrough of Coldwell Banker Residential Real Estate, LLC Broker: 770-429-0600 Prefer Ph#:jaylon.yarbrough@cbrealty.com

Listings identified with the FMLS IDX logo come from FMLS and are held by brokerage firms other than the owner of this website and the listing brokerage is identified in any listing details. Information is deemed reliable but is not guaranteed. If you believe any FMLS listing contains material that infringes your copyrighted work, please click here to review our DMCA policy and learn how to submit a takedown request.



© 2017-2026 First Multiple Listing Service, Inc.

Neighborhood & Commute
Source: Walkscore
Disclosure: Community information and market data powered by Constellation Data Labs. Information is deemed reliable but not guaranteed.
Save
Ask
Tour
Hide
Share