Not Found

Save
Ask
Tour
Hide
Share
$529,900
67 Days On Site

2107 E Haven Drive NE
Covington, GA 30014

For Sale|Single Family Residence|Active
4
Beds
4
Total Baths
4
Full Baths
2,905
SqFt
$182
/SqFt
2026
Built
Subdivision:
East Haven
County:
Newton
Listing Courtesy Of: Jennifer Patton of Coldwell Banker Realty Broker: 770-889-3051 Prefer Ph#:jennifer.patton@cbrealty.com
Call Now: 404-429-3385
Is this the listing for you? We can help make it yours.
404-429-3385
Upcoming Open Houses
Sun, Oct 4, 2:00 PM - 4:00 PM
2107 E Haven Drive NE2107 E Haven Drive NE2107 E Haven Drive NE2107 E Haven Drive NE
Save
Ask
Tour
Hide
Share

Mortgage Calculator

Monthly Payment (Est.)

Enter an interest rate to see your estimated monthly payment.
Calculator powered by Showcase IDX, a Constellation1 Company. Copyright ©2026 Information is deemed reliable but not guaranteed.

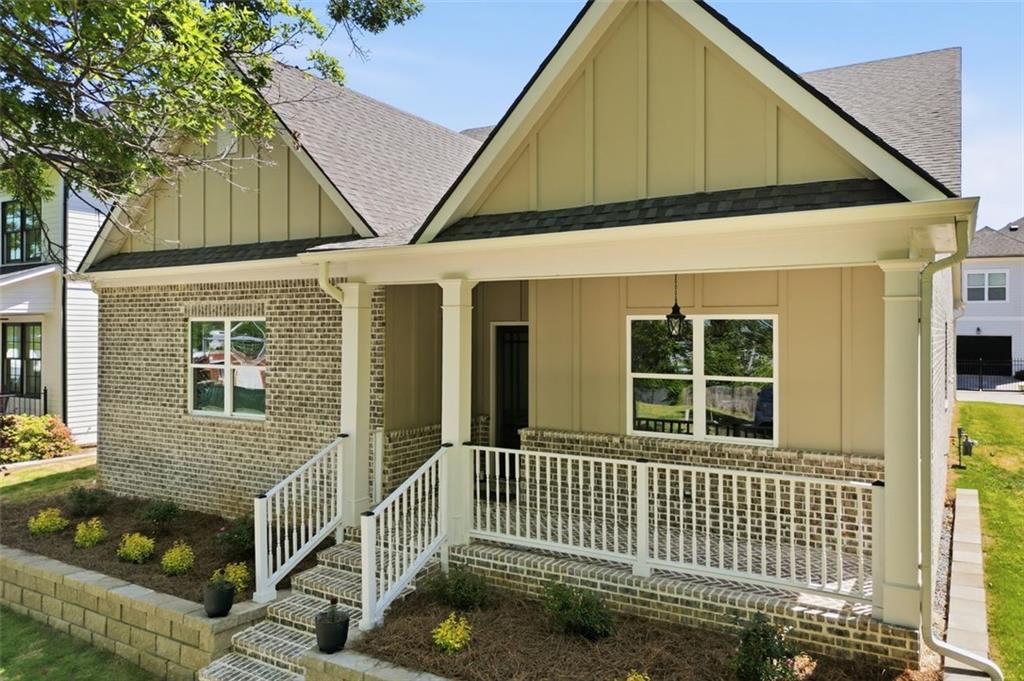
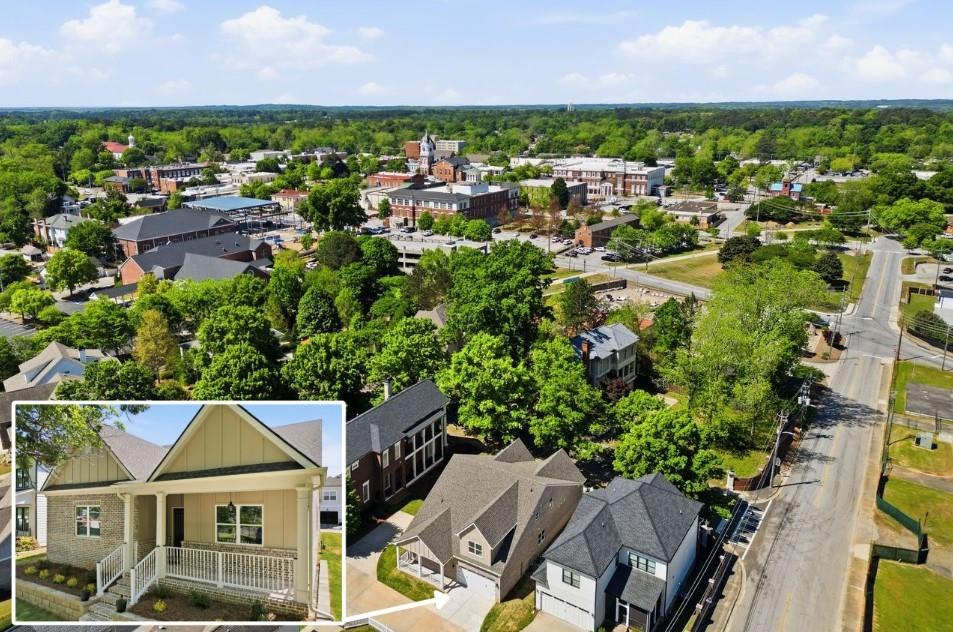
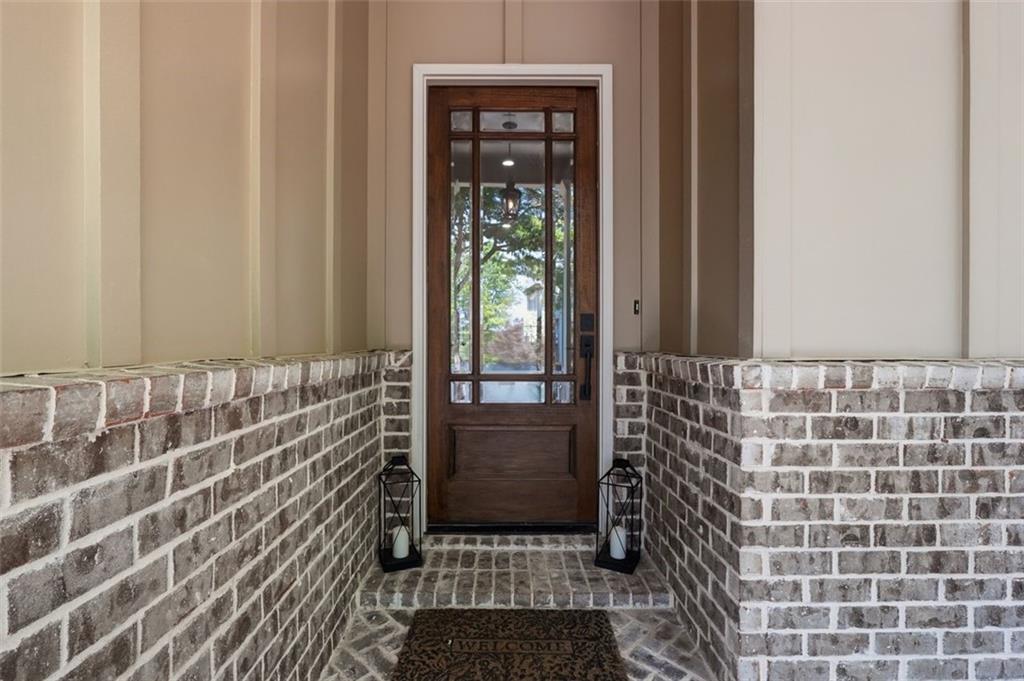
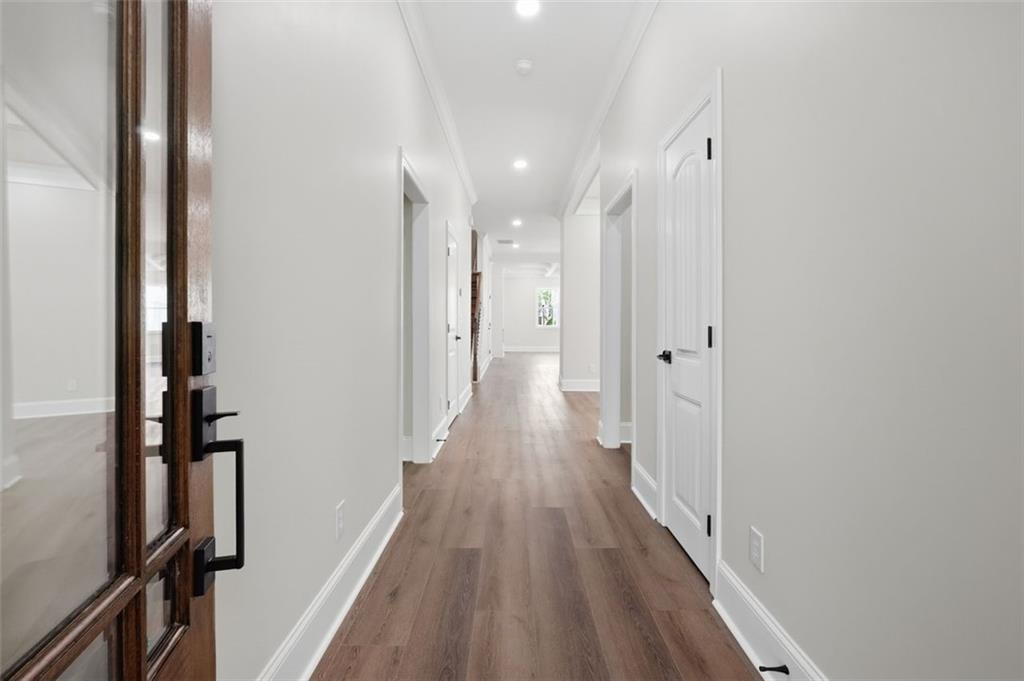
Ranch-style living just a short walk from Historic Downtown Covington! This beautifully designed 4-bedroom, 4-bath boutique-built home offers 3 bedrooms on the main level, including the spacious primary suite, plus a private 4th bedroom and flexible living space upstairs—ideal for guests, a home office, older children, or multigenerational living. Thoughtful finishes and over $20,000 in builder upgrades are already included, along with the refrigerator. Preferred VIP lenders are offering up to $3,000 toward closing costs for qualified buyers. THIS WEEK ONLY: The builder is offering an additional $7,500 toward closing costs PLUS faux wood blinds installed throughout the home! Enjoy modern finishes, flexible living space, and the charm of being close to Historic Downtown Covington. Schedule your showing today!

Save
Ask
Tour
Hide
Share
Listing Snapshot
Price 
$529,900
Days On Site 
67 Days
Bedrooms 
4
Inside Area (SqFt) 
2,905 sqft
Total Baths 
4
Full Baths 
4
Partial Baths 
N/A
Lot Size 
0.09 Acres
Year Built 
2026
MLS® Number 
7811368
Status 
Active
Property Tax 
$1,158
HOA/Condo/Coop Fees 
$41.67 monthly
Sq Ft Source 
Builder
Friends & Family
Recent Activity
3 days agoPrice changed to $529,900
3 days agoListing updated with changes from the MLS®
2 months agoListing first seen on site
General Features
Acres 
0.09
Attached Garage 
Yes
Foundation 
See Remarks
Garage 
Yes
Garage Spaces 
2
Land Lease 
No
Levels 
One and One Half
Parking 
AttachedGarageGarage Door Opener
Parking Spaces 
2
Property Condition 
New Construction
Property Sub Type 
Single Family Residence
Security 
Carbon Monoxide Detector(s)Smoke Detector(s)
Sewer 
Public Sewer
SqFt Above 
2905
SqFt Total 
2905
Style 
RanchTraditional
Utilities 
Cable AvailableElectricity AvailableNatural Gas AvailablePhone AvailableSewer AvailableWater Available
Water Source 
Public
Interior Features
Appliances 
DishwasherElectric OvenElectric RangeElectric Water HeaterGas CooktopGas RangeMicrowaveRange Hood
Basement 
None
Cooling 
Ceiling Fan(s)Central AirZoned
Fireplace 
Yes
Fireplace Features 
Blower FanGreat Room
Fireplaces 
1
Flooring 
Carpet
Heating 
CentralNatural Gas
Interior 
PantryKitchen IslandCoffered Ceiling(s)Entrance FoyerHis and Hers ClosetsWalk-In Closet(s)Master Downstairs
Laundry Features 
Laundry RoomMain Level
Main Level Bedrooms 
3
Window Features 
Insulated WindowsShutters
Save
Ask
Tour
Hide
Share
Exterior Features
Exterior 
Private Entrance
Fencing 
None
Lot Features 
Level
Other Structures 
None
Patio And Porch 
CoveredFront PorchRear Porch
Pool Features 
None
Road Frontage 
City Street
Roof 
Composition
Spa Features 
None
View 
Other
Waterfront Features 
None
Waterview 
Other
Windows/Doors 
Insulated WindowsShutters
Community Features
Accessibility Features 
Accessible Bedroom
Association Fee 
$500.0
Association Fee Frequency 
Annually
Community Features 
None
Horse Property 
None
Roads 
AsphaltPaved
Schools
School District
Unknown
Elementary School
Middle Ridge
Middle School
Cousins
High School
Eastside
Listing Courtesy Of: Jennifer Patton of Coldwell Banker Realty Broker: 770-889-3051 Prefer Ph#:jennifer.patton@cbrealty.com

Listings identified with the FMLS IDX logo come from FMLS and are held by brokerage firms other than the owner of this website and the listing brokerage is identified in any listing details. Information is deemed reliable but is not guaranteed. If you believe any FMLS listing contains material that infringes your copyrighted work, please click here to review our DMCA policy and learn how to submit a takedown request.



© 2017-2026 First Multiple Listing Service, Inc.

Neighborhood & Commute
Source: Walkscore
Disclosure: Community information and market data powered by Constellation Data Labs. Information is deemed reliable but not guaranteed.
Save
Ask
Tour
Hide
Share