Not Found

Save
Ask
Tour
Hide
Share
$598,900
67 Days On Site

3905 N Seminole Way
Woodstock, GA 30189

For Sale|Single Family Residence|Active
5
Beds
4
Total Baths
3
Full Baths
1
Partial Bath
3,629
SqFt
$165
/SqFt
1989
Built
Subdivision:
Eagle Watch
County:
Cherokee
Listing Courtesy Of: Dana Possick of Quantum Realty Inc Broker: 404-309-2930 Prefer Ph#:dana@mrwoodstock.com
Call Now: 404-429-3385
Is this the listing for you? We can help make it yours.
404-429-3385
3905 N Seminole Way3905 N Seminole Way3905 N Seminole Way3905 N Seminole Way
Save
Ask
Tour
Hide
Share

Mortgage Calculator

Monthly Payment (Est.)

Enter an interest rate to see your estimated monthly payment.
Calculator powered by Showcase IDX, a Constellation1 Company. Copyright ©2026 Information is deemed reliable but not guaranteed.

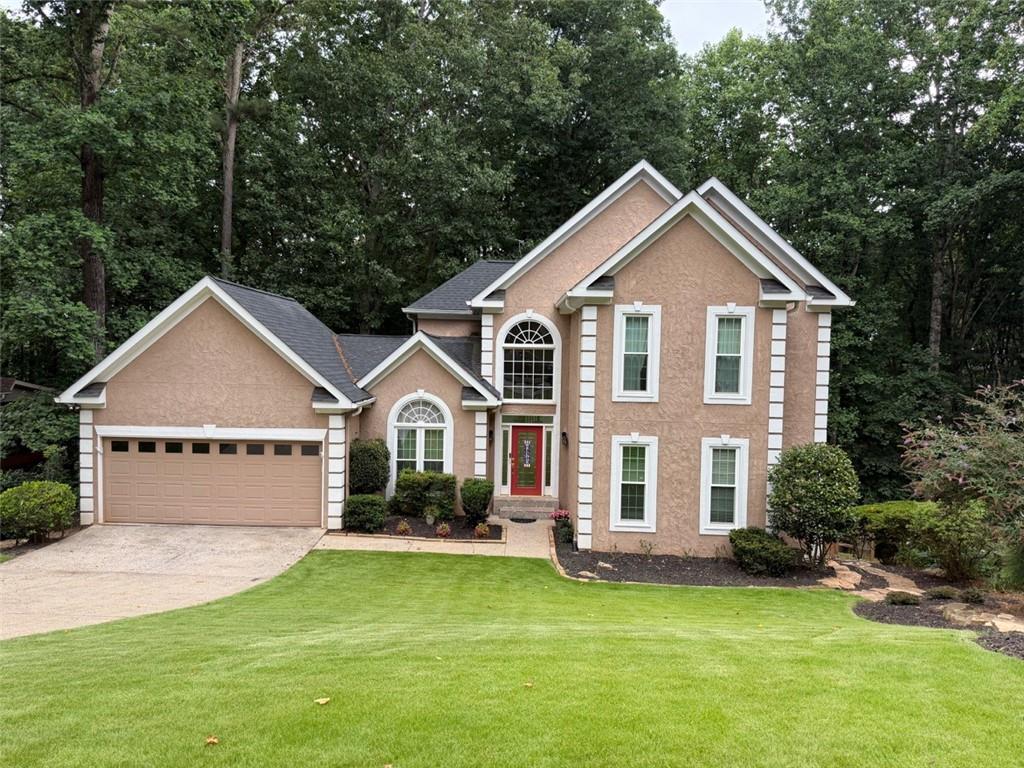
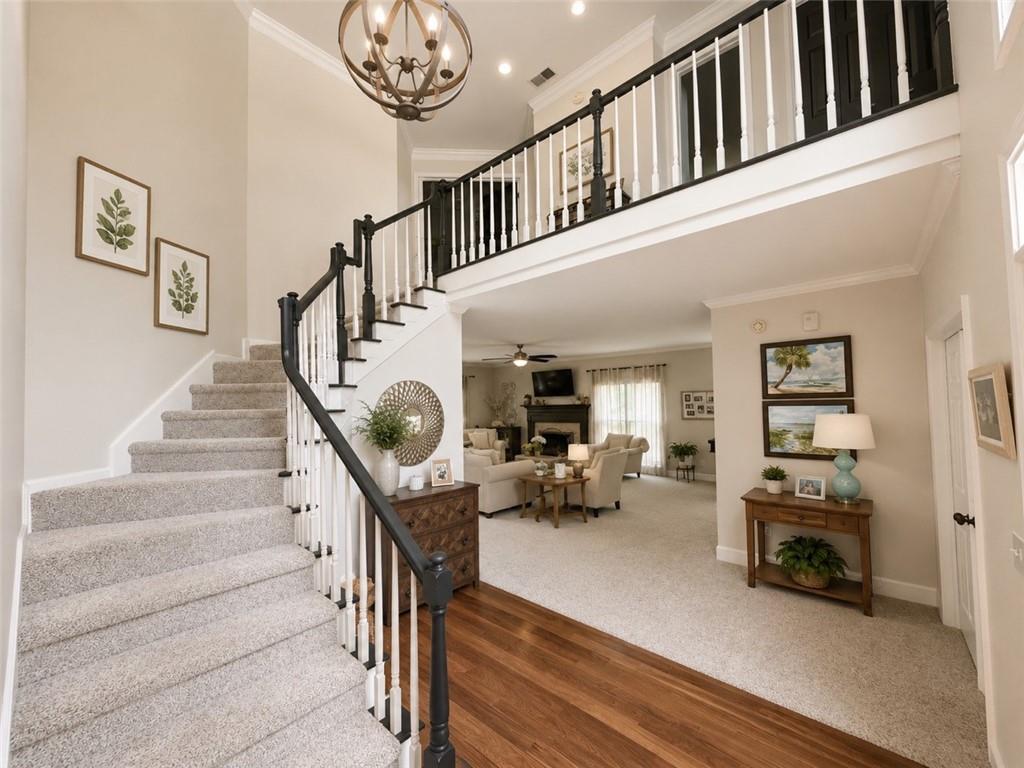
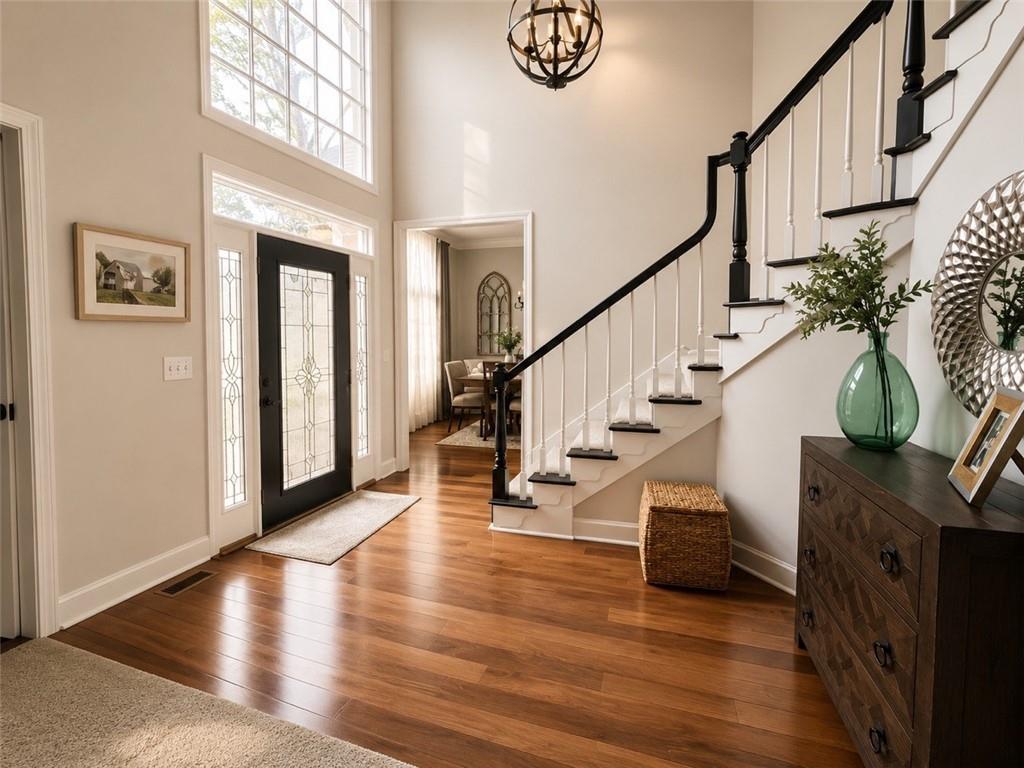
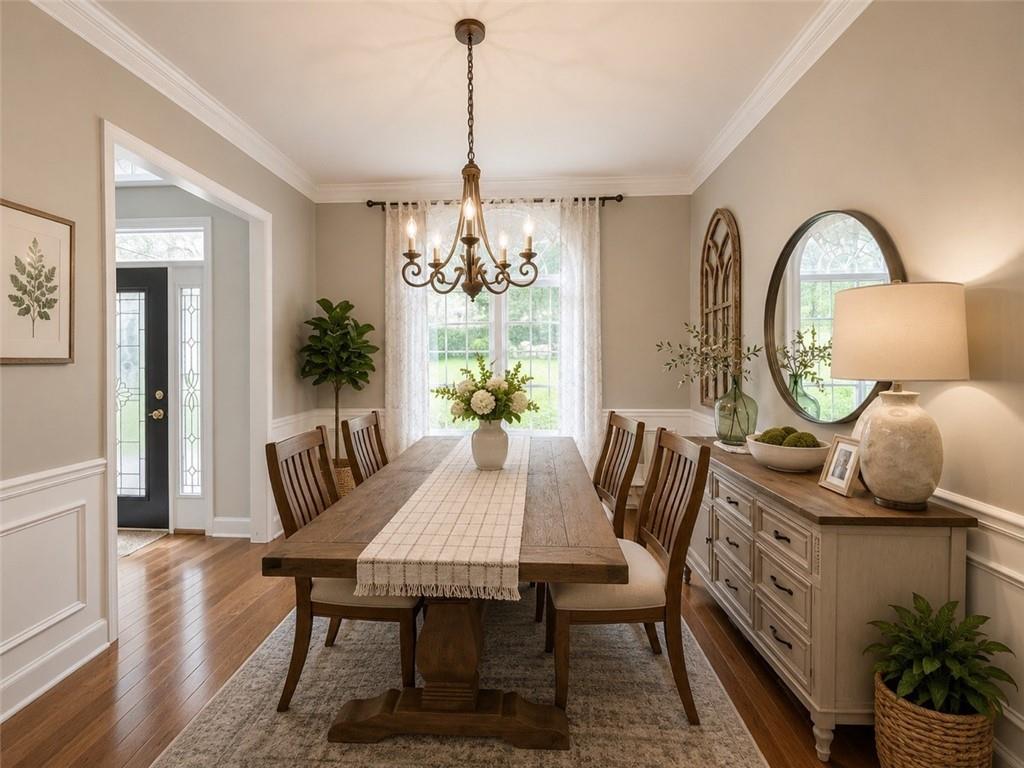
Welcome to this stunning traditional home in Eagle Watch, one of the area's premier Country Club Communities, offering golf, three swimming pools, tennis courts, pickleball courts, playgrounds, fitness center, expansive green space, mature trees and an exceptional lifestyle. Conveniently located near the front of the community, you'll enjoy quick access to all of Eagle Watch's amenities as well as Towne Lake shopping, dining, vibrant Downtown Woodstock, and beautiful Lake Allatoona. This is not another worn out fixer-upper! Major improvements include newer windows, a roof and HVAC systems with plenty of useful life remaining, an upgraded kitchen with updated appliances, and a beautifully renovated primary suite featuring a spacious walk-in shower with a frameless glass enclosure, lighting fixtures while the oversized walk-in closet provides exceptional storage. The highly desirable floor plan includes a bedroom and full bathroom on the main level, making it ideal for guests or multigenerational living. The inviting great room showcases gorgeous hardwood floors and a cozy wood-burning fireplace. Downstairs, the mostly finished basement expands your living space with a wet bar, media room, bedroom, half bathroom, and flexible areas for entertaining, hobbies, or a home office. Situated on a quiet cul-de-sac lot, the backyard is impressively large, offering privacy and plenty of room to enjoy the outdoors. It's not uncommon to see deer wandering through the yard, adding to the peaceful setting. The lush Zoysia lawn is easily maintained with an irrigation system, mature landscaping, and extensive updates complete this exceptional property. Move-in ready, beautifully maintained, and located in one of Towne Lake's most desirable communities, this Eagle Watch home offers the perfect combination of comfort, quality, convenience, and lifestyle.

Save
Ask
Tour
Hide
Share
Listing Snapshot
Price 
$598,900
Days On Site 
67 Days
Bedrooms 
5
Inside Area (SqFt) 
3,629 sqft
Total Baths 
4
Full Baths 
3
Partial Baths 
1
Lot Size 
0.7456 Acres
Year Built 
1989
MLS® Number 
7811846
Status 
Active
Property Tax 
$5,804
HOA/Condo/Coop Fees 
$94.92 monthly
Sq Ft Source 
Public Records
Friends & Family
Recent Activity
a week agoPrice changed to $598,900
a week agoListing updated with changes from the MLS®
2 months agoListing first seen on site
General Features
Acres 
0.7456
Foundation 
Concrete Perimeter
Garage 
Yes
Garage Spaces 
2
Green Energy Efficient 
Windows
Land Lease 
No
Levels 
Two
Parking 
GarageGarage Door OpenerGarage Faces Front
Property Condition 
Updated/Remodeled
Property Sub Type 
Single Family Residence
Security 
Closed Circuit Camera(s)Smoke Detector(s)
Sewer 
Public Sewer
SqFt Total 
3629
Style 
Traditional
Utilities 
Cable AvailableElectricity AvailableNatural Gas AvailablePhone AvailableSewer AvailableUnderground UtilitiesWater Available
Water Source 
Public
Interior Features
Appliances 
DishwasherDisposalDouble OvenElectric RangeGas Water Heater
Basement 
DaylightExterior EntryFinishedFullInterior EntryWalk-Out Access
Cooling 
Ceiling Fan(s)Central AirZoned
Fireplace 
Yes
Fireplace Features 
Factory BuiltGas StarterGreat Room
Fireplaces 
1
Flooring 
CarpetWood
Heating 
Forced AirNatural Gas
Interior 
Eat-in KitchenPantryIn-Law FloorplanCrown MoldingDouble Vanity
Laundry Features 
Laundry RoomMain Level
Main Level Bedrooms 
1
Window Features 
Double Pane WindowsENERGY STAR Qualified WindowsInsulated Windows
Save
Ask
Tour
Hide
Share
Exterior Features
Construction Details 
Stucco
Exterior 
Private EntrancePrivate YardRain Gutters
Fencing 
Back Yard
Lot Features 
Back YardCul-De-SacLandscapedPrivateSprinklers In FrontWooded
Other Structures 
WorkshopNone
Patio And Porch 
DeckPatio
Pool Features 
None
Road Frontage 
City Street
Roof 
CompositionShingle
Spa Features 
None
View 
NeighborhoodRuralTrees/Woods
Waterfront Features 
None
Waterview 
NeighborhoodRuralTrees/Woods
Windows/Doors 
Double Pane WindowsENERGY STAR Qualified WindowsInsulated Windows
Community Features
Additional Association Fee 
$1139.0
Additional Association Fee Frequency 
Annually
Community Features 
Fitness CenterGolfParkPlaygroundPoolSidewalksStreet LightsTennis Court(s)
Horse Property 
None
Financing Terms Available 
1031 ExchangeCashConventionalFHA
Roads 
Asphalt
Schools
School District
Unknown
Elementary School
Bascomb
Middle School
E.T. Booth
High School
Etowah
Listing Courtesy Of: Dana Possick of Quantum Realty Inc Broker: 404-309-2930 Prefer Ph#:dana@mrwoodstock.com

Listings identified with the FMLS IDX logo come from FMLS and are held by brokerage firms other than the owner of this website and the listing brokerage is identified in any listing details. Information is deemed reliable but is not guaranteed. If you believe any FMLS listing contains material that infringes your copyrighted work, please click here to review our DMCA policy and learn how to submit a takedown request.



© 2017-2026 First Multiple Listing Service, Inc.

Neighborhood & Commute
Source: Walkscore
Disclosure: Community information and market data powered by Constellation Data Labs. Information is deemed reliable but not guaranteed.
Save
Ask
Tour
Hide
Share