
507 Elkhorn PlaceWoodstock, GA 30189
Mortgage Calculator
Monthly Payment (Est.)
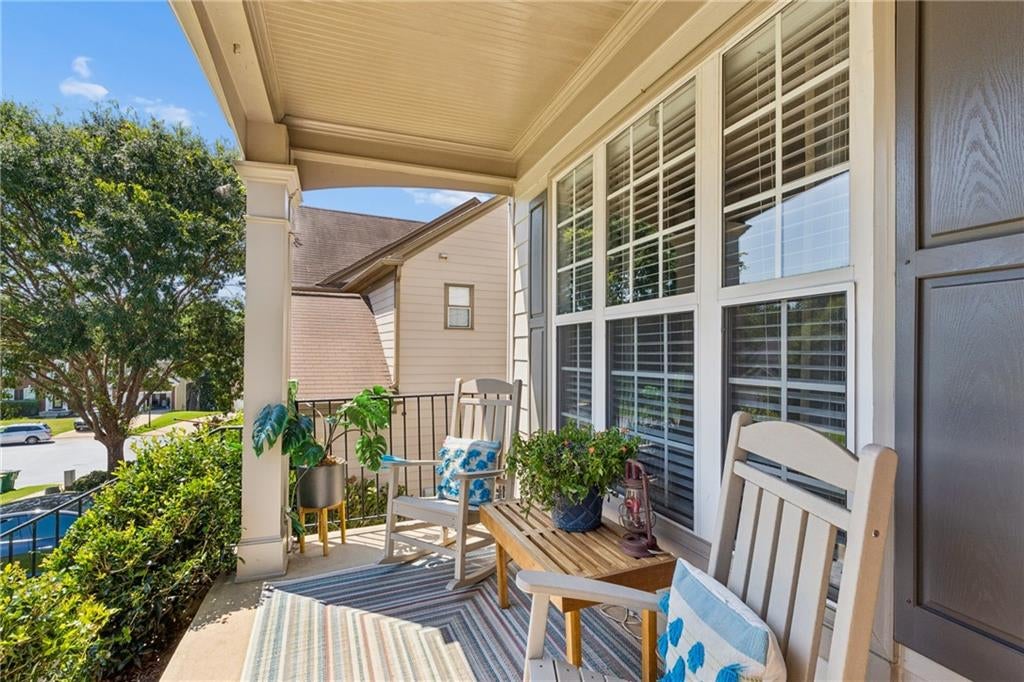
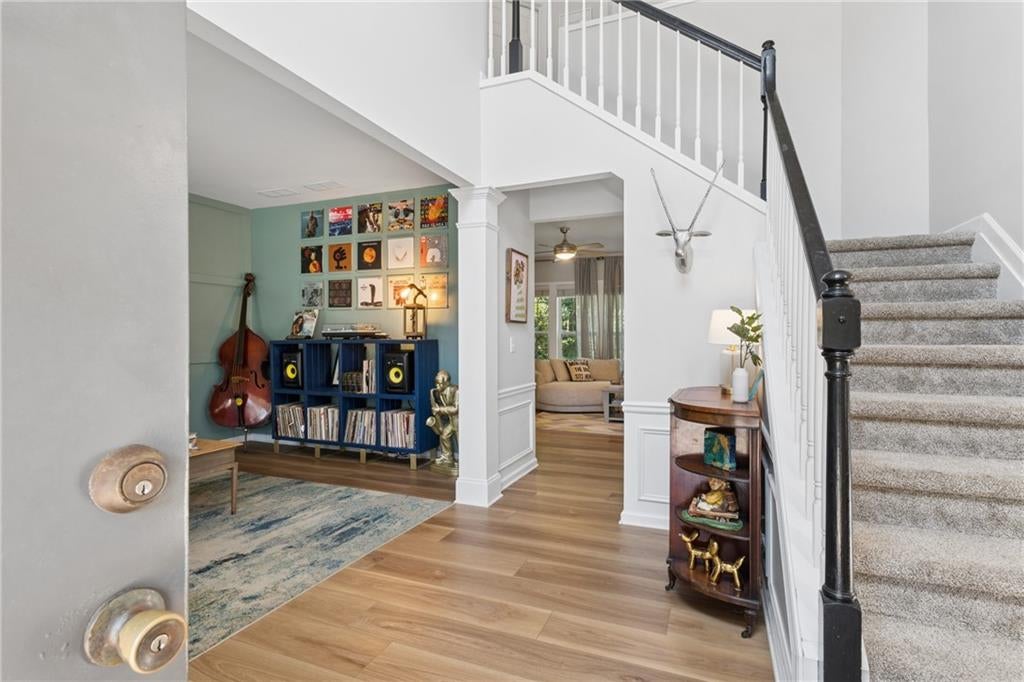
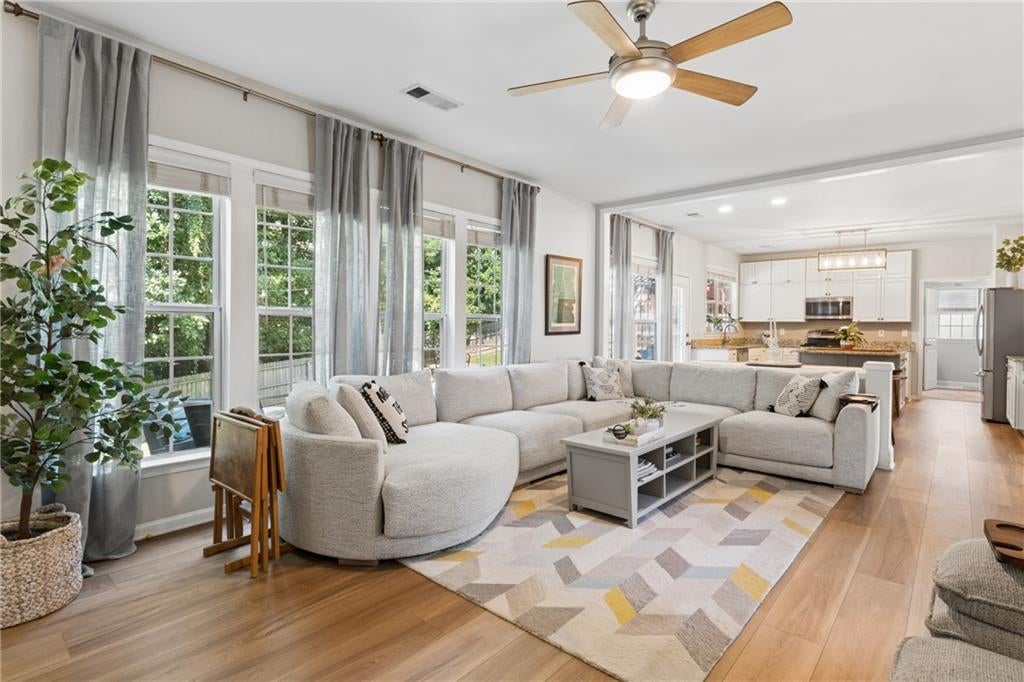
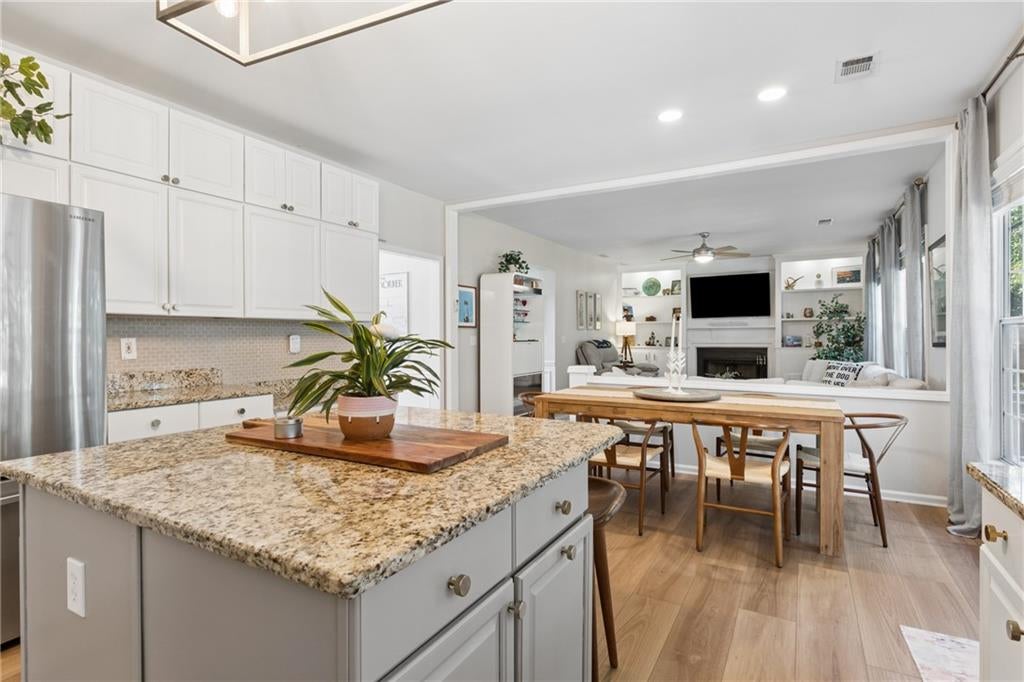
Enter an interest rate to see your estimated monthly payment.Tucked into one of Woodstock's most sought-after communities, this beautifully appointed 4-bedroom, 2.5-bath residence offers a rare blend of timeless elegance and effortless livability. From the moment you arrive, thoughtful design details set the tone — gleaming luxury vinyl plank flooring flows across the main level, while soft neutral tones, tray ceilings, and classic wainscotting lend an air of quiet sophistication throughout. The main level unfolds with warmth and versatility. A cozy den anchored by a fireplace and custom built-ins offers the perfect place to unwind, while an adjacent flex space — currently styled as a lounge-worthy music room with a striking board-and-batten accent wall — adapts effortlessly to whatever you need most, whether that's a home office, a private gym, or a dedicated hobby room. At the heart of the home, the gourmet kitchen is designed to inspire, with granite countertops, stainless steel appliances, and generous space for both everyday meals and entertaining in style. Step outside and the good life continues: a pergola-covered flagstone patio with ceiling fan sets the scene for al fresco dining, while a turf-topped lounge area invites easy relaxation. Beyond, a private, fully fenced backyard opens onto a lush, forested tree canopy — a rare backdrop of natural beauty and seclusion. Out front, a covered porch offers a peaceful spot to take in the neighborhood views. The Brookshire community also enjoys connected access to Rope Mill Park. An easy stroll or bike ride leads to miles of hiking and mountain biking trails. Upstairs, four spacious bedrooms are outfitted with brand-new carpeting, complemented by a versatile bonus room ready to serve as a playroom, media room, or additional home office. The primary suite is a true retreat, featuring tray ceilings and double doors that open into a spa-like bath complete with an oversized double vanity, stand-up shower, and soaking tub. Recent upgrades — including a new roof, newer A/C systems, a fully renovated secondary bath, and updated plumbing fixtures — bring welcome peace of mind, making this move-in-ready gem as practical as it is beautiful. A spacious 2-car garage with parking pad rounds out this well-appointed home. With its refined finishes, flexible living spaces, and unbeatable Brookshire address, this home is a rare find in one of Woodstock's most desirable neighborhoods. Schedule your private showing today — homes like this don't last.
| 4 days ago | Price changed to $530,000 | |
| 4 days ago | Listing updated with changes from the MLS® | |
| 2 months ago | Status changed to Active | |
| 2 months ago | Listing first seen on site |
Listings identified with the FMLS IDX logo come from FMLS and are held by brokerage firms other than the owner of this website and the listing brokerage is identified in any listing details. Information is deemed reliable but is not guaranteed. If you believe any FMLS listing contains material that infringes your copyrighted work, please click here to review our DMCA policy and learn how to submit a takedown request.

© 2017-2026 First Multiple Listing Service, Inc.